
Hi, I'm 115 Kimberly Lane. I only speak from this property's source-backed records — 1 document from 1 contributor. If there's no record, I'll tell you I don't know rather than guess. Every claim links to its source.
← MAPSOURCE-BACKED RECORDS$593None documented yet
115 Kimberly Lane
St. Peters, MO 6337638.7773°N, 90.6119°W
1Event
Contributed by:1 contributor
$593Documented amounts
Across 1 record on this home
Completed work
Invoices and paid receipts
Estimated · not confirmed
Quotes, estimates, and other amounts not confirmed as performed
Property History Report
Negotiate this home like you've seen its receipts. You have.
Free right now · built from this home's 1 documented records
Fresh House Property Summary
Highlights selected from 1 documented record for this property.
 Plumbing · Gas line to kitchen stove redone to code · Jan 2021
- Plumbing · Unneeded shut-off above furnace removed and capped · Jan 2021
- Plumbing · Fireplace gas supply line capped at the main · Jan 2021
- Plumbing · Gas system pressure tested and held pressure · Jan 2021
Ask this homePowered by Fresh House property intelligence®
ASK ME ABOUT
RECORD SUMMARY
1 documented event
Contributed by: 1 contributor
First documented event: Jan 2021
Latest documented event: Jan 2021
First added to Fresh House: Nov 2026

Fresh House preserves inspections, repairs, and appraisals so a home's history is never lost.
DOCUMENTED HISTORY
This page contains 1 documented record for 115 Kimberly Lane, St. Peters, MO 63376, dated in January 2021. The amount summary includes $593.25 in completed work across Plumbing; appraisal values and permit-declared valuations are excluded.
Plumbing
Plumbing Work — Stove gas line redone; fireplace line capped
Document dated Jan 4, 2021Uploaded Nov 11, 20268 files
Documented from uploaded report
Property Professional Uploaded
By
ASSURED HEATING AND COOLINGdocumented Plumbing at 115 Kimberly Lane, St. Peters, MO 63376.
Scope
- Plumbing
Outcome
Paid in fullContributor
worked on or inspected itBuilt from Housecall Pro data
Total documented value on this timeline entry: $593
- $593PlumbingRedid the gas line to the kitchen stove to code, removed and capped an unneeded shut off above the furnace, capped the fireplace gas supply line at the main, and pressure tested the system, which held pressure.
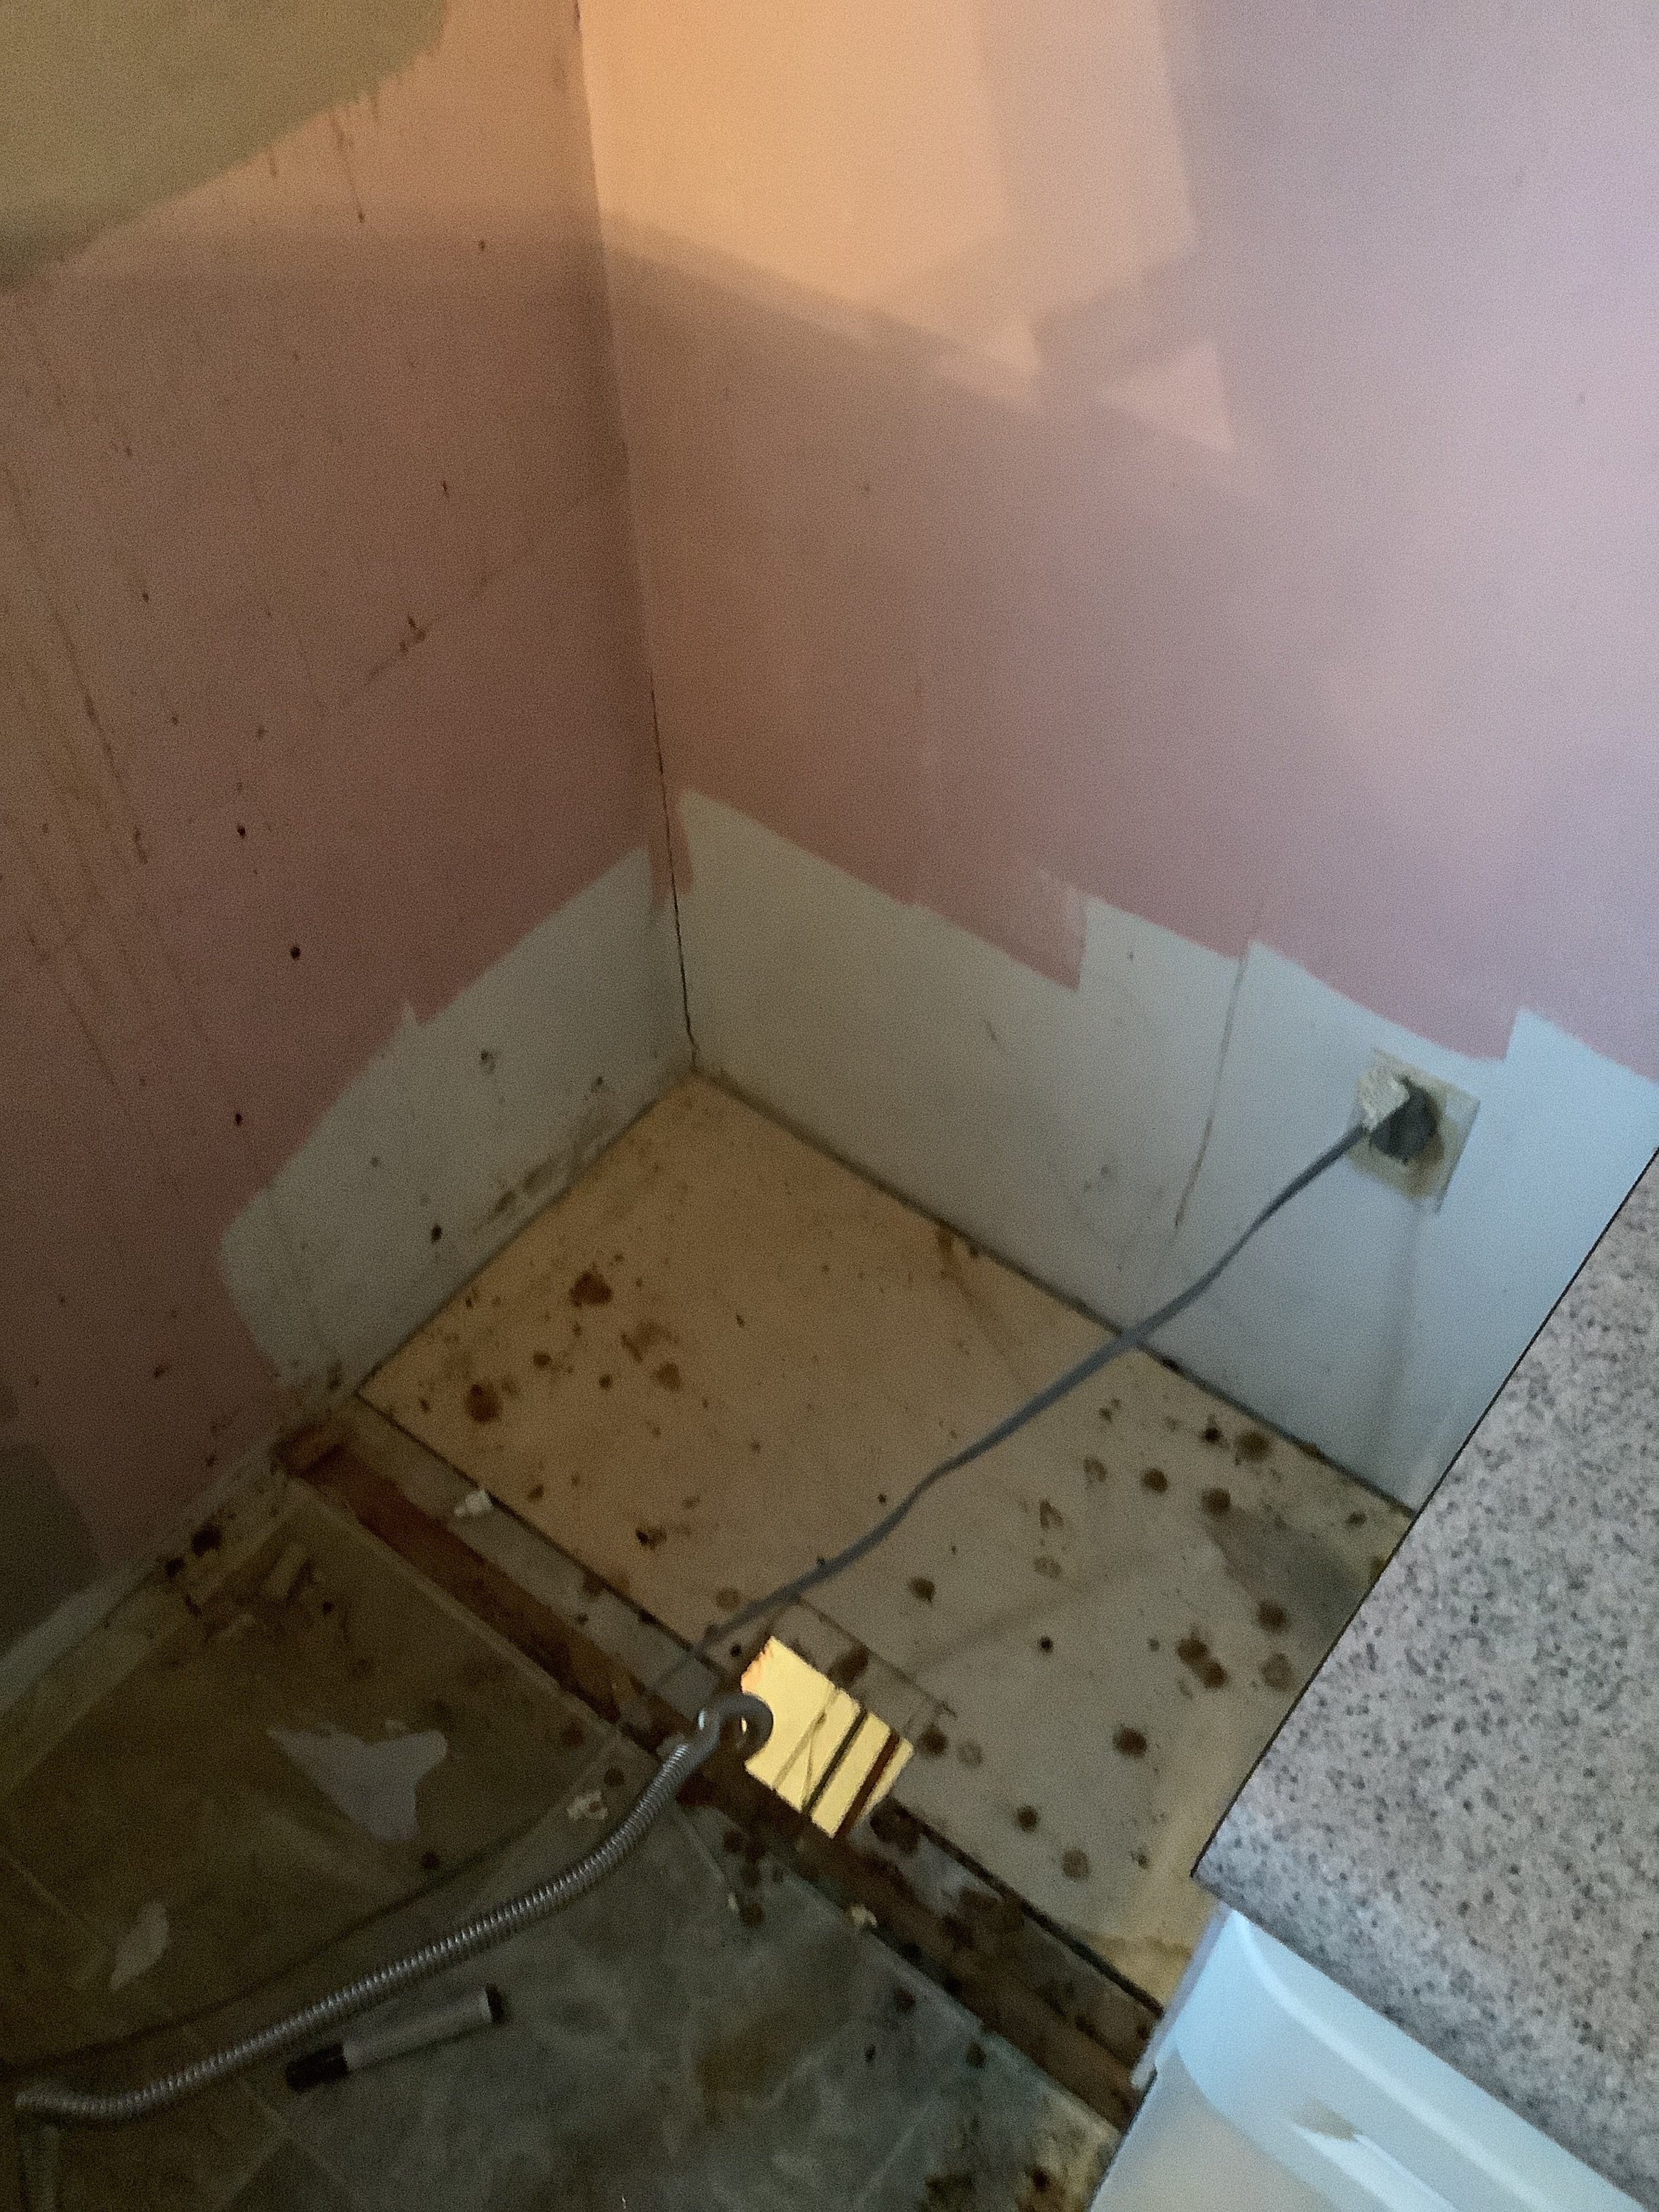
- PlumbingPhotograph shows a bathroom corner in active renovation with exposed subfloor bearing numerous small holes/spots, lower wall sections replaced with new board, a flexible braided metal supply line on the floor, and a wire/cable running across the subfloor.
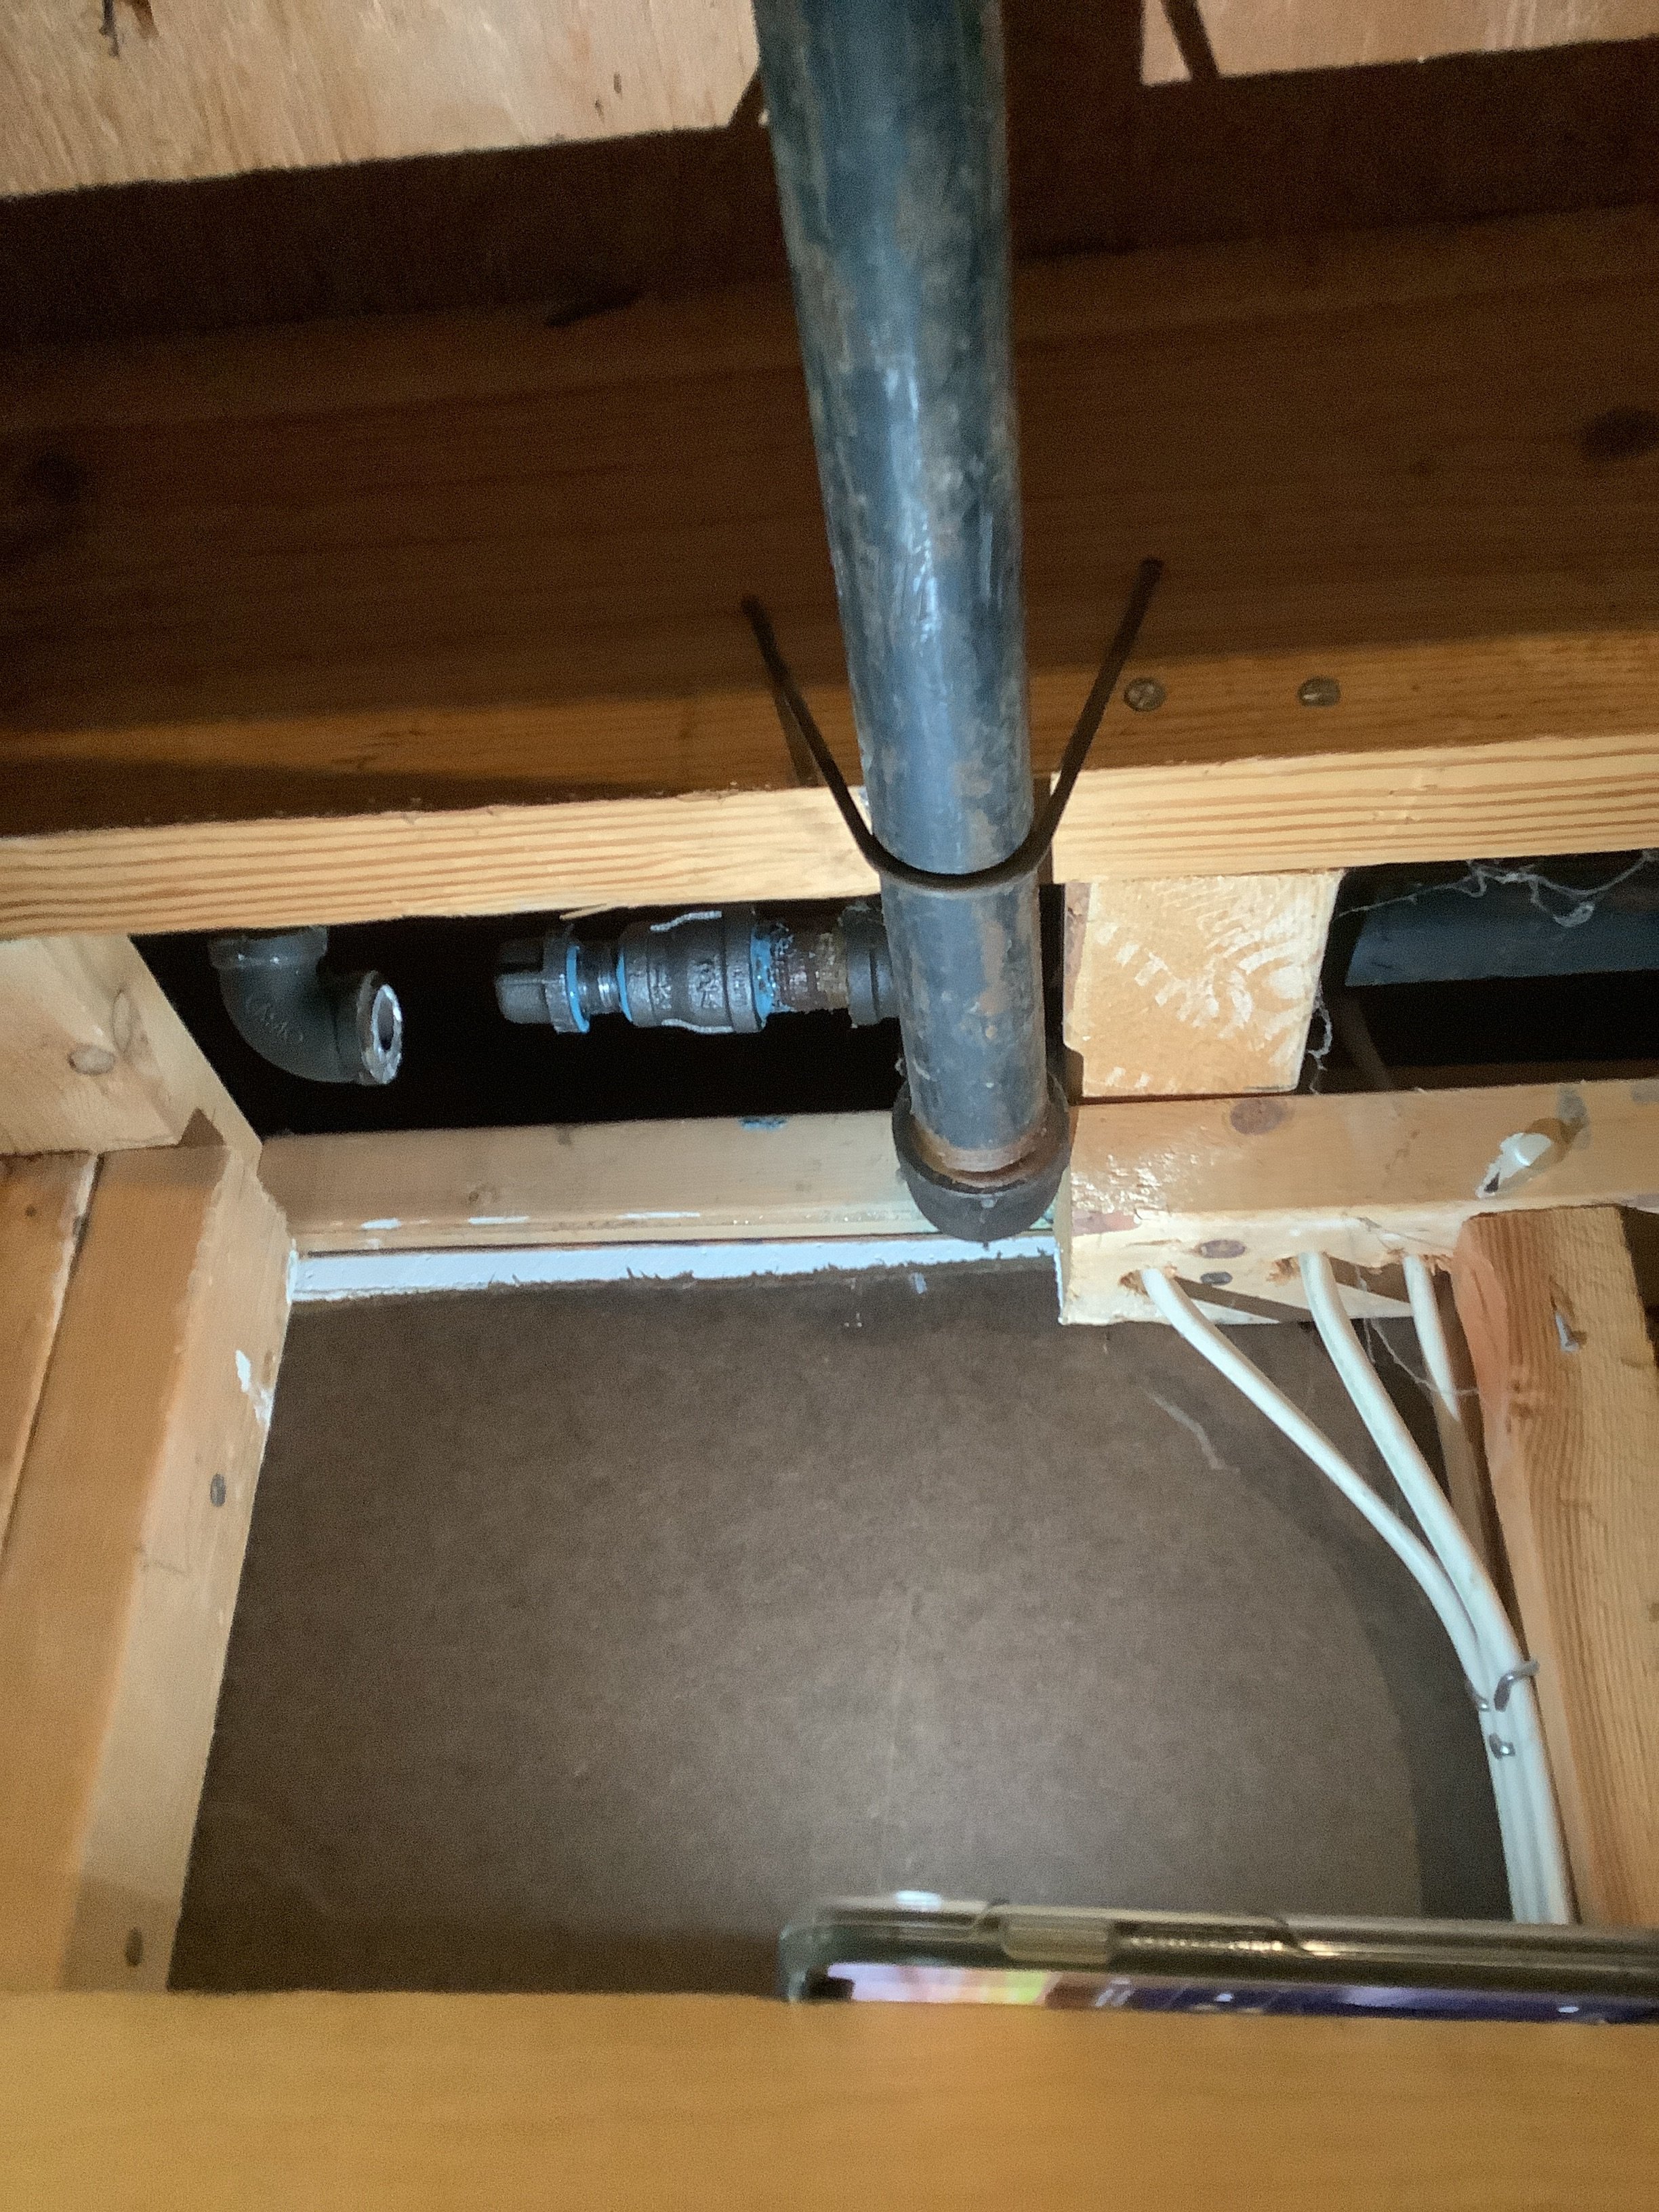
- PlumbingPhotograph shows a large-diameter galvanized vertical pipe passing through a wood-framed floor opening, with a shutoff valve visible on a horizontal pipe run in the background, additional pipes, and white wiring/cables routed along the framing.
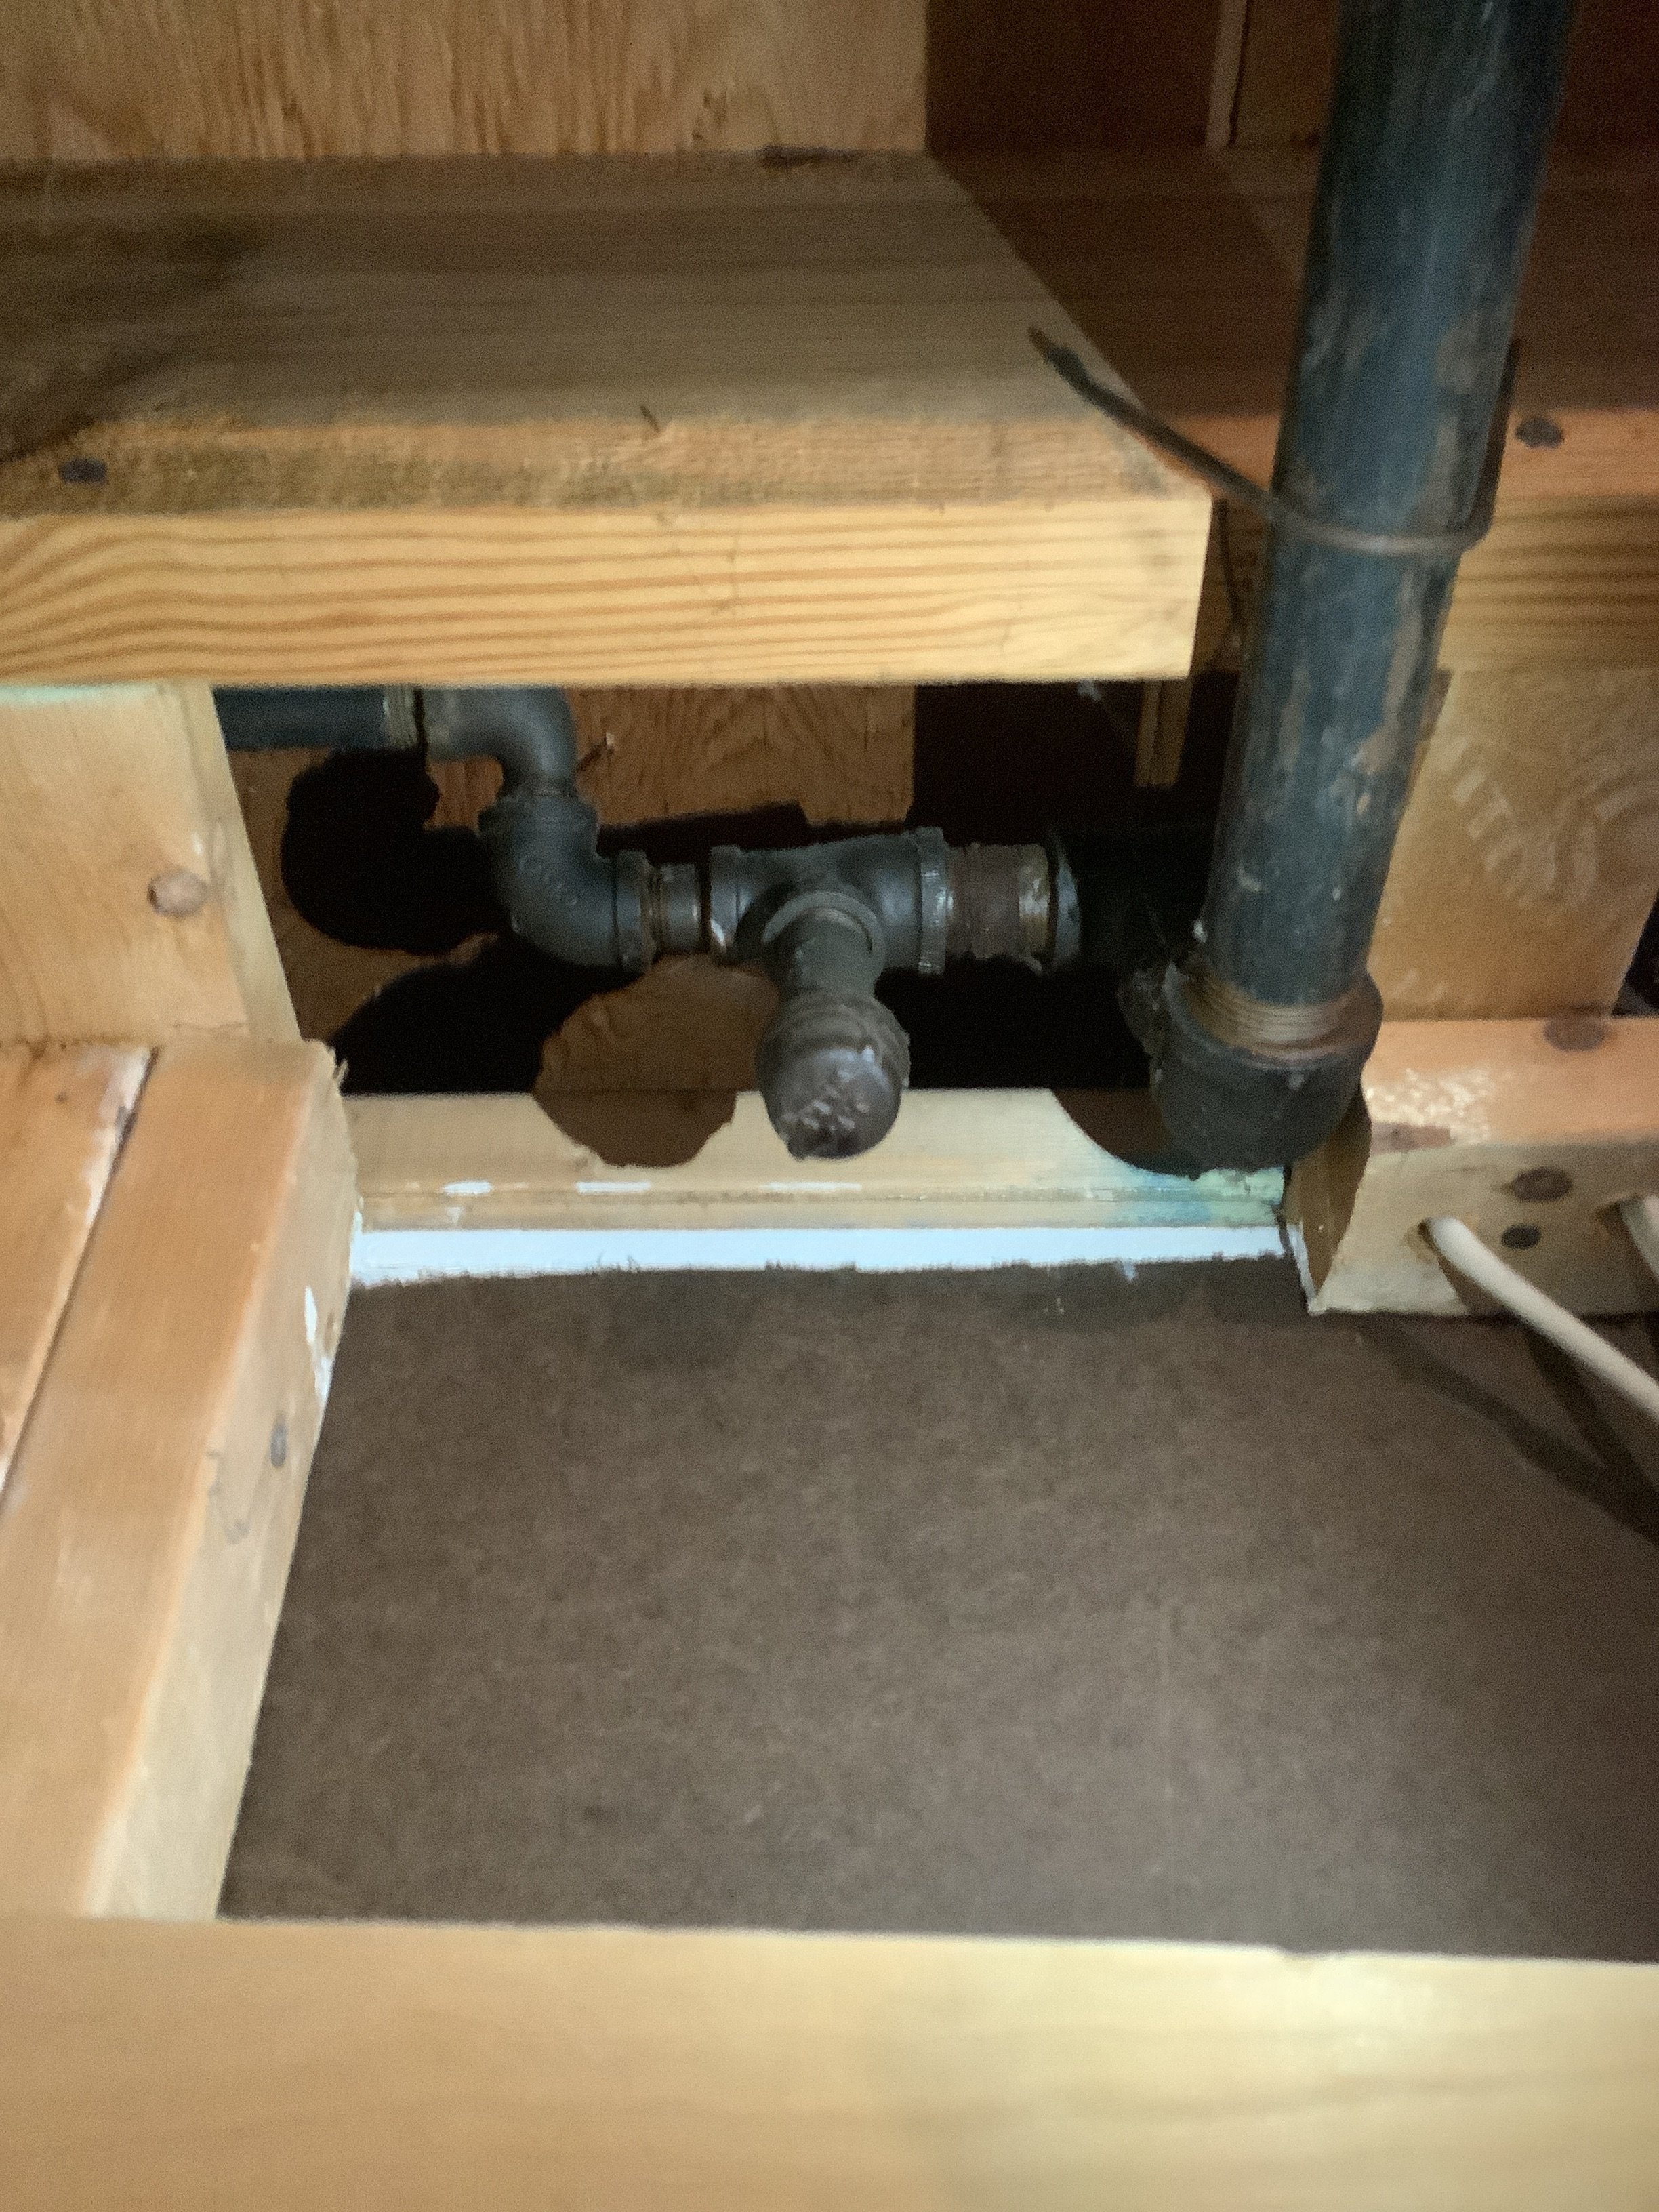
- PlumbingPhotograph shows aged dark-metal (cast iron or galvanized) drain pipes beneath a floor access opening, including a tee fitting with a downward-facing cleanout plug, an elbow fitting, and a large vertical stack pipe connected at the floor framing; wood framing surrounds the assembly.
- PlumbingPhotograph shows a large horizontal drain or waste pipe with a fitting/coupling running through wood floor framing in a crawl space or sub-floor cavity, alongside a dark vertical pipe on the right side; insulation and a possible vapor barrier are visible in the background.
- PlumbingPhotograph shows a dark pipe running horizontally along the floor joists with a red shutoff valve visible, along with a larger-diameter dark drain pipe in the lower right corner of the frame.
- Plumbing · document contextPhotograph shows the interior of a fireplace firebox with a heavily sooted cast iron grate, significant ash and debris accumulation, cracked/deteriorated refractory material on the firebox floor, and soot-stained masonry walls.
- Plumbing · document contextPhotograph shows an interior corner with pink foam board insulation on walls, light blue rigid insulation or cement board at the lower wall sections, a bare stained concrete or tile floor, a yellow extension cord and a dark cable running across the floor, and partial views of an appliance and granite countertop at the edges of the frame.
 Plumbing
 Plumbing
 Plumbing
 Plumbing
+3
Only original contributor can modify this entry
Create an account to manage your contributions over time
Only the original contributor can modify this entry · Create an account to manage your contributions over time.
Add inspections, repairs, appraisals,
or anything that shaped this home.
PROPERTY COVERAGE
Plumbing
✓ documentedHome Inspection
undocumented
Roof
undocumented
Sewer
undocumented
Foundation
undocumented
Mold
undocumented
Electrical
undocumented
HVAC
undocumented
Pest
undocumented
Radon
undocumented
Appraisals
undocumented
Windows
undocumented