Property History Report
Negotiate this home like you've seen its receipts. You have.
Free right now · built from this home's 1 documented records
Fresh House Property Summary
Highlights selected from 1 documented record for this property.
RECORD SUMMARY

Fresh House preserves inspections, repairs, and appraisals so a home's history is never lost.
This page contains 1 documented record for 11790 County Road 130, Carthage, MO 64836, dated in August 2017.
Photos
This record, dated August 27, 2017, documents a property record at 11790 County Road 130, Carthage, MO 64836.
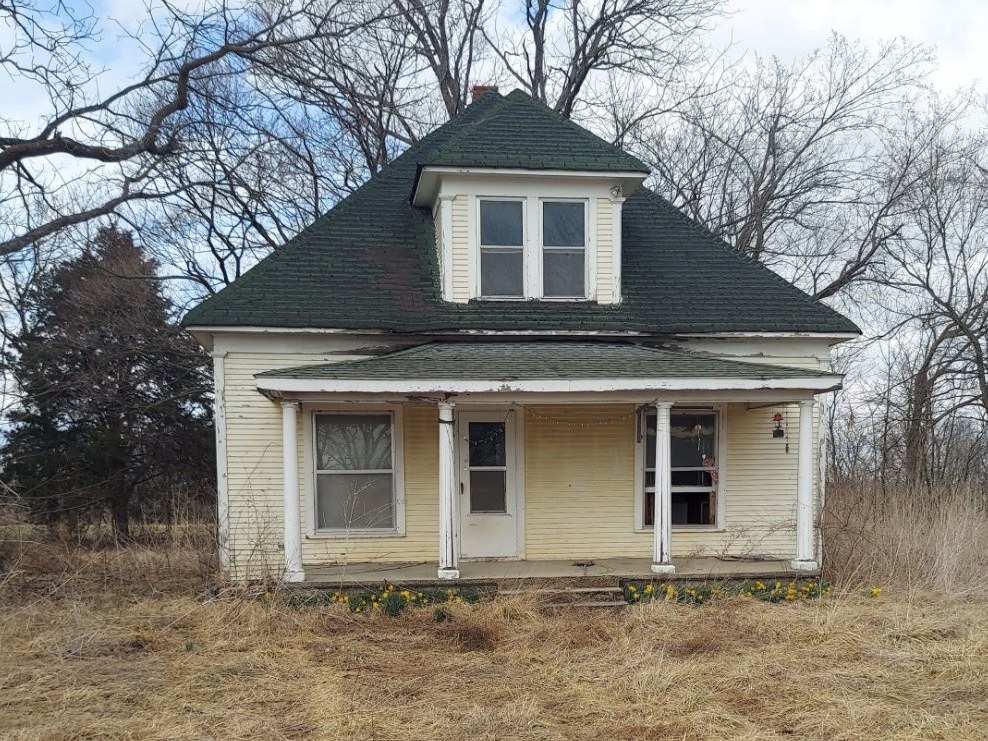
I grew up here. It was located outside of town. The original address we had was P.O. Box 453, then it changed to 11920 County Road 130, before finally becoming 11790 CR 130, Carthage, MO. It wasn’t one of the grand Victorians of Carthage, but it was a special house that deserved more. My parents were told the house was pre-1930 but no confirmed construction date. The house had a front porch, when you walked in, you walked immediately into the living room. The far right corner held the wood stove. To the right of our living room, beautiful French doors to my parents room. If you continued straight into the kitchen, the closest right corner would later a closet would be built for a furnace To the right of our living room, beautiful French doors to my parents room. On the back wall, a big window and back door to enclosed porch. To the left of the furnace closet, was our bedroom door. To the left of our door, was the swinging butler pantry door- pantry was later remodeled into a huge bathroom. The attic access was hidden in the original ceiling, it has huge ceilings so I had to stack two chairs on my oak dresser to finally catch a peak of the second floor. I could see the windows from the outside but we had no stairs, so I had wondered my entire life. It was unfinished but could easily stand up and walk around. My favorite thing about our house were the closet transoms. Because of the room layout, the closets were against the same wall. They made the closet transoms connect, forming a closet tunnel. My sister and I practically lived in it. The house was built on stone and a concrete like mix. We had a root cellar directly behind the house, that was finished to resemble a mini version of our house from the exterior. We had a big barn, well house and spigot, and the very old foundation of a prior building. Well, the outline an old rotted board or two. It look like chert and little pebbles. I use to play on it all the Time, it was hardly visible when I found it. My mom worked at the local diner. Due to a car accident, I had to take over her job to pay the bills. I started when I was 15. I waited on two elderly sisters for 5 years. They were late 80’s, early 90’s when I met them. For 5 years, they shared stories of their childhood. They told me about their father and his farm, their worry over the war, the depression, their root cellar was more of a storm shelter, chicken coop. As I’m taking another tables order, I overhear one of them mention, “closet tunnels.” And I had to stop for a second. I’ve never met another person who knew what I was talking about when I said closet tunnels. Closet tunnels, barn, chicken coop, root cellar.. oh my goodness that’s my house! They brought me the house photo from 1943. Their father had built that house late 1880s. Apparently, the depression hit sooner in Alba, Missouri where the house was moved from. Because of the depression, he made the choice to go through the very demanding decision of relocating his house. They said it took months. They used horses, huge wooden logs, chains and ropes. Some days she said they’d move but 40 feet. She gave me so much history and I sadly developed epilepsy at this time and simply can’t remember any more details. I know she said the house was originally built in 1880s, moved from Alba, Missouri between 1929-1930. I really think their names were something like Betty, Hazel, Irene.. something similar to that. My mother died in this house in 2017. Her remains are buried on the land. The house was demolished sometime between 2020-2022.
- UnclassifiedBlack-and-white photograph of a farmhouse with chickens in the yard, dated August 1943 — no inspection, invoice, or repair document content present.
- UnclassifiedSmartphone photo of a residential property exterior showing the front facade, covered porch, dark shingle roof, and a person mowing the lawn — no document text or inspection data present.
- UnclassifiedSmartphone photo of a residential property exterior showing an older two-story home with a dark green aging roof, covered front porch with columns, stone/masonry foundation, and white siding — no document text or structured data present.
- UnclassifiedSmartphone photo of an older farmhouse-style home exterior; no inspection report, invoice, or document text is present.
- UnclassifiedSmartphone photo of a two-story residential home exterior showing the front facade, hip roof, front porch, and surrounding yard — no document text, findings, or financial data present.
- UnclassifiedSmartphone gallery photo showing the exterior of a two-story residential home with tan siding, white trim, and a green lawn; no document text or inspection data present.
- UnclassifiedSmartphone photo of an older, apparently abandoned farmhouse exterior showing visible deterioration including peeling paint, overgrown yard, and aged roof; no document text, findings, or financial data are present.
Only original contributor can modify this entry
Create an account to manage your contributions over time
Only the original contributor can modify this entry · Create an account to manage your contributions over time.
Add inspections, repairs, appraisals,
or anything that shaped this home.