
Hi, I'm 1397 Timothy Drive. I only speak from this property's source-backed records — 1 document from 1 contributor. If there's no record, I'll tell you I don't know rather than guess. Every claim links to its source.
← MAPSOURCE-BACKED RECORDS$1.6kNone documented yet
1397 Timothy Drive
Arnold, MO 6301038.4298°N, 90.3683°W
1Event
Contributed by:1 contributor
$1.6kDocumented amounts
Across 1 record on this home
Completed work
Invoices and paid receipts
Estimated · not confirmed
Quotes, estimates, and other amounts not confirmed as performed
Property History Report
Negotiate this home like you've seen its receipts. You have.
Free right now · built from this home's 1 documented records
Fresh House Property Summary
Highlights selected from 1 documented record for this property.
 HVAC · Evaporator coil replaced and refrigerant system recharged · Jul 2026
- HVAC · New filter dryer installed and system vacuumed down · Jul 2026
Ask this homePowered by Fresh House property intelligence®
ASK ME ABOUT
RECORD SUMMARY
1 documented event
Contributed by: 1 contributor
First documented event: Jul 2026
Latest documented event: Jul 2026
First added to Fresh House: Nov 2026

Fresh House preserves inspections, repairs, and appraisals so a home's history is never lost.
DOCUMENTED HISTORY
This page contains 1 documented record for 1397 Timothy Drive, Arnold, MO 63010, dated in July 2026. The amount summary includes $1,645 in completed work across HVAC; appraisal values and permit-declared valuations are excluded.
HVAC
HVAC Evaporator Coil Replacement — Evaporator coil replaced
Document dated Jul 9, 2026Uploaded Nov 8, 20268 files
Documented from uploaded report
Property Professional Uploaded
By
JLM HEATING AND AIR CONDITIONINGdocumented HVAC at 1397 Timothy Drive, Arnold, MO 63010.
Scope
- HVAC
Outcome
Paid in fullContributor
worked on or inspected itBuilt from Housecall Pro data
Total documented value on this timeline entry: $1,645
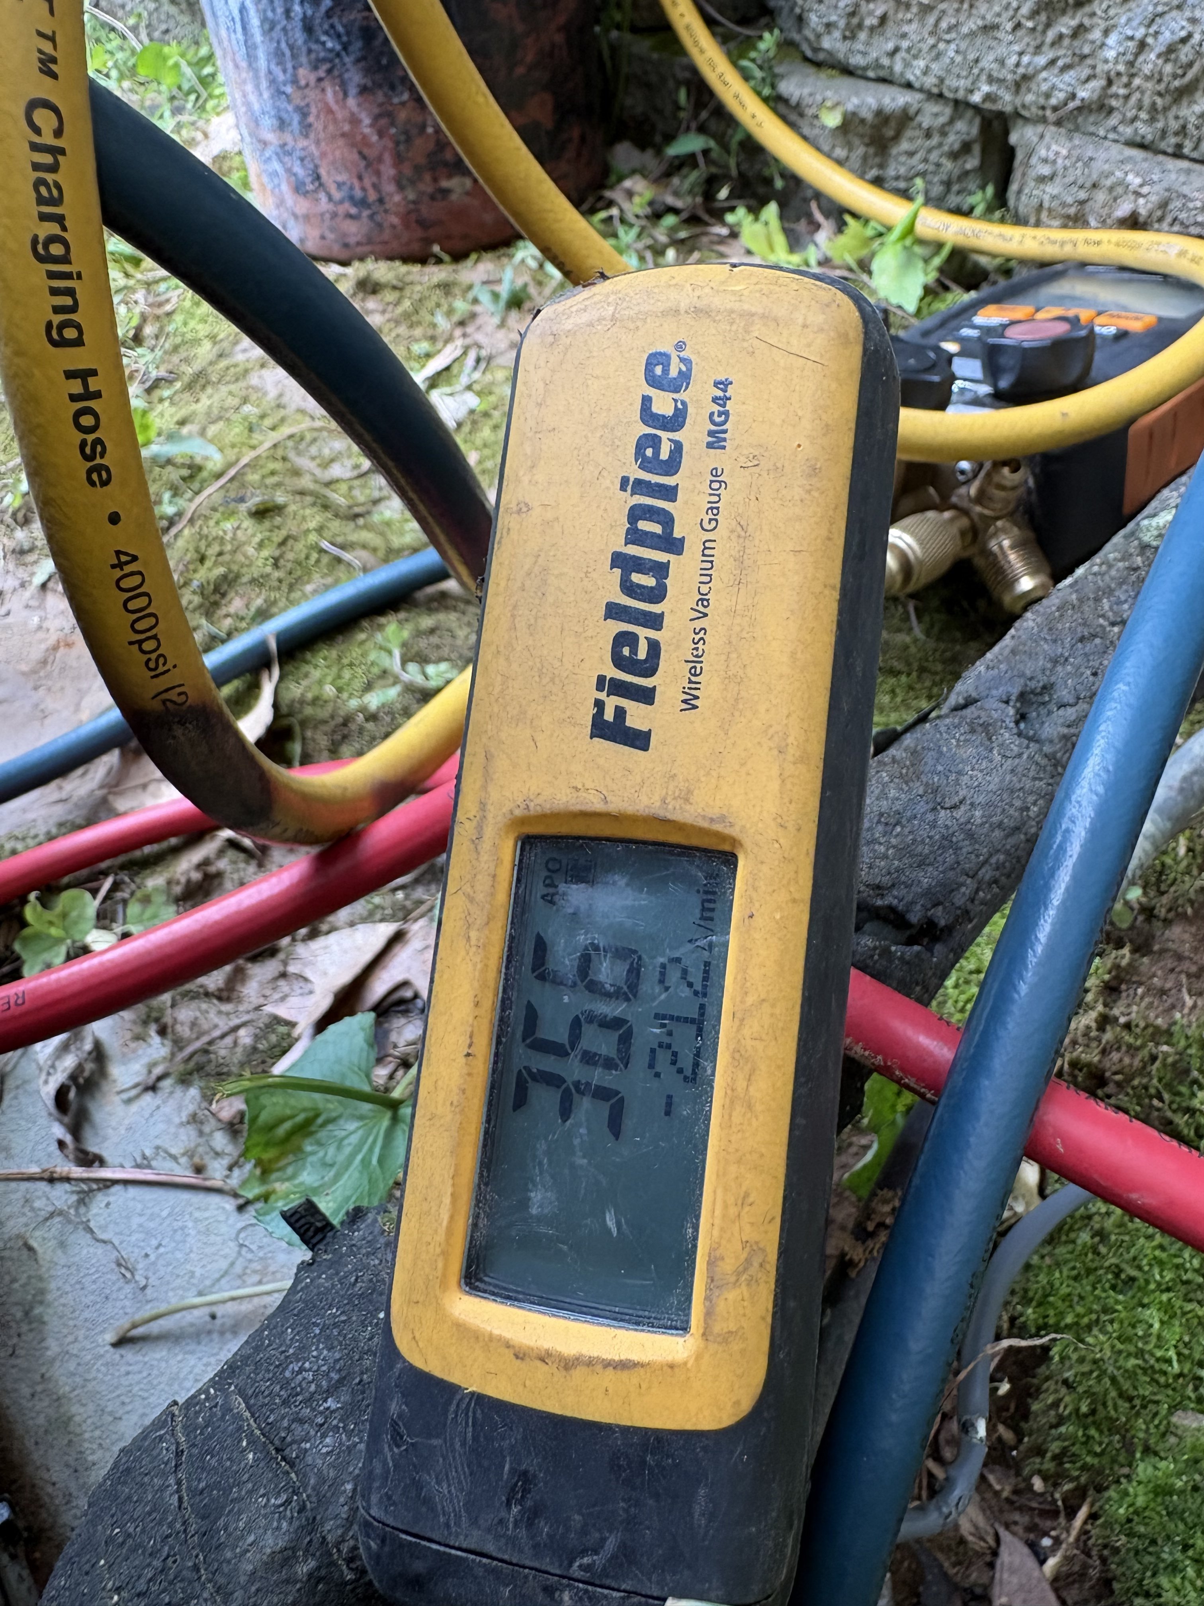
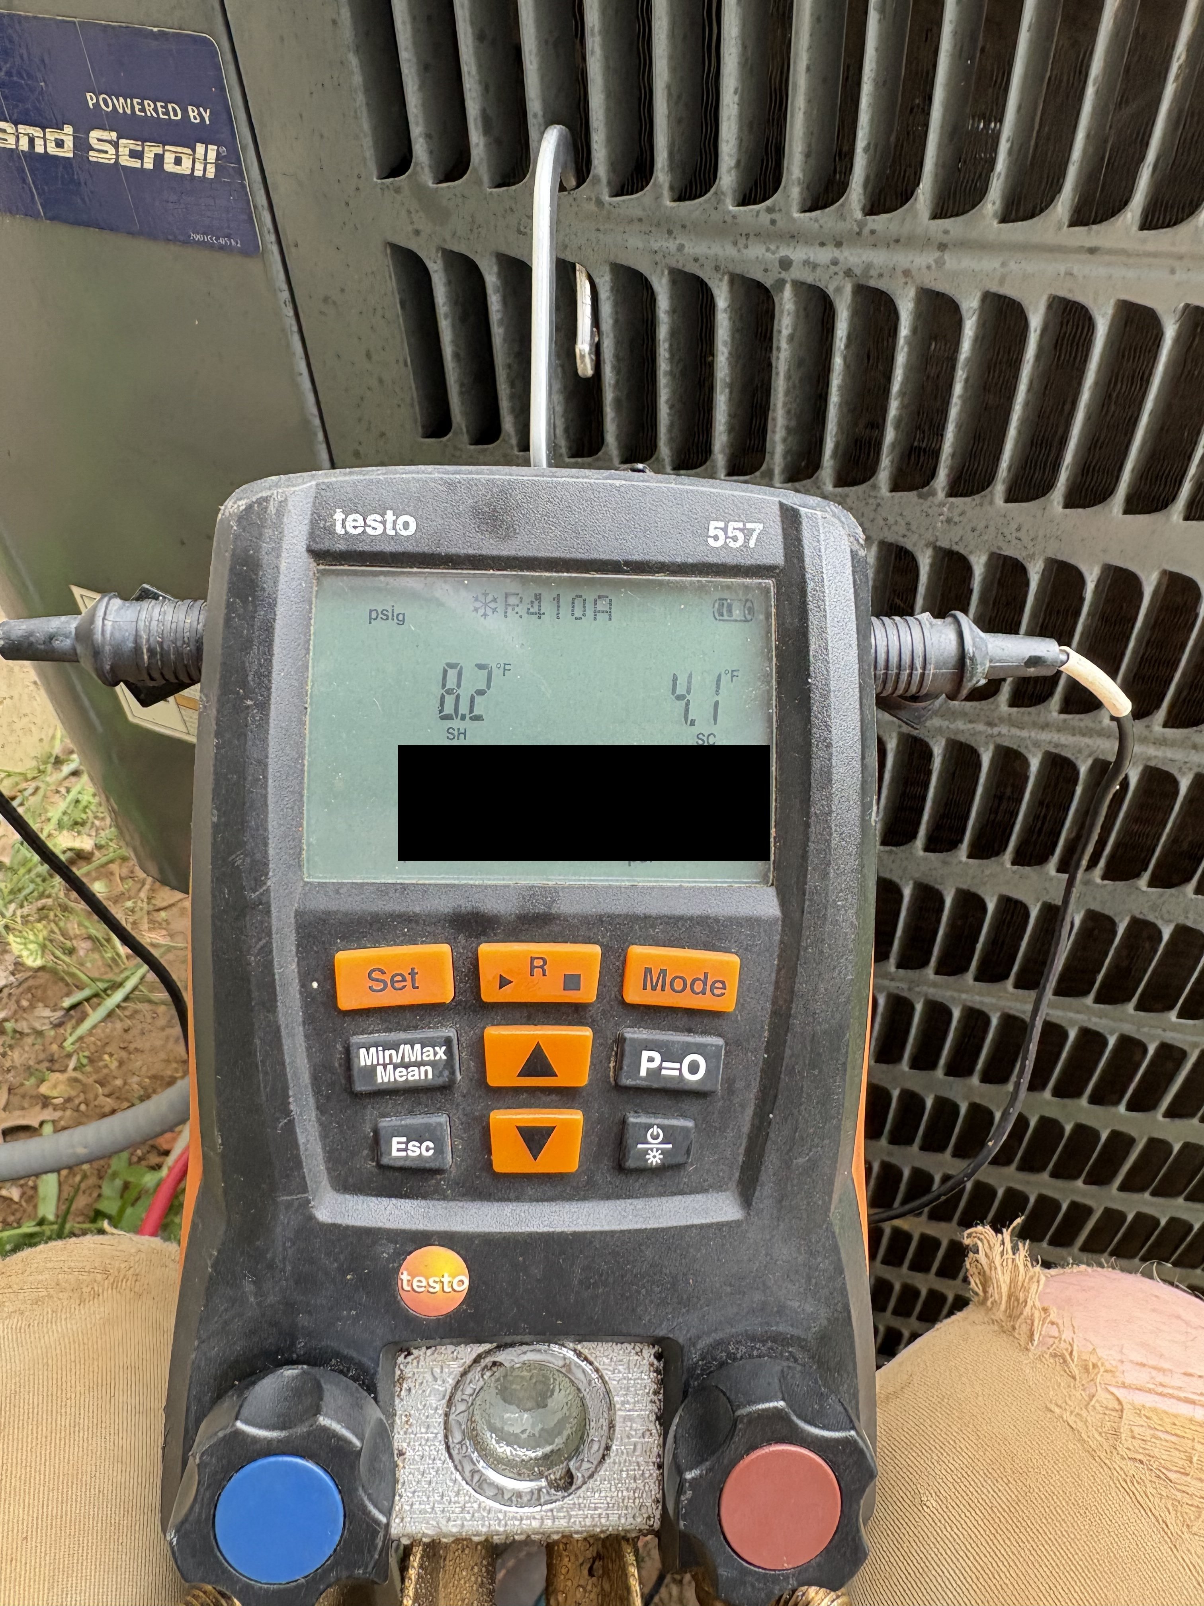
- $1,645HVACReplaced evaporator coil, including new filter, dryer, vacuum down to 300 microns and recharging of the system.
- HVACPhotograph shows a Fieldpiece MG44 Wireless Vacuum Gauge with an active LCD reading, alongside HVAC refrigerant charging hoses (yellow, red, blue/black, rated 4000 psi) and a digital manifold gauge set, indicating an HVAC refrigerant system service or evacuation in progress.
- HVACPhotograph shows a Testo 557 digital manifold gauge connected to an outdoor condenser unit, displaying R410A refrigerant readings: superheat (SH) 8.2°F, subcooling (SC) 4.1°F, low-side pressure 146.9 psi, and high-side pressure 316.5 psi.
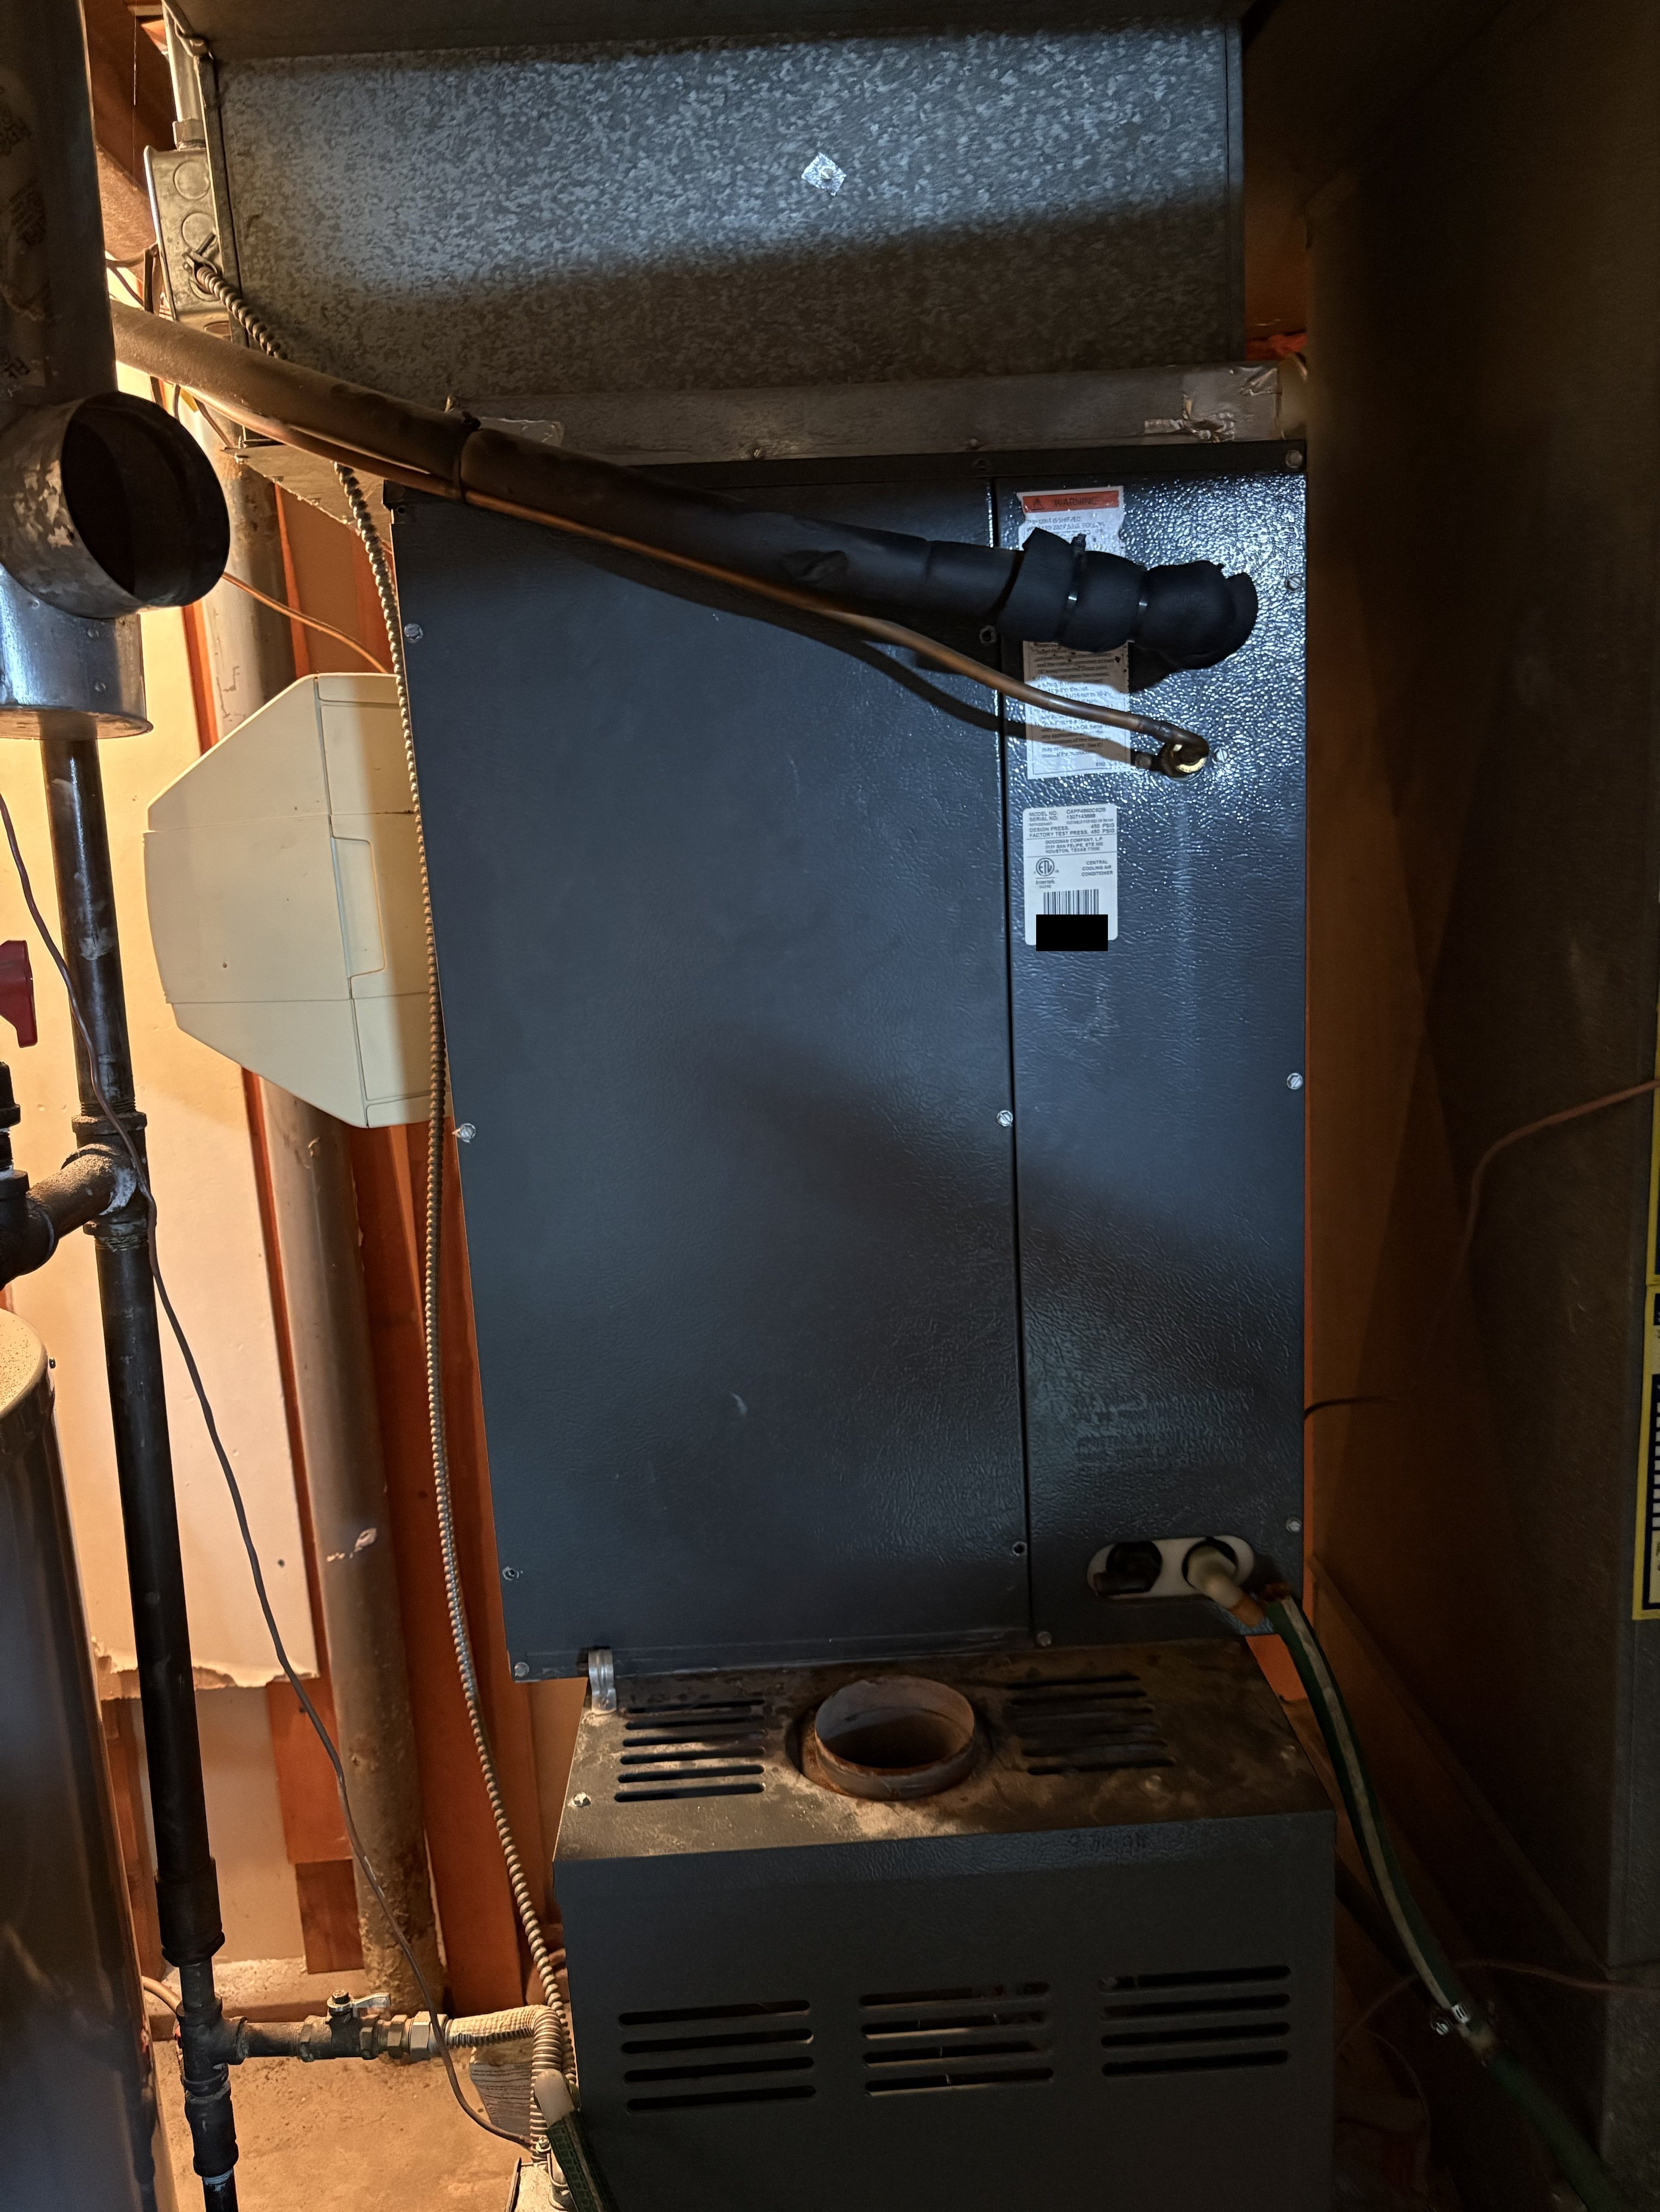
- HVACPhotograph shows a furnace unit (dark gray metal cabinet) installed in a utility/mechanical space, with a galvanized sheet-metal supply plenum above, black flue/exhaust piping exiting the top of the unit, flexible conduit and wiring running along the cabinet, a white electrical junction box mounted on the adjacent wall stud, black iron gas supply piping with shutoff valve at lower left, and an open floor drain or condensate drain port visible at the base of the unit.
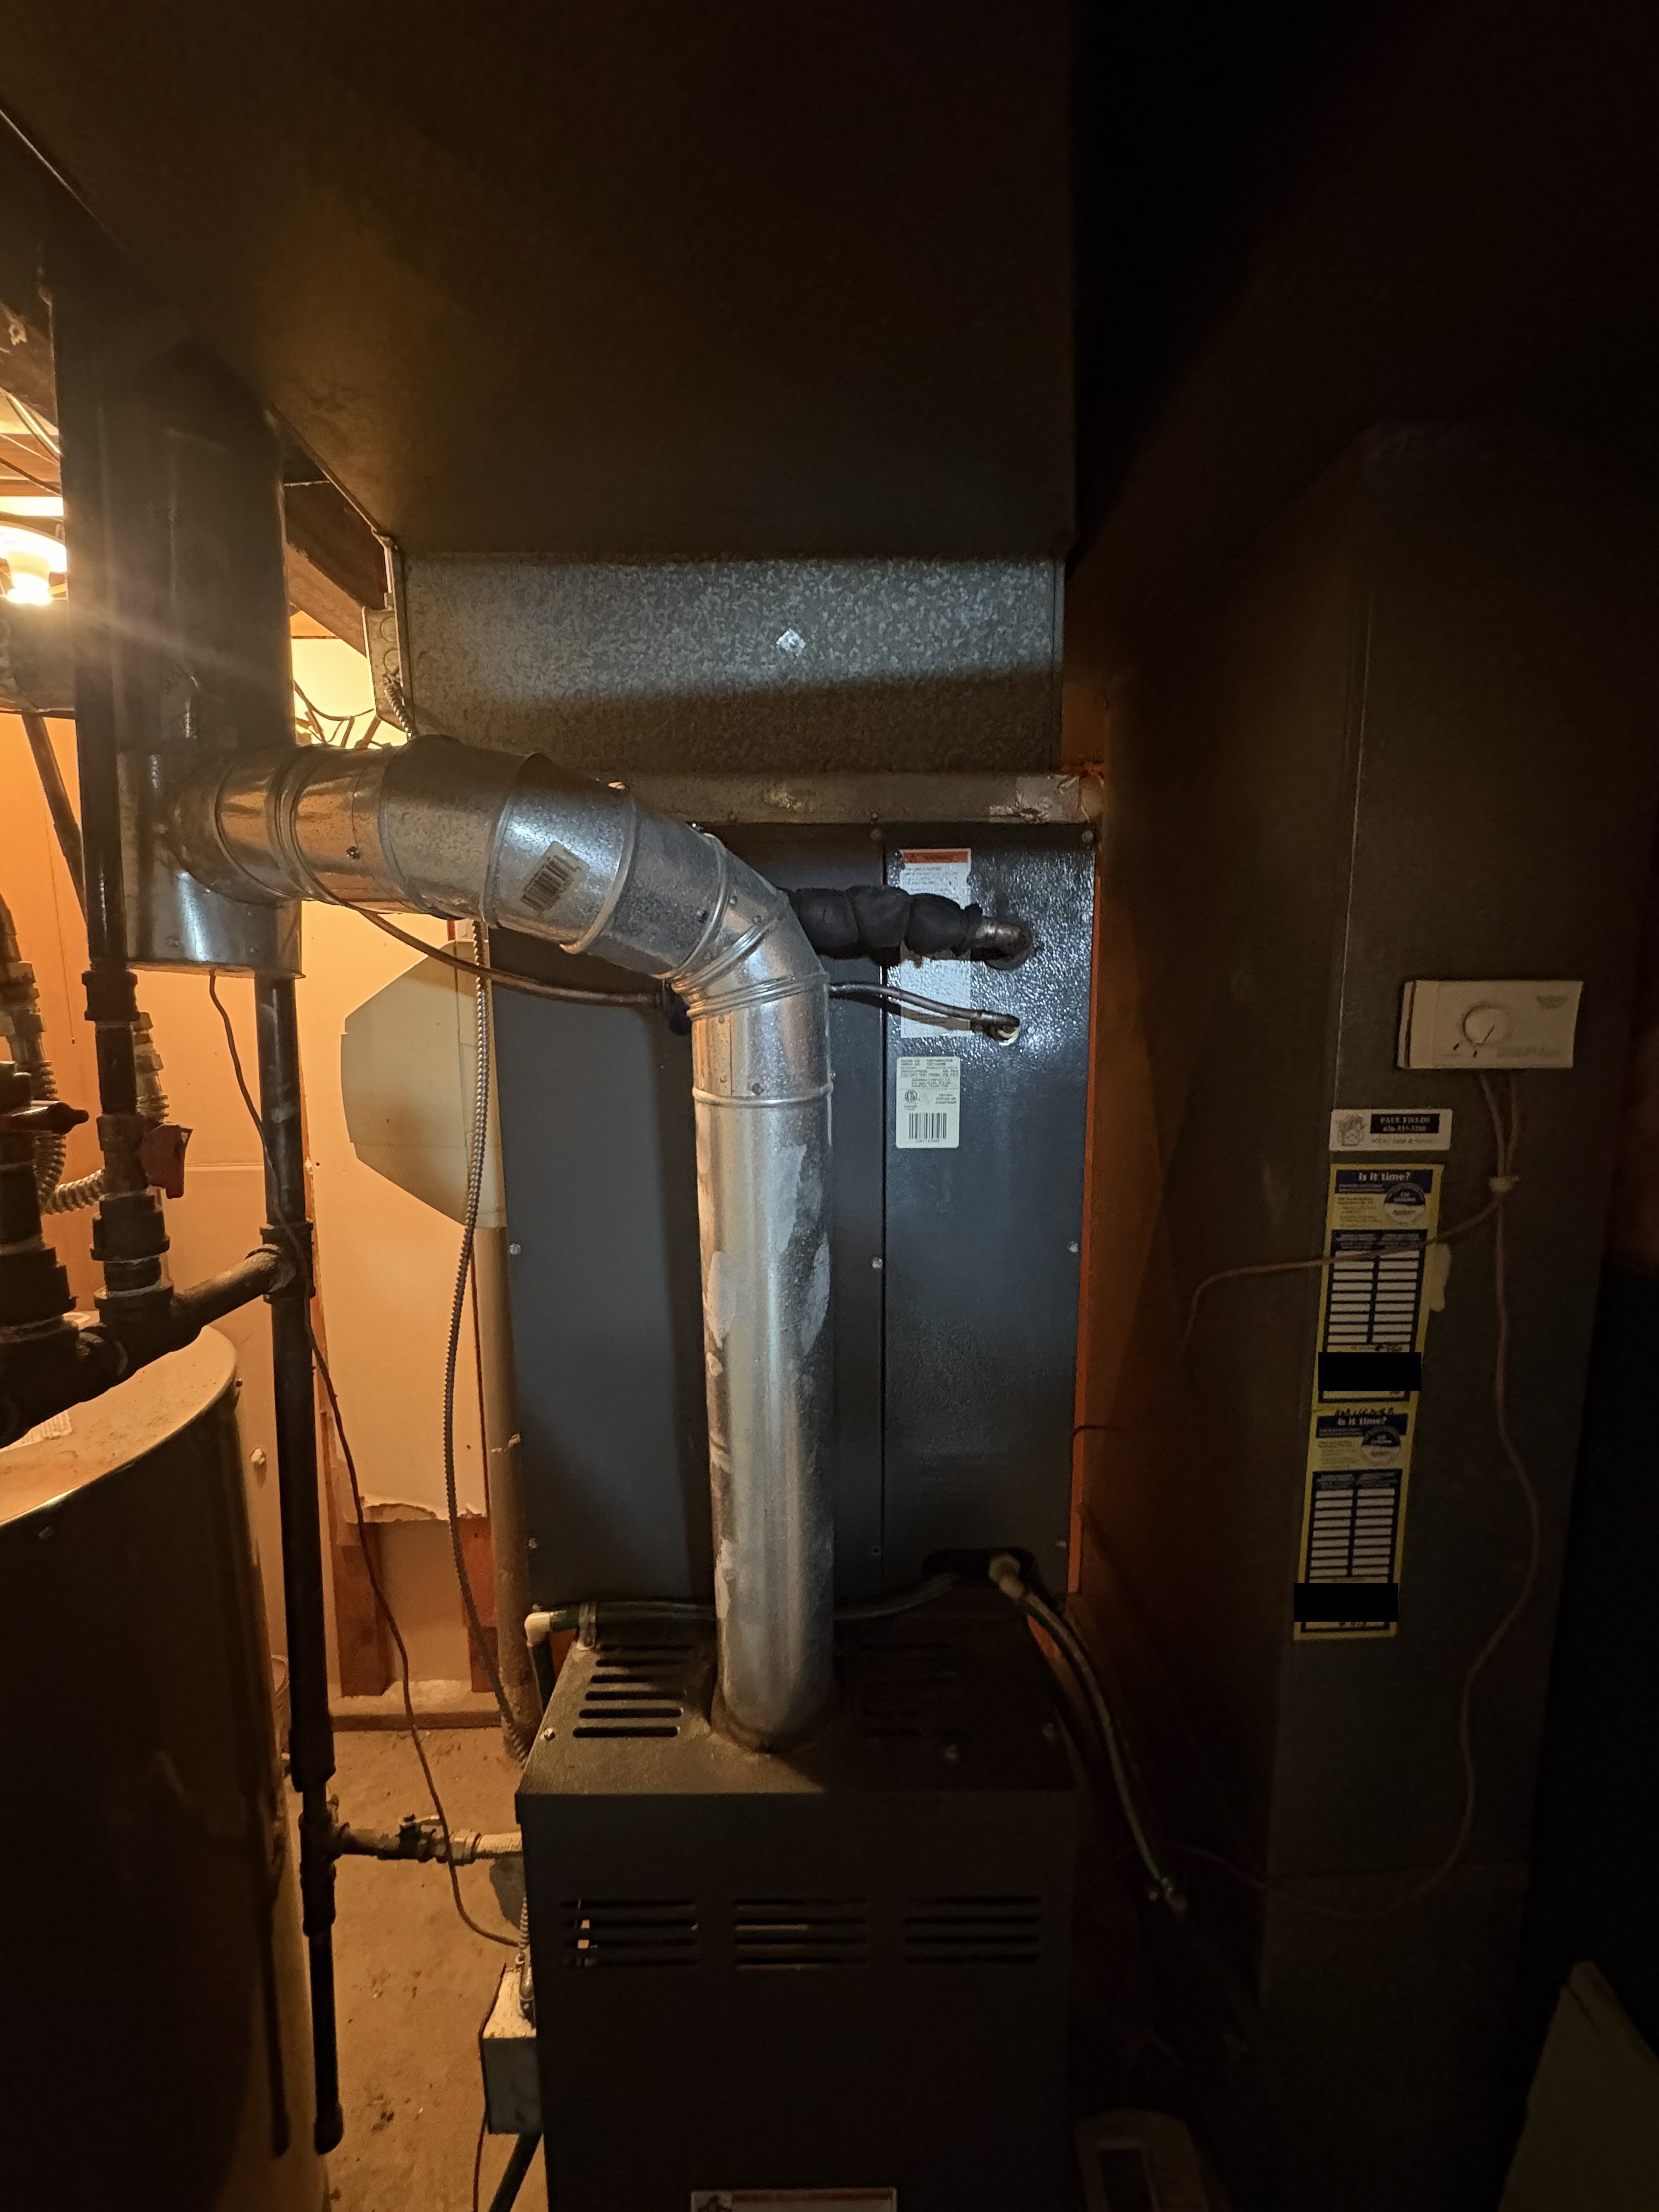
- HVACPhotograph shows a basement furnace/air handler unit with a galvanized metal flue vent pipe routed upward and horizontally, black iron gas supply piping to the left, and a service/maintenance date sticker affixed to the right side panel; the flue pipe exterior shows dust accumulation.
 HVAC
 HVAC
 HVAC
 HVAC
+3
Only original contributor can modify this entry
Create an account to manage your contributions over time
Only the original contributor can modify this entry · Create an account to manage your contributions over time.
Add inspections, repairs, appraisals,
or anything that shaped this home.
PROPERTY COVERAGE
HVAC
✓ documentedHome Inspection
undocumented
Roof
undocumented
Plumbing
undocumented
Sewer
undocumented
Foundation
undocumented
Mold
undocumented
Electrical
undocumented
Pest
undocumented
Radon
undocumented
Appraisals
undocumented
Windows
undocumented