
Hi, I'm 15424 Country Ridge Drive. I only speak from this property's source-backed records — 1 document from 1 contributor. If there's no record, I'll tell you I don't know rather than guess. Every claim links to its source.
← MAPSOURCE-BACKED RECORDS$1.9kNone documented yet
15424 Country Ridge Drive
Chesterfield, MO 6301738.6267°N, 90.5600°W
1Event
Contributed by:1 contributor
$1.9kDocumented amounts
Across 1 record on this home
Completed work
Invoices and paid receipts
Estimated · not confirmed
Quotes, estimates, and other amounts not confirmed as performed
Property History Report
Negotiate this home like you've seen its receipts. You have.
Free right now · built from this home's 1 documented records
Fresh House Property Summary
Highlights selected from 1 documented record for this property.
 HVAC · Gas line run and range with 120v outlet installed · Apr 2026
Ask this homePowered by Fresh House property intelligence®
ASK ME ABOUT
RECORD SUMMARY
1 documented event
Contributed by: 1 contributor
First documented event: Apr 2026
Latest documented event: Apr 2026
First added to Fresh House: Nov 2026

Fresh House preserves inspections, repairs, and appraisals so a home's history is never lost.
DOCUMENTED HISTORY
This page contains 1 documented record for 15424 Country Ridge Drive, Chesterfield, MO 63017, dated in April 2026. The amount summary includes $1,850 in completed work across HVAC; appraisal values and permit-declared valuations are excluded.
HVAC
HVAC Gas Line Installation — Gas line run, stove and range installed
Document dated Apr 24, 2026Uploaded Nov 8, 20267 files
Documented from uploaded report
Property Professional Uploaded
By
JLM HEATING AND AIR CONDITIONINGdocumented HVAC at 15424 Country Ridge Drive, Chesterfield, MO 63017.
Scope
- HVAC
Outcome
Paid in fullContributor
worked on or inspected itBuilt from Housecall Pro data
Total documented value on this timeline entry: $1,850
- $1,850HVACRan gas line, installed stove, installed 120v outlet and installed range.
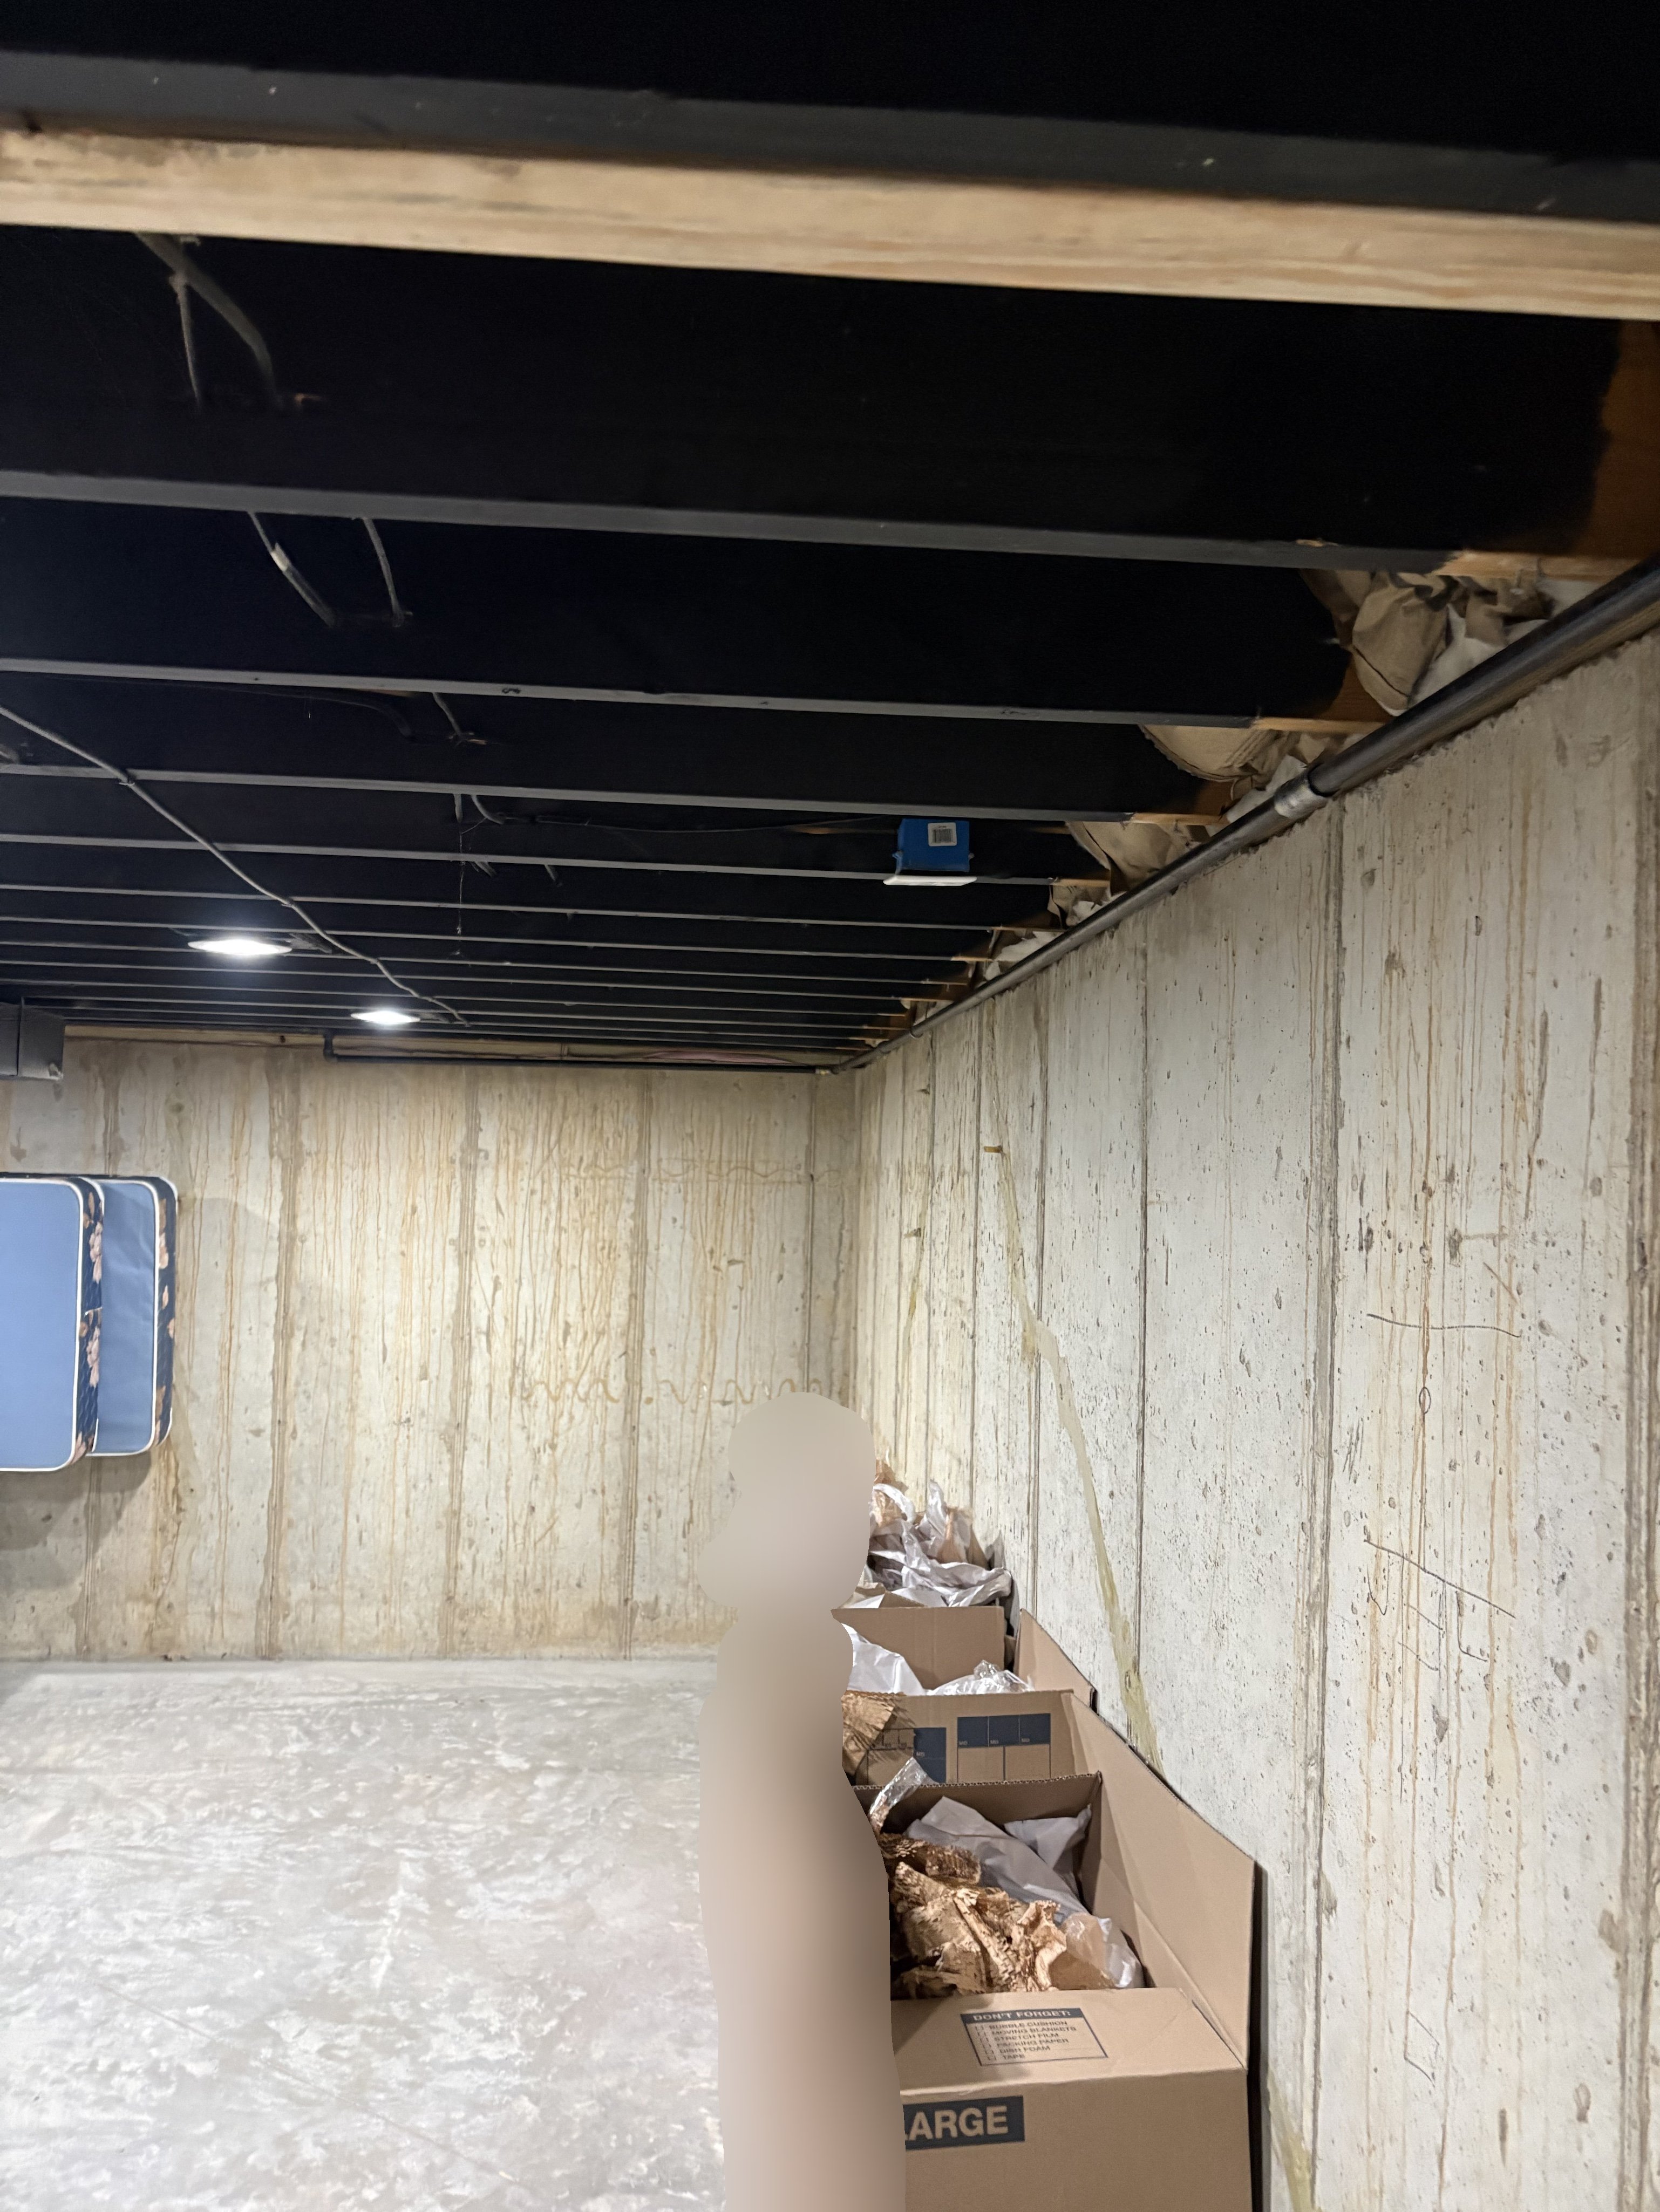
- HVACPhotograph shows an unfinished basement interior with light-colored parged or painted concrete block walls exhibiting visible staining, streaking, and surface markings throughout; the concrete floor has a reflective appearance; the ceiling is open with exposed joists and framing painted black, a black pipe running along the wall-ceiling junction, recessed lighting, and visible wiring; cardboard boxes with debris occupy the foreground.
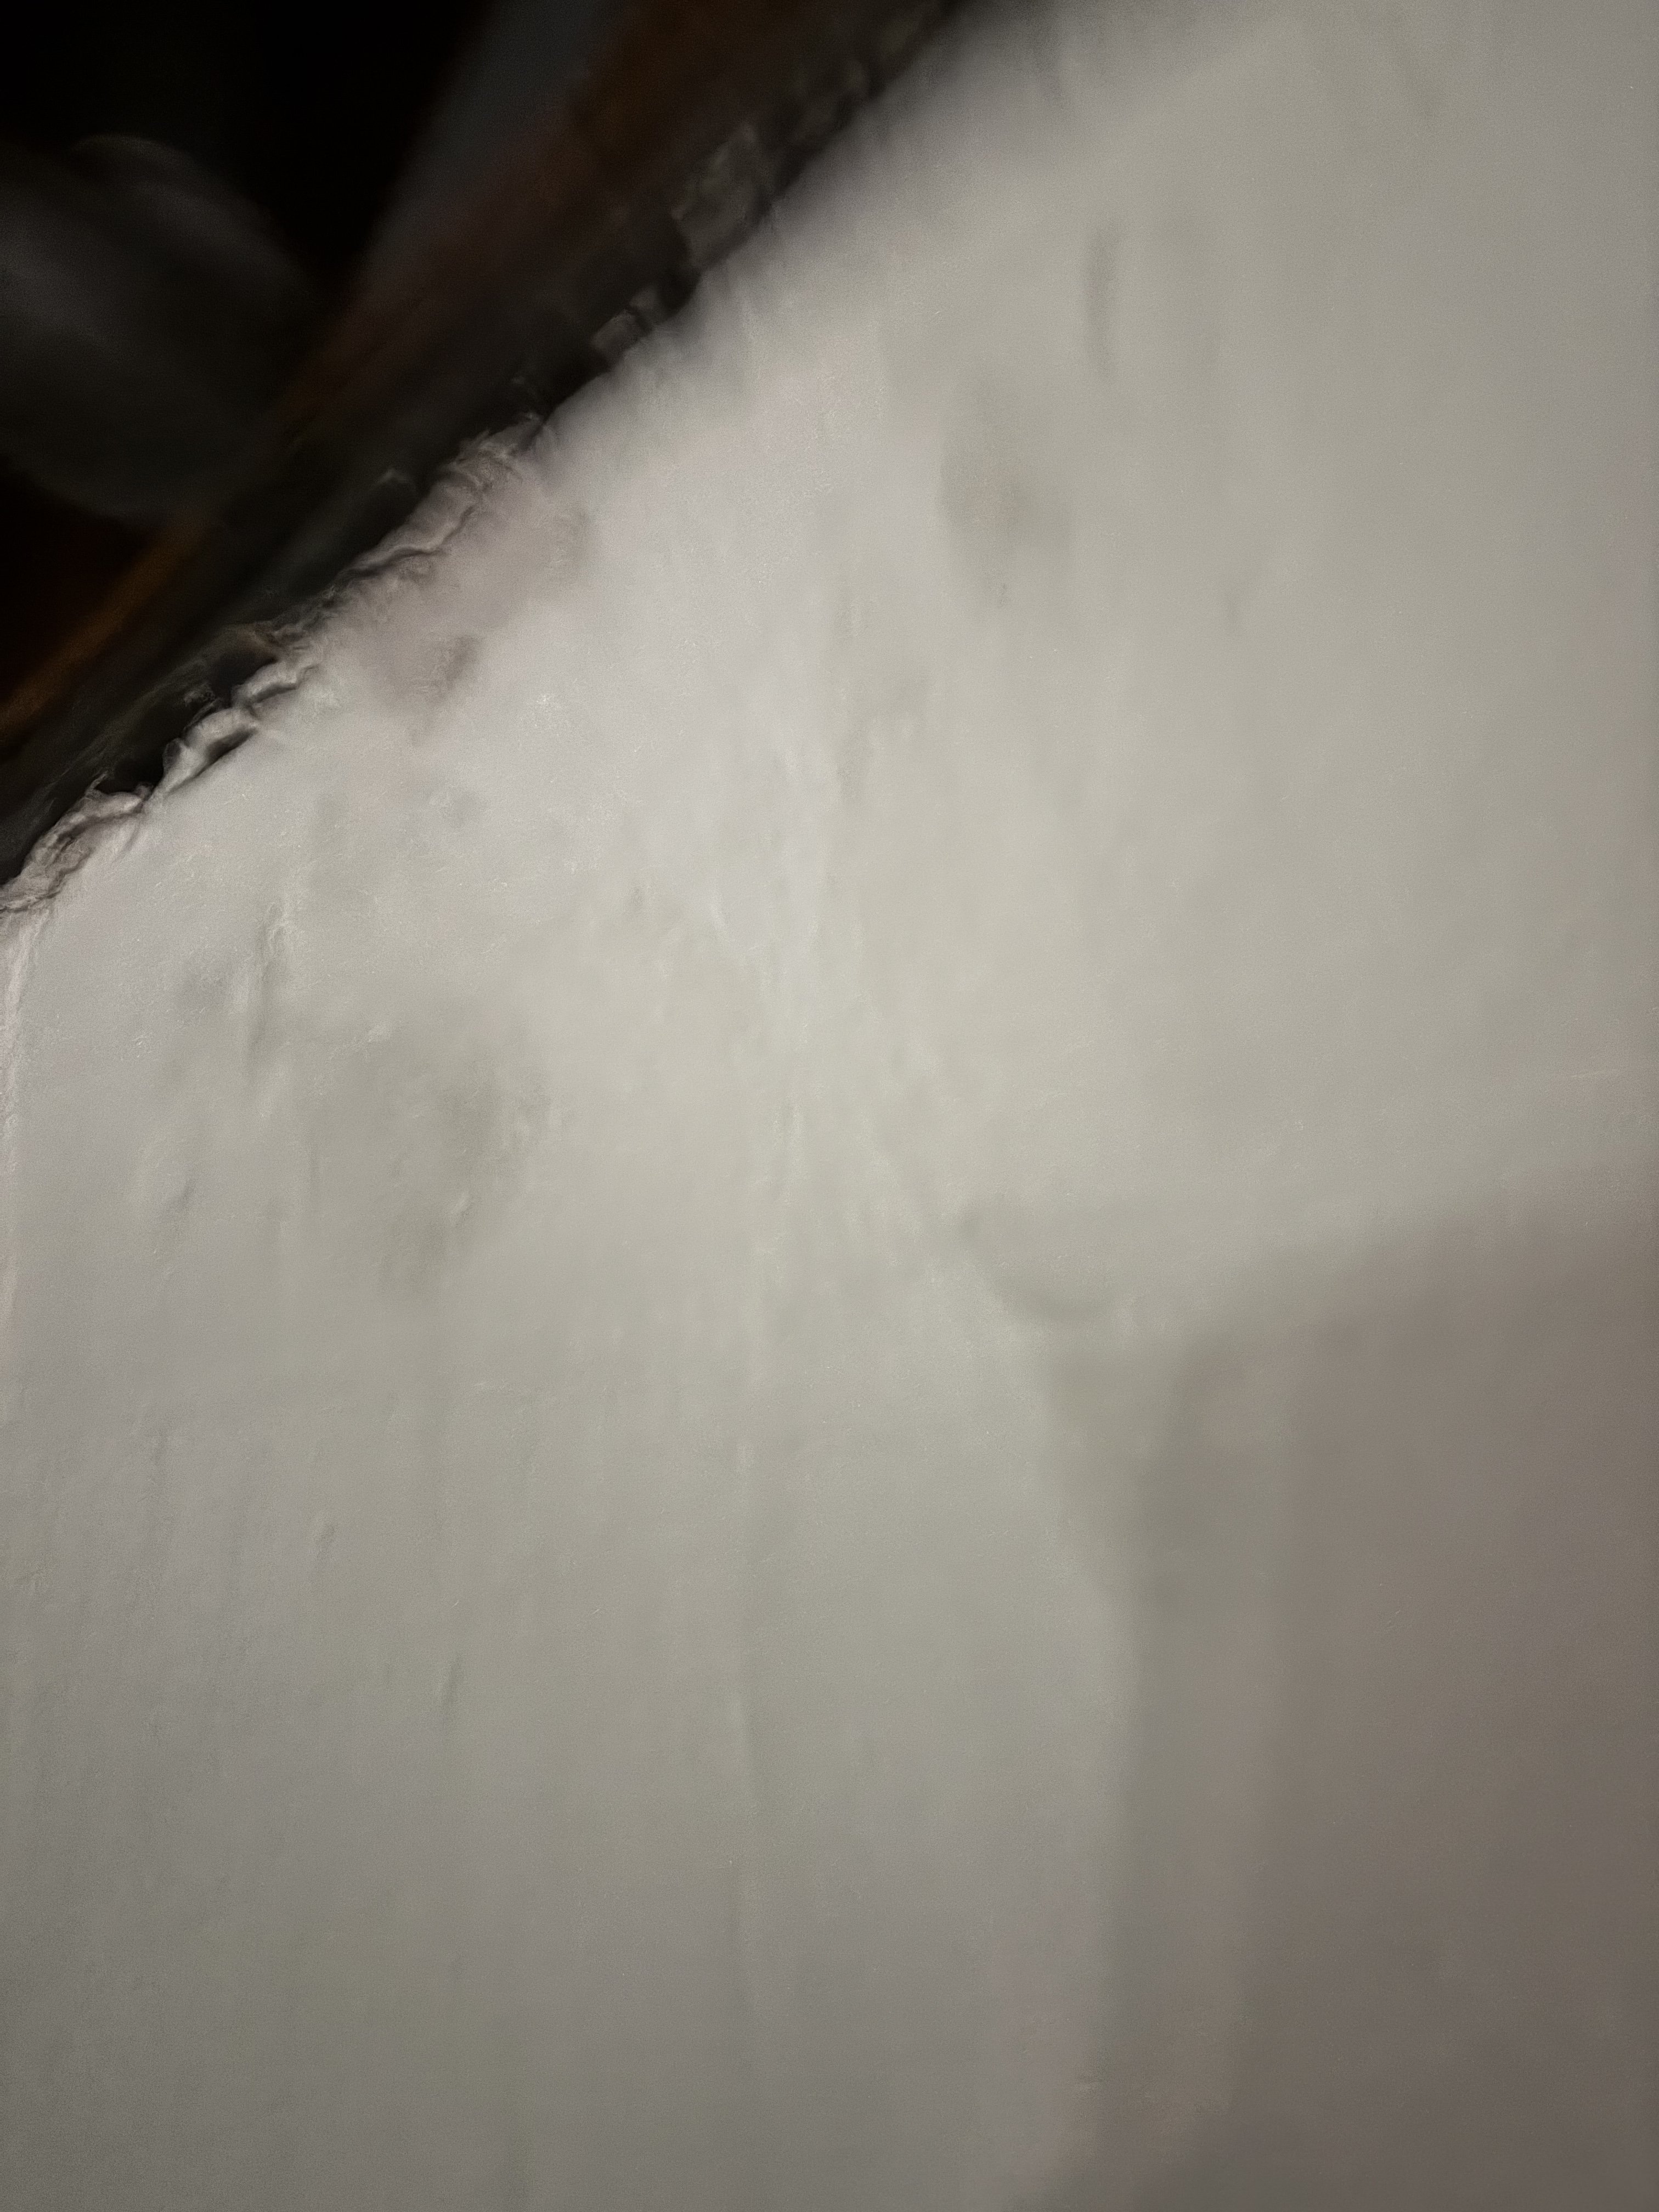
- HVACPhotograph shows white spray foam insulation applied to a surface, likely a roof deck or wall cavity, with dark wooden framing members visible in the upper-left corner.
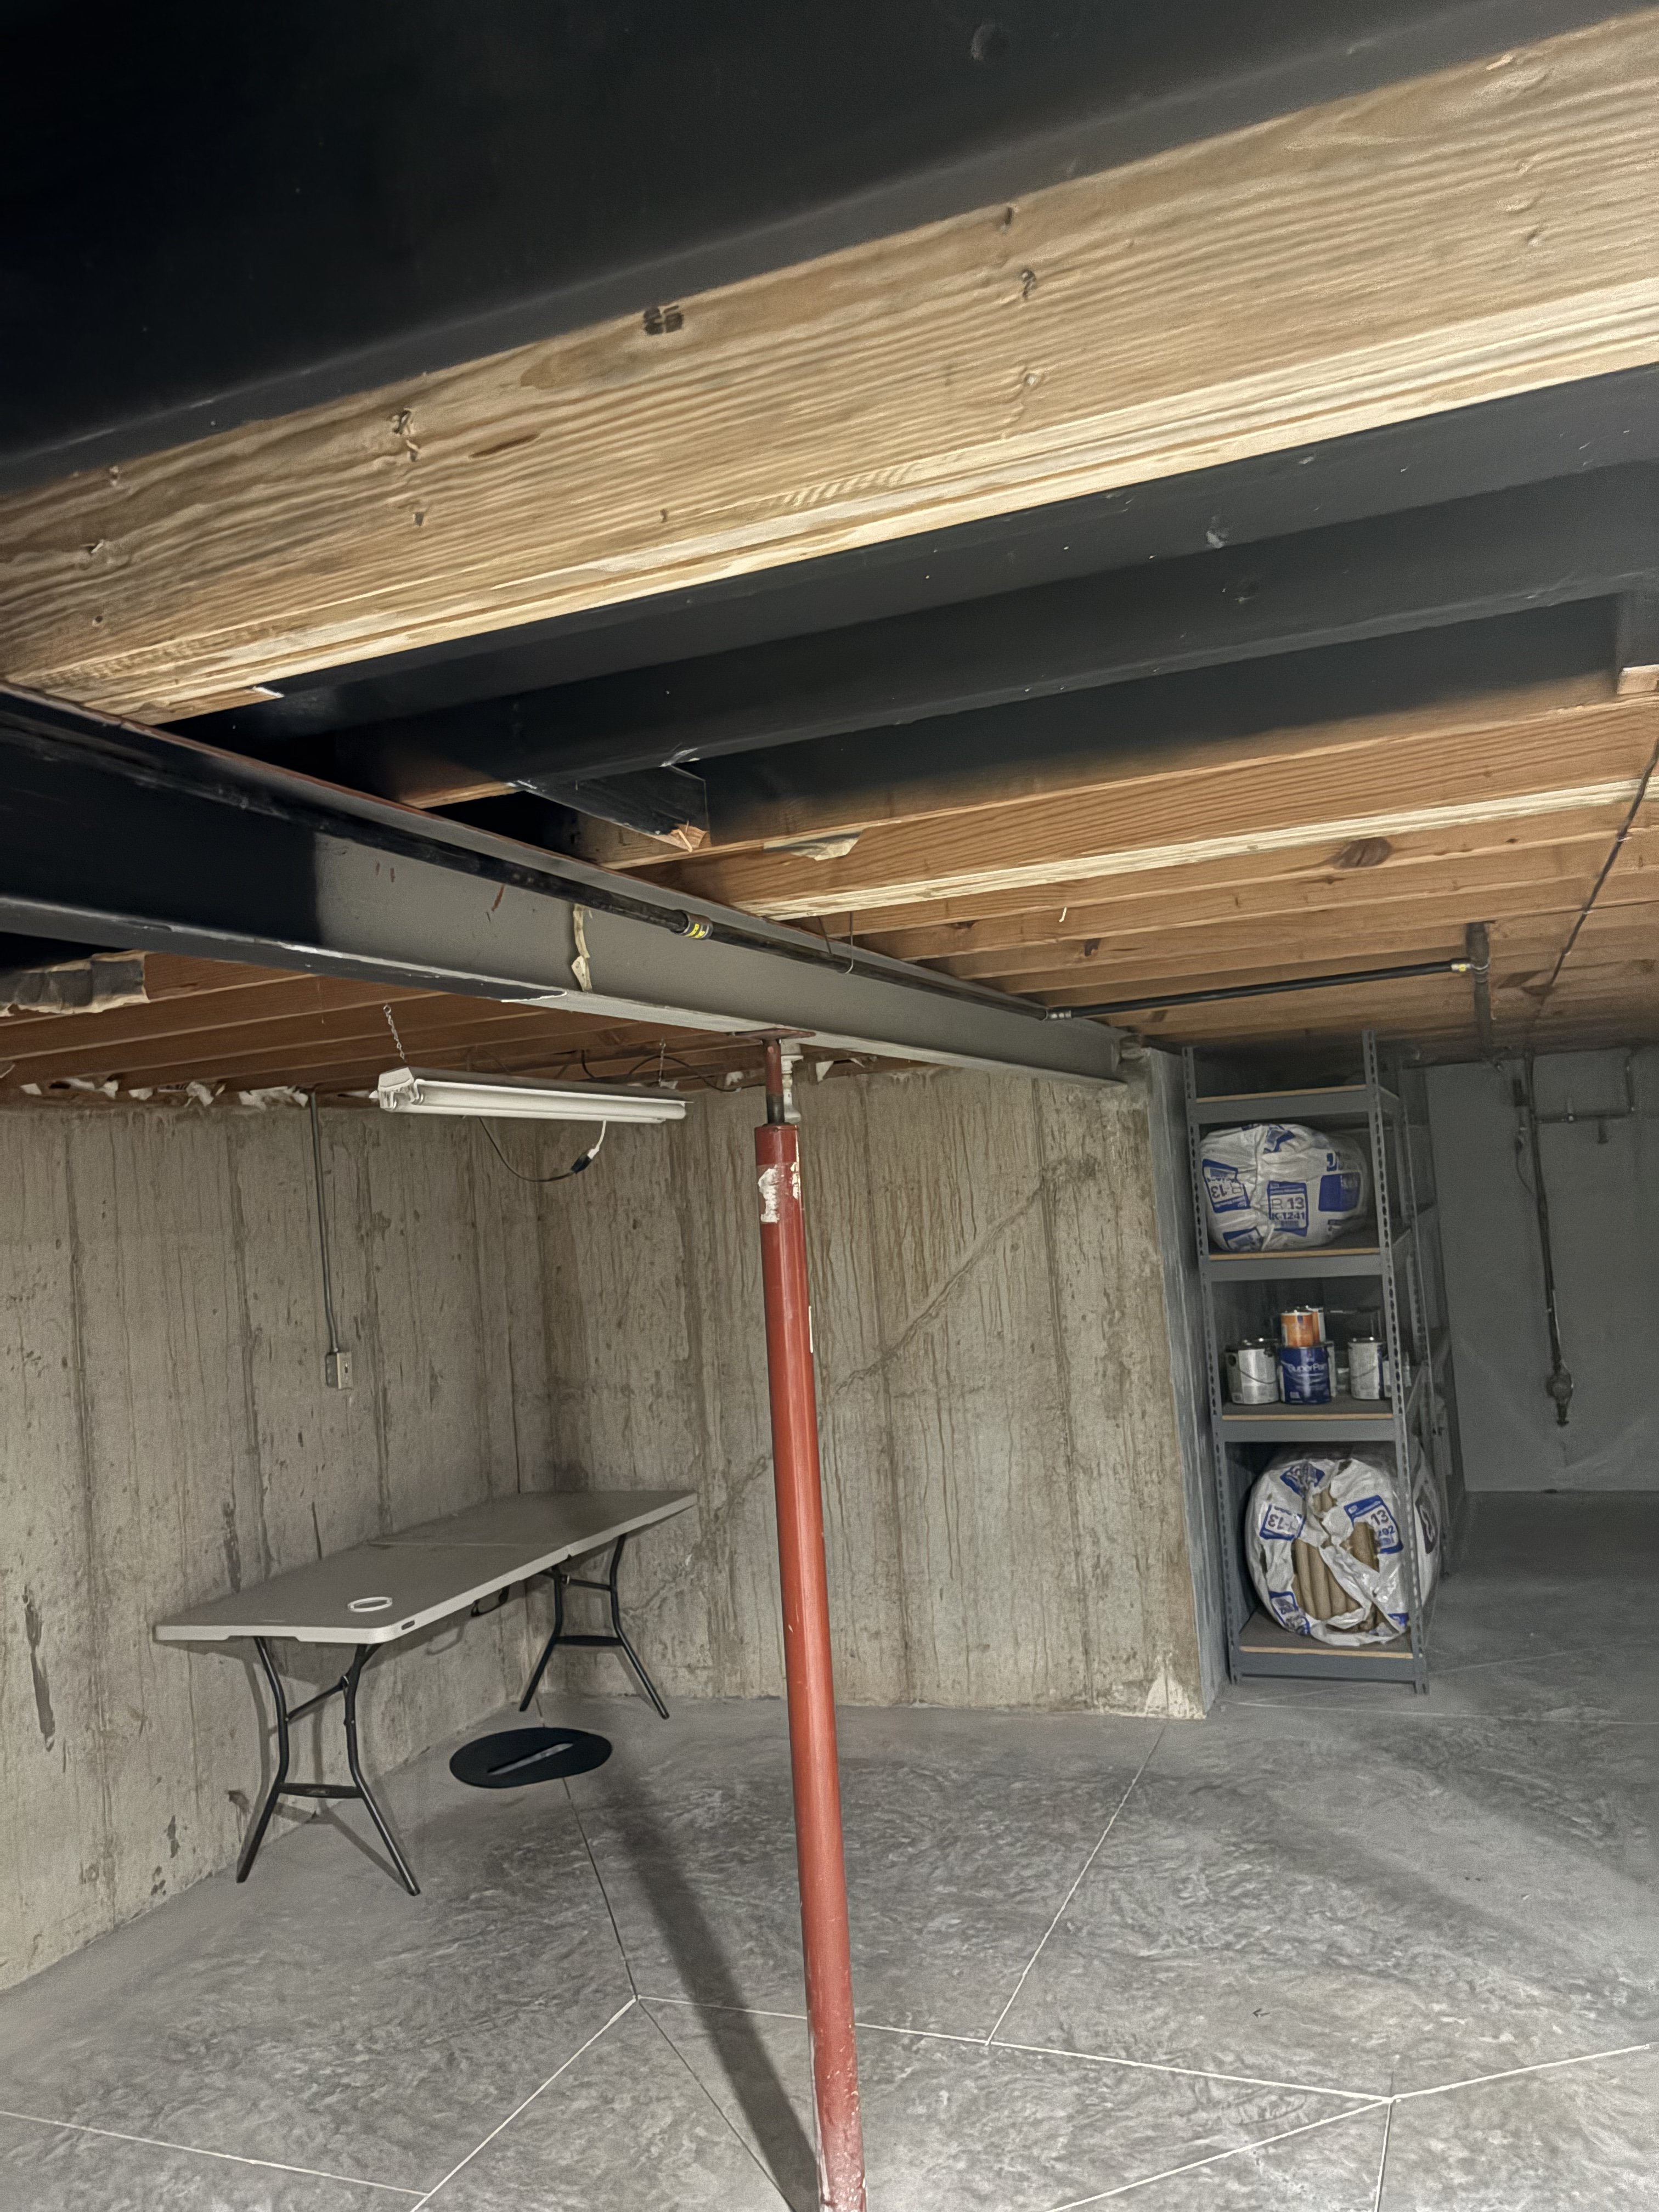
- HVACPhotograph shows an unfinished basement interior with poured concrete foundation walls exhibiting surface discoloration, an exposed steel I-beam supported by a red lally column, exposed wood floor joists, a concrete slab floor, and a metal storage shelf unit along the wall.
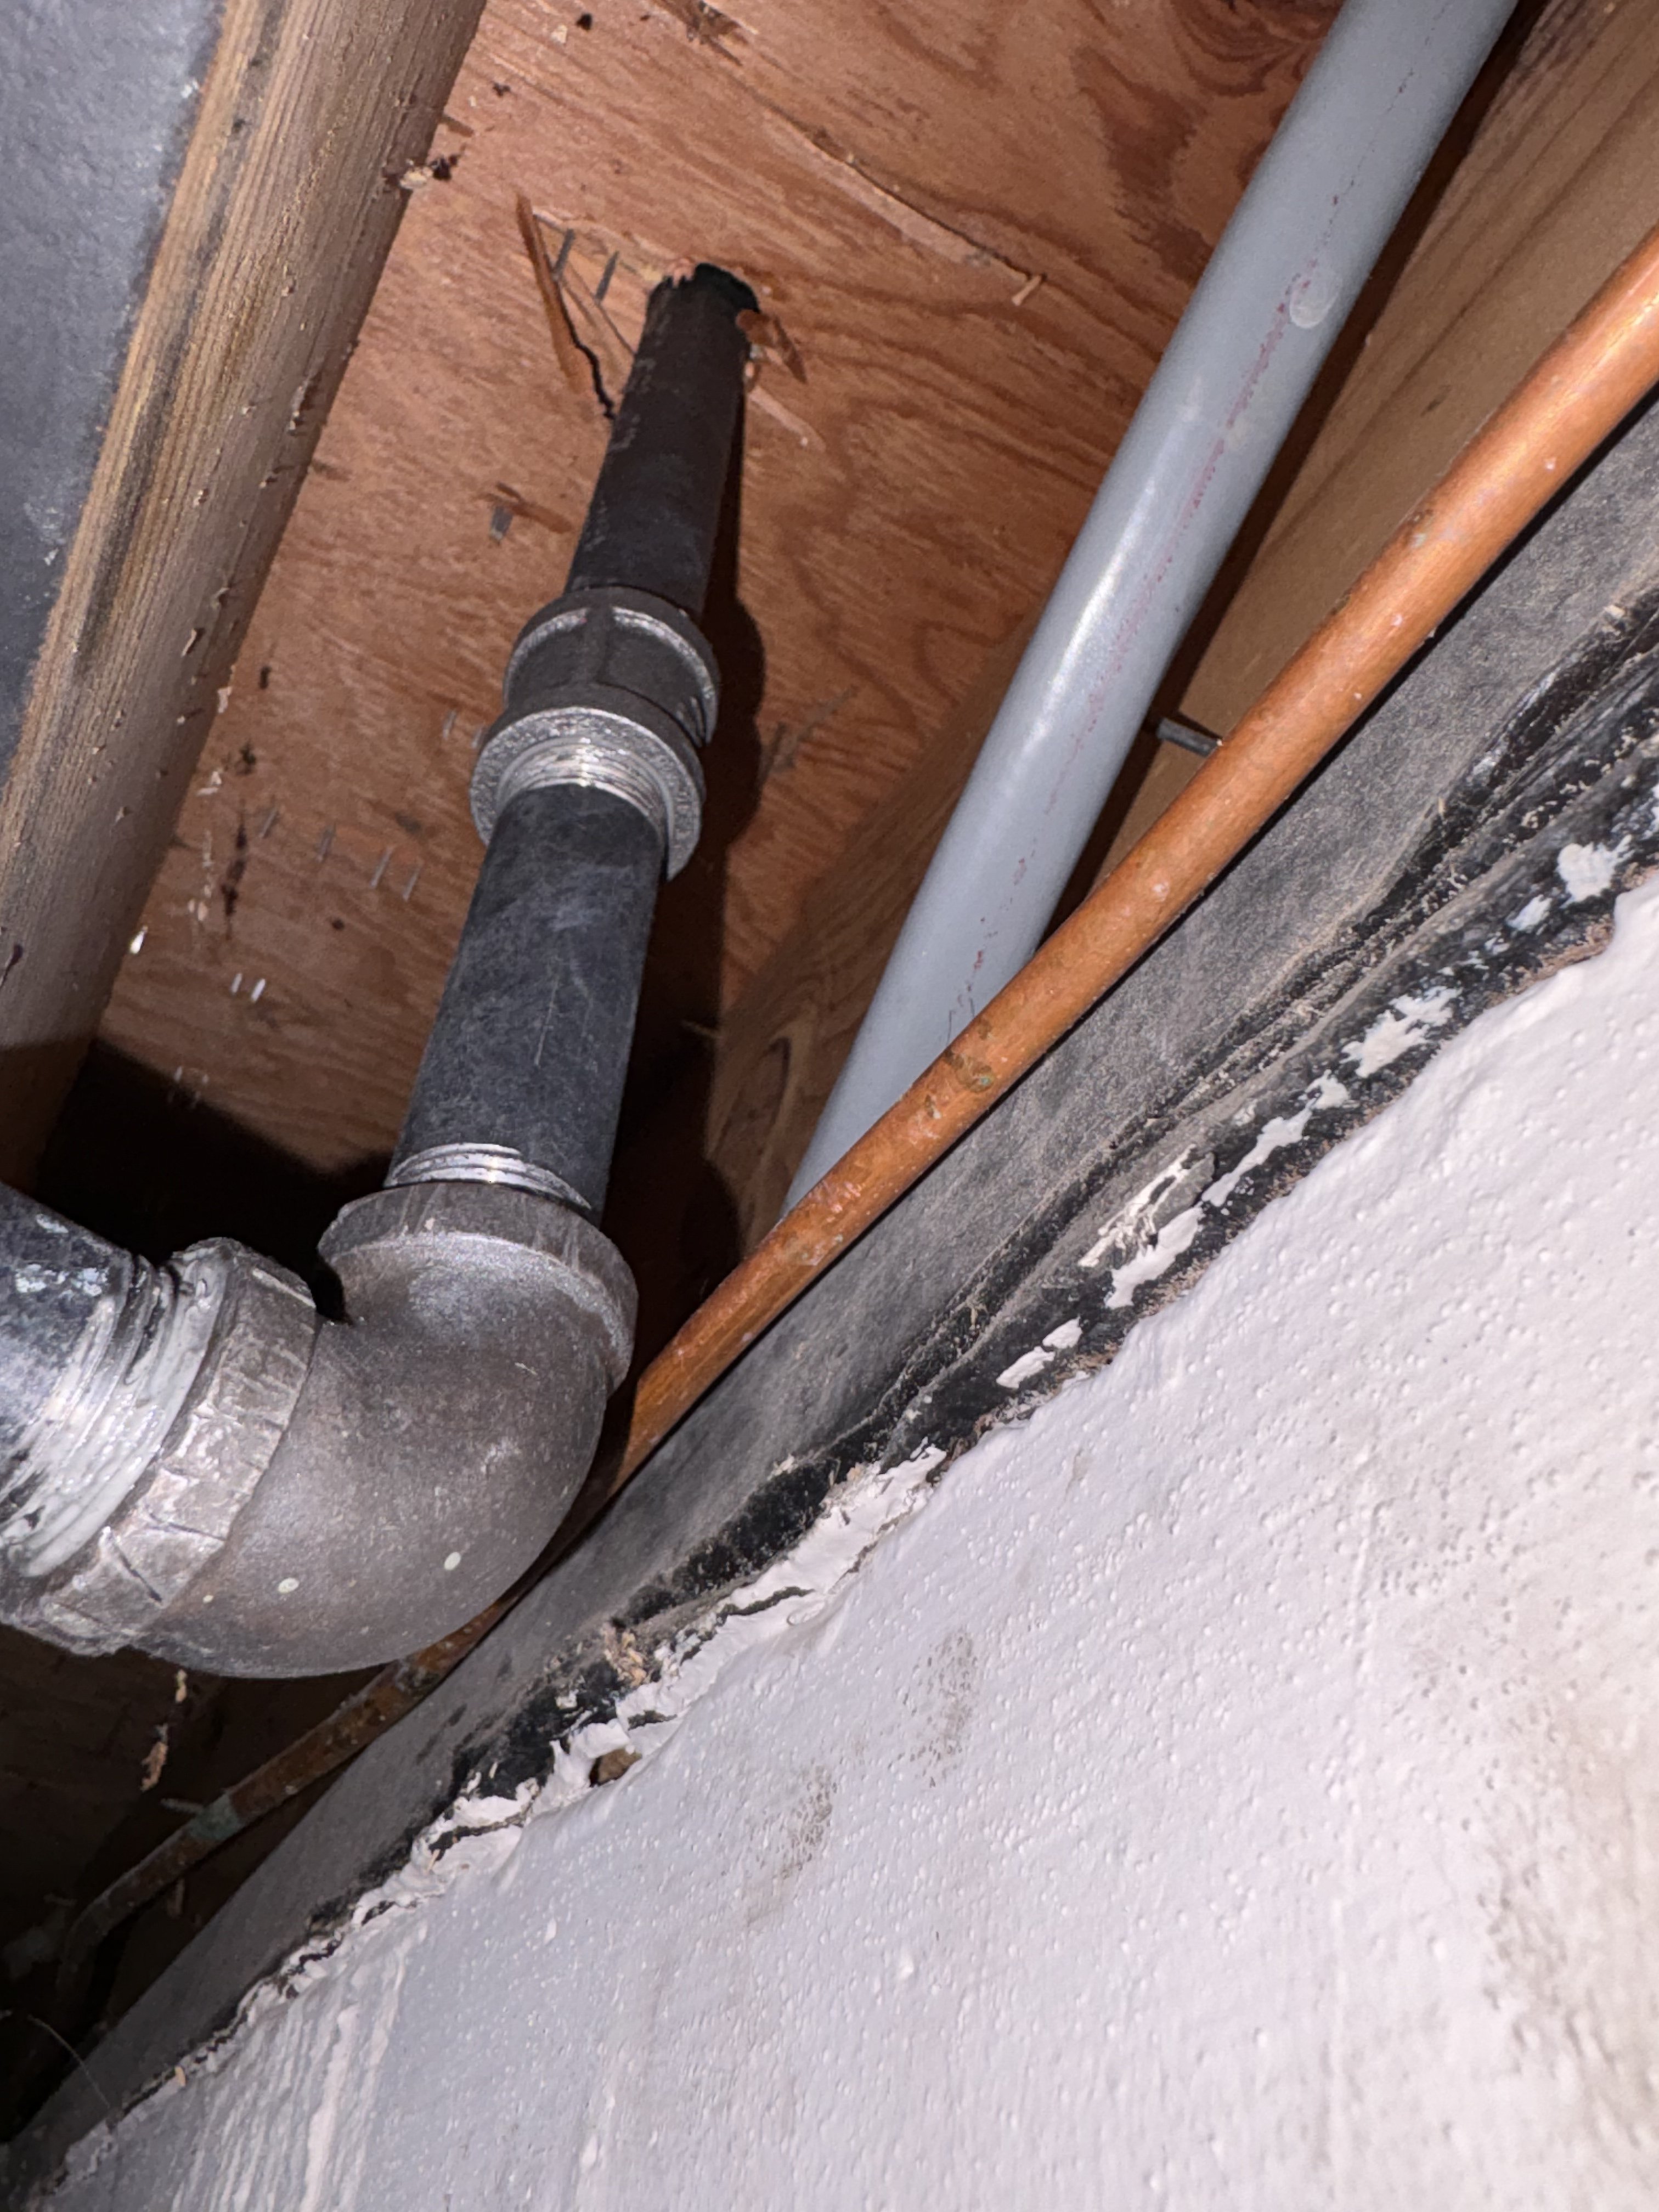
- HVACPhotograph shows a wood-framed cavity containing a dark galvanized or cast iron vertical pipe with threaded fittings and a 90-degree elbow, a copper pipe, and a gray PVC pipe running alongside each other within the framing bay; the sill plate or ledger area along the adjacent foundation wall shows dark discoloration.
- HVACPhotograph shows a dark-colored (black iron or aged steel) pipe with a 90-degree elbow fitting mounted at the junction of a wood sill plate and a concrete/masonry foundation wall in what appears to be a crawl space or basement; the subfloor above is visibly darkened.
 HVAC
 HVAC
 HVAC
 HVAC
+2
Only original contributor can modify this entry
Create an account to manage your contributions over time
Only the original contributor can modify this entry · Create an account to manage your contributions over time.
Add inspections, repairs, appraisals,
or anything that shaped this home.
PROPERTY COVERAGE
HVAC
✓ documentedHome Inspection
undocumented
Roof
undocumented
Plumbing
undocumented
Sewer
undocumented
Foundation
undocumented
Mold
undocumented
Electrical
undocumented
Pest
undocumented
Radon
undocumented
Appraisals
undocumented
Windows
undocumented