
Hi, I'm 36 Fair Oaks. I only speak from this property's source-backed records — 2 documents from 1 contributor. If there's no record, I'll tell you I don't know rather than guess. Every claim links to its source.
← MAPSOURCE-BACKED RECORDS$32kNone documented yet
36 Fair Oaks
St. Louis, MO 6312438.6338°N, 90.3625°W
2Events
Contributed by:1 contributor
$32kDocumented amounts
Across 2 records on this home
Completed work
Invoices and paid receipts
Estimated · not confirmed
Quotes, estimates, and other amounts not confirmed as performed
Property History Report
Negotiate this home like you've seen its receipts. You have.
Free right now · built from this home's 2 documented records
Fresh House Property Summary
Highlights selected from 2 documented records for this property.
 HVAC · Full HVAC system installed with ductwork and humidifier · Sep 2026$32k
- HVAC · Flue liner adjusted as part of the HVAC installation · Sep 2026
- HVAC · JLM Heating and Air made a no-charge service visit · Aug 2026
- HVAC · Outdoor condensing unit visible on pad beside house · 2026
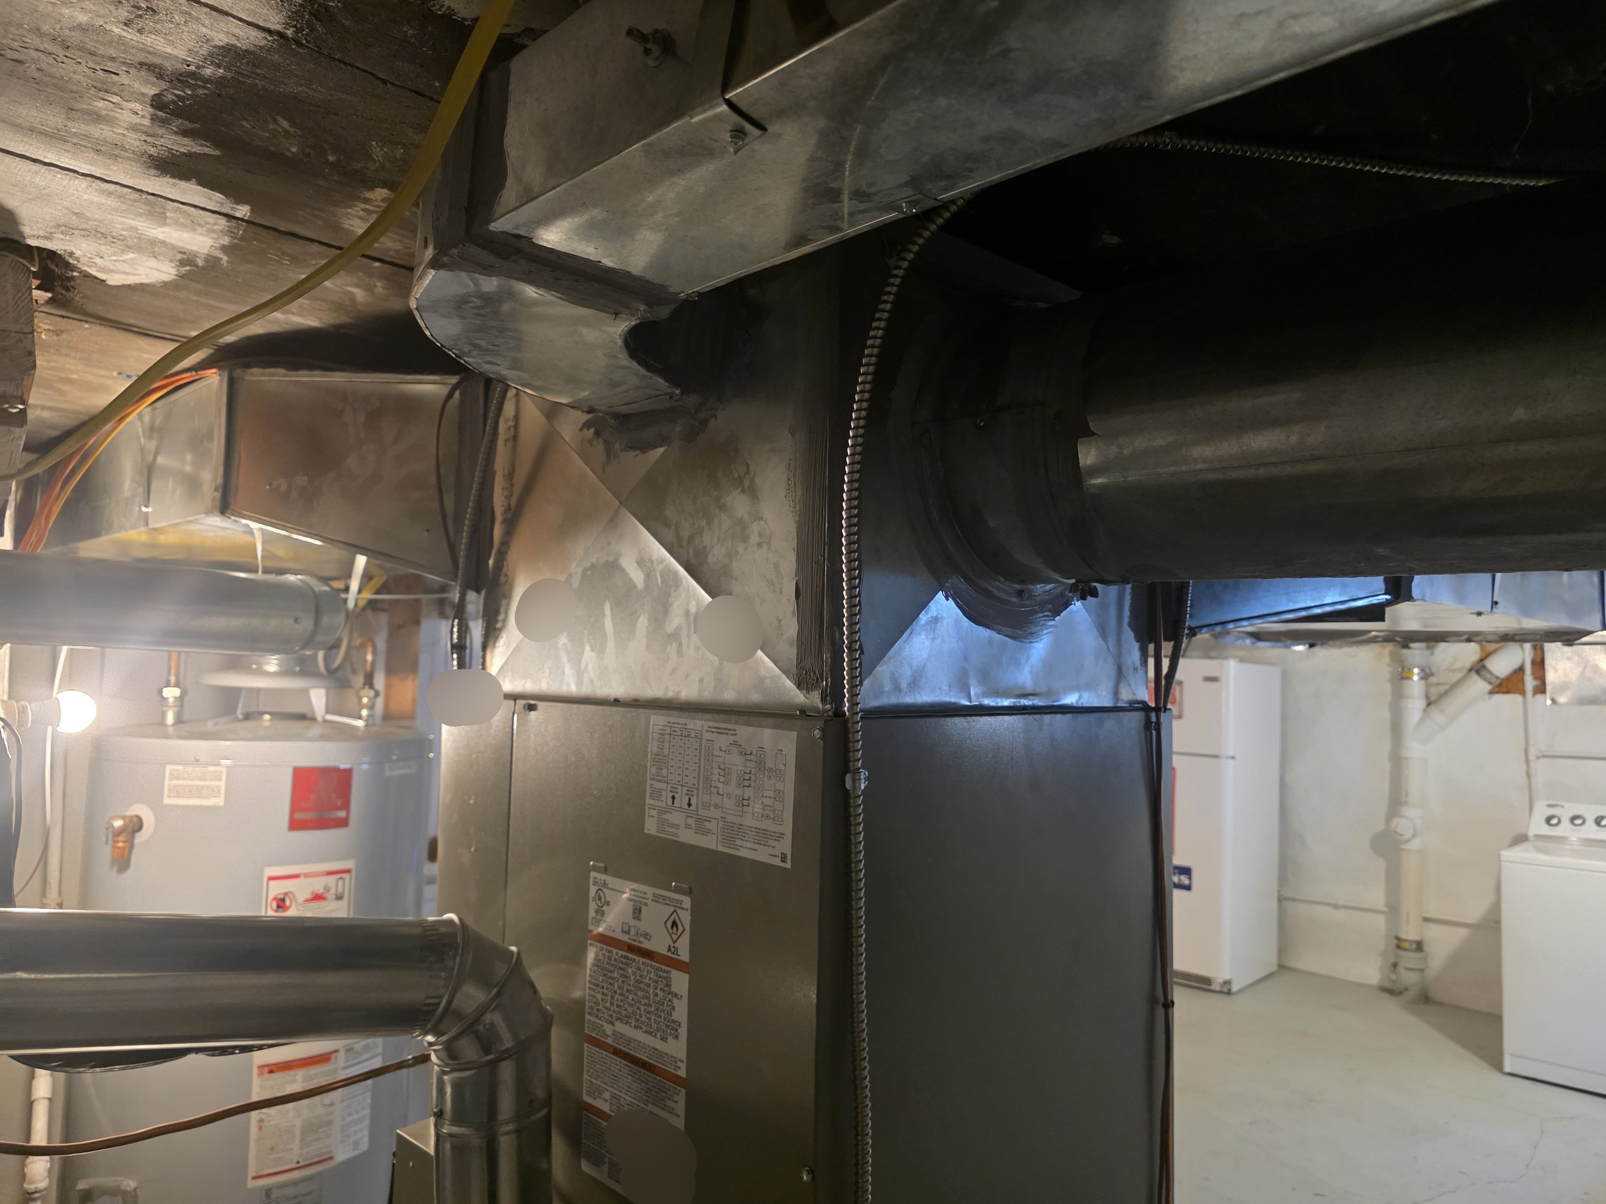
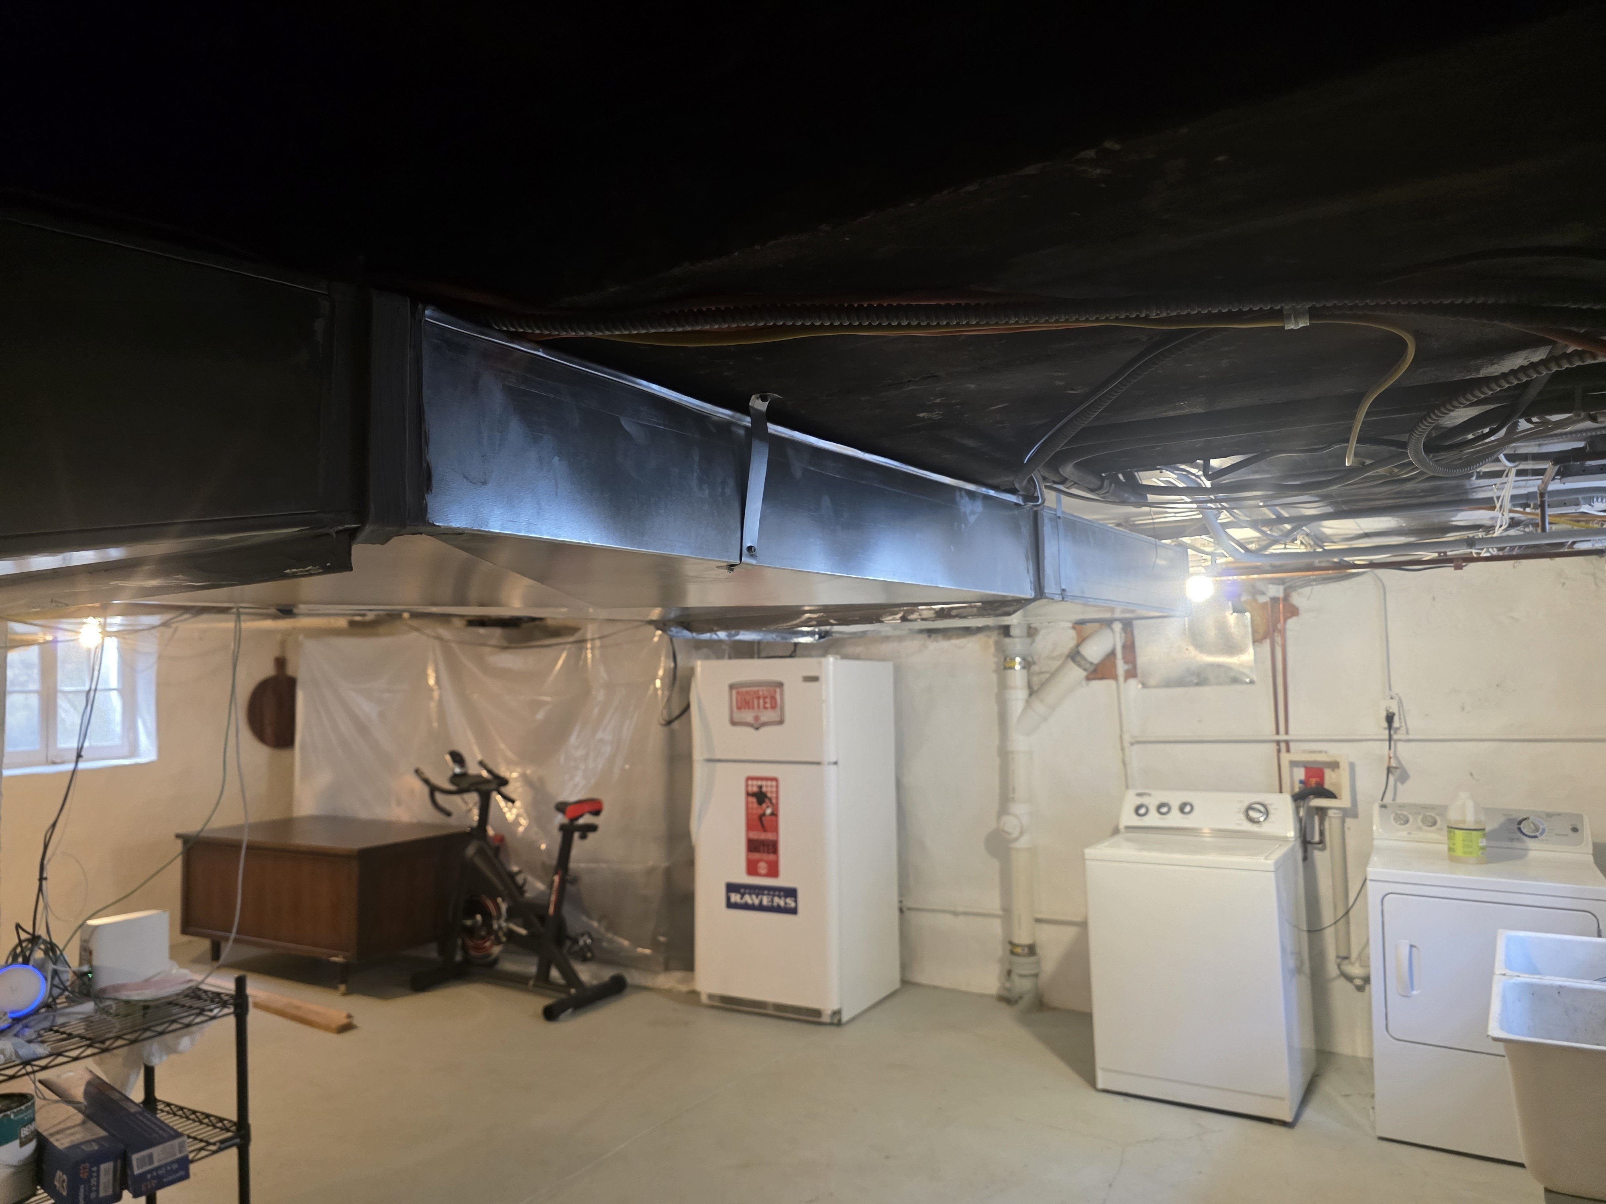
- HVAC · Large sheet metal supply trunk and branch ductwork runs basement ceiling · 2026
Ask this homePowered by Fresh House property intelligence®
ASK ME ABOUT
RECORD SUMMARY
2 documented events
Contributed by: 1 contributor
First documented event: Aug 2026
Latest documented event: Aug 2026
First added to Fresh House: Nov 2026

Fresh House preserves inspections, repairs, and appraisals so a home's history is never lost.
DOCUMENTED HISTORY
This page contains 2 documented records for 36 Fair Oaks, St. Louis, MO 63124, dated in August 2026. The amount summary includes $32,325 in completed work across HVAC; appraisal values and permit-declared valuations are excluded.
HVAC
HVAC Service Invoice — No-charge HVAC service visit
Document dated Aug 25, 2026Uploaded Nov 8, 20261 file
Documented from uploaded report
Property Professional Uploaded
By
JLM HEATING AND AIR CONDITIONINGdocumented HVAC at 36 Fair Oaks, St. Louis, MO 63124.
Scope
- HVAC
Contributor
worked on or inspected itBuilt from Housecall Pro data
- HVACService visit by JLM Heating and Air at 36 Fair Oaks with no service lines itemized and no charge.
Only original contributor can modify this entry
Create an account to manage your contributions over time
HVAC
HVAC System Installation — 4-ton system install with ductwork
Document dated Sep 19, 2026Uploaded Nov 8, 202629 files
Documented from uploaded report
Property Professional Uploaded
By
JLM HEATING AND AIR CONDITIONINGdocumented HVAC at 36 Fair Oaks, St. Louis, MO 63124.
Scope
- HVAC
Outcome
Paid in fullBuilt from Housecall Pro data
Total documented value on this timeline entry: $32,325
- $32,325HVACInstalled a 4-ton system with duct work, filters, and humidifier, with a flue liner adjustment applied.
- HVACPhotograph shows a basement mechanical area with a gas furnace/air handler, sheet-metal supply plenum with multiple branch takeoffs, a flexible round duct connection, what appears to be a UV light device mounted in the duct system, and associated wiring and flue piping; a gas water heater is visible to the left.
- HVACPhotograph shows large rectangular sheet metal HVAC trunk ductwork suspended from exposed, black-painted basement ceiling joists, with flexible duct branches visible on the right side.
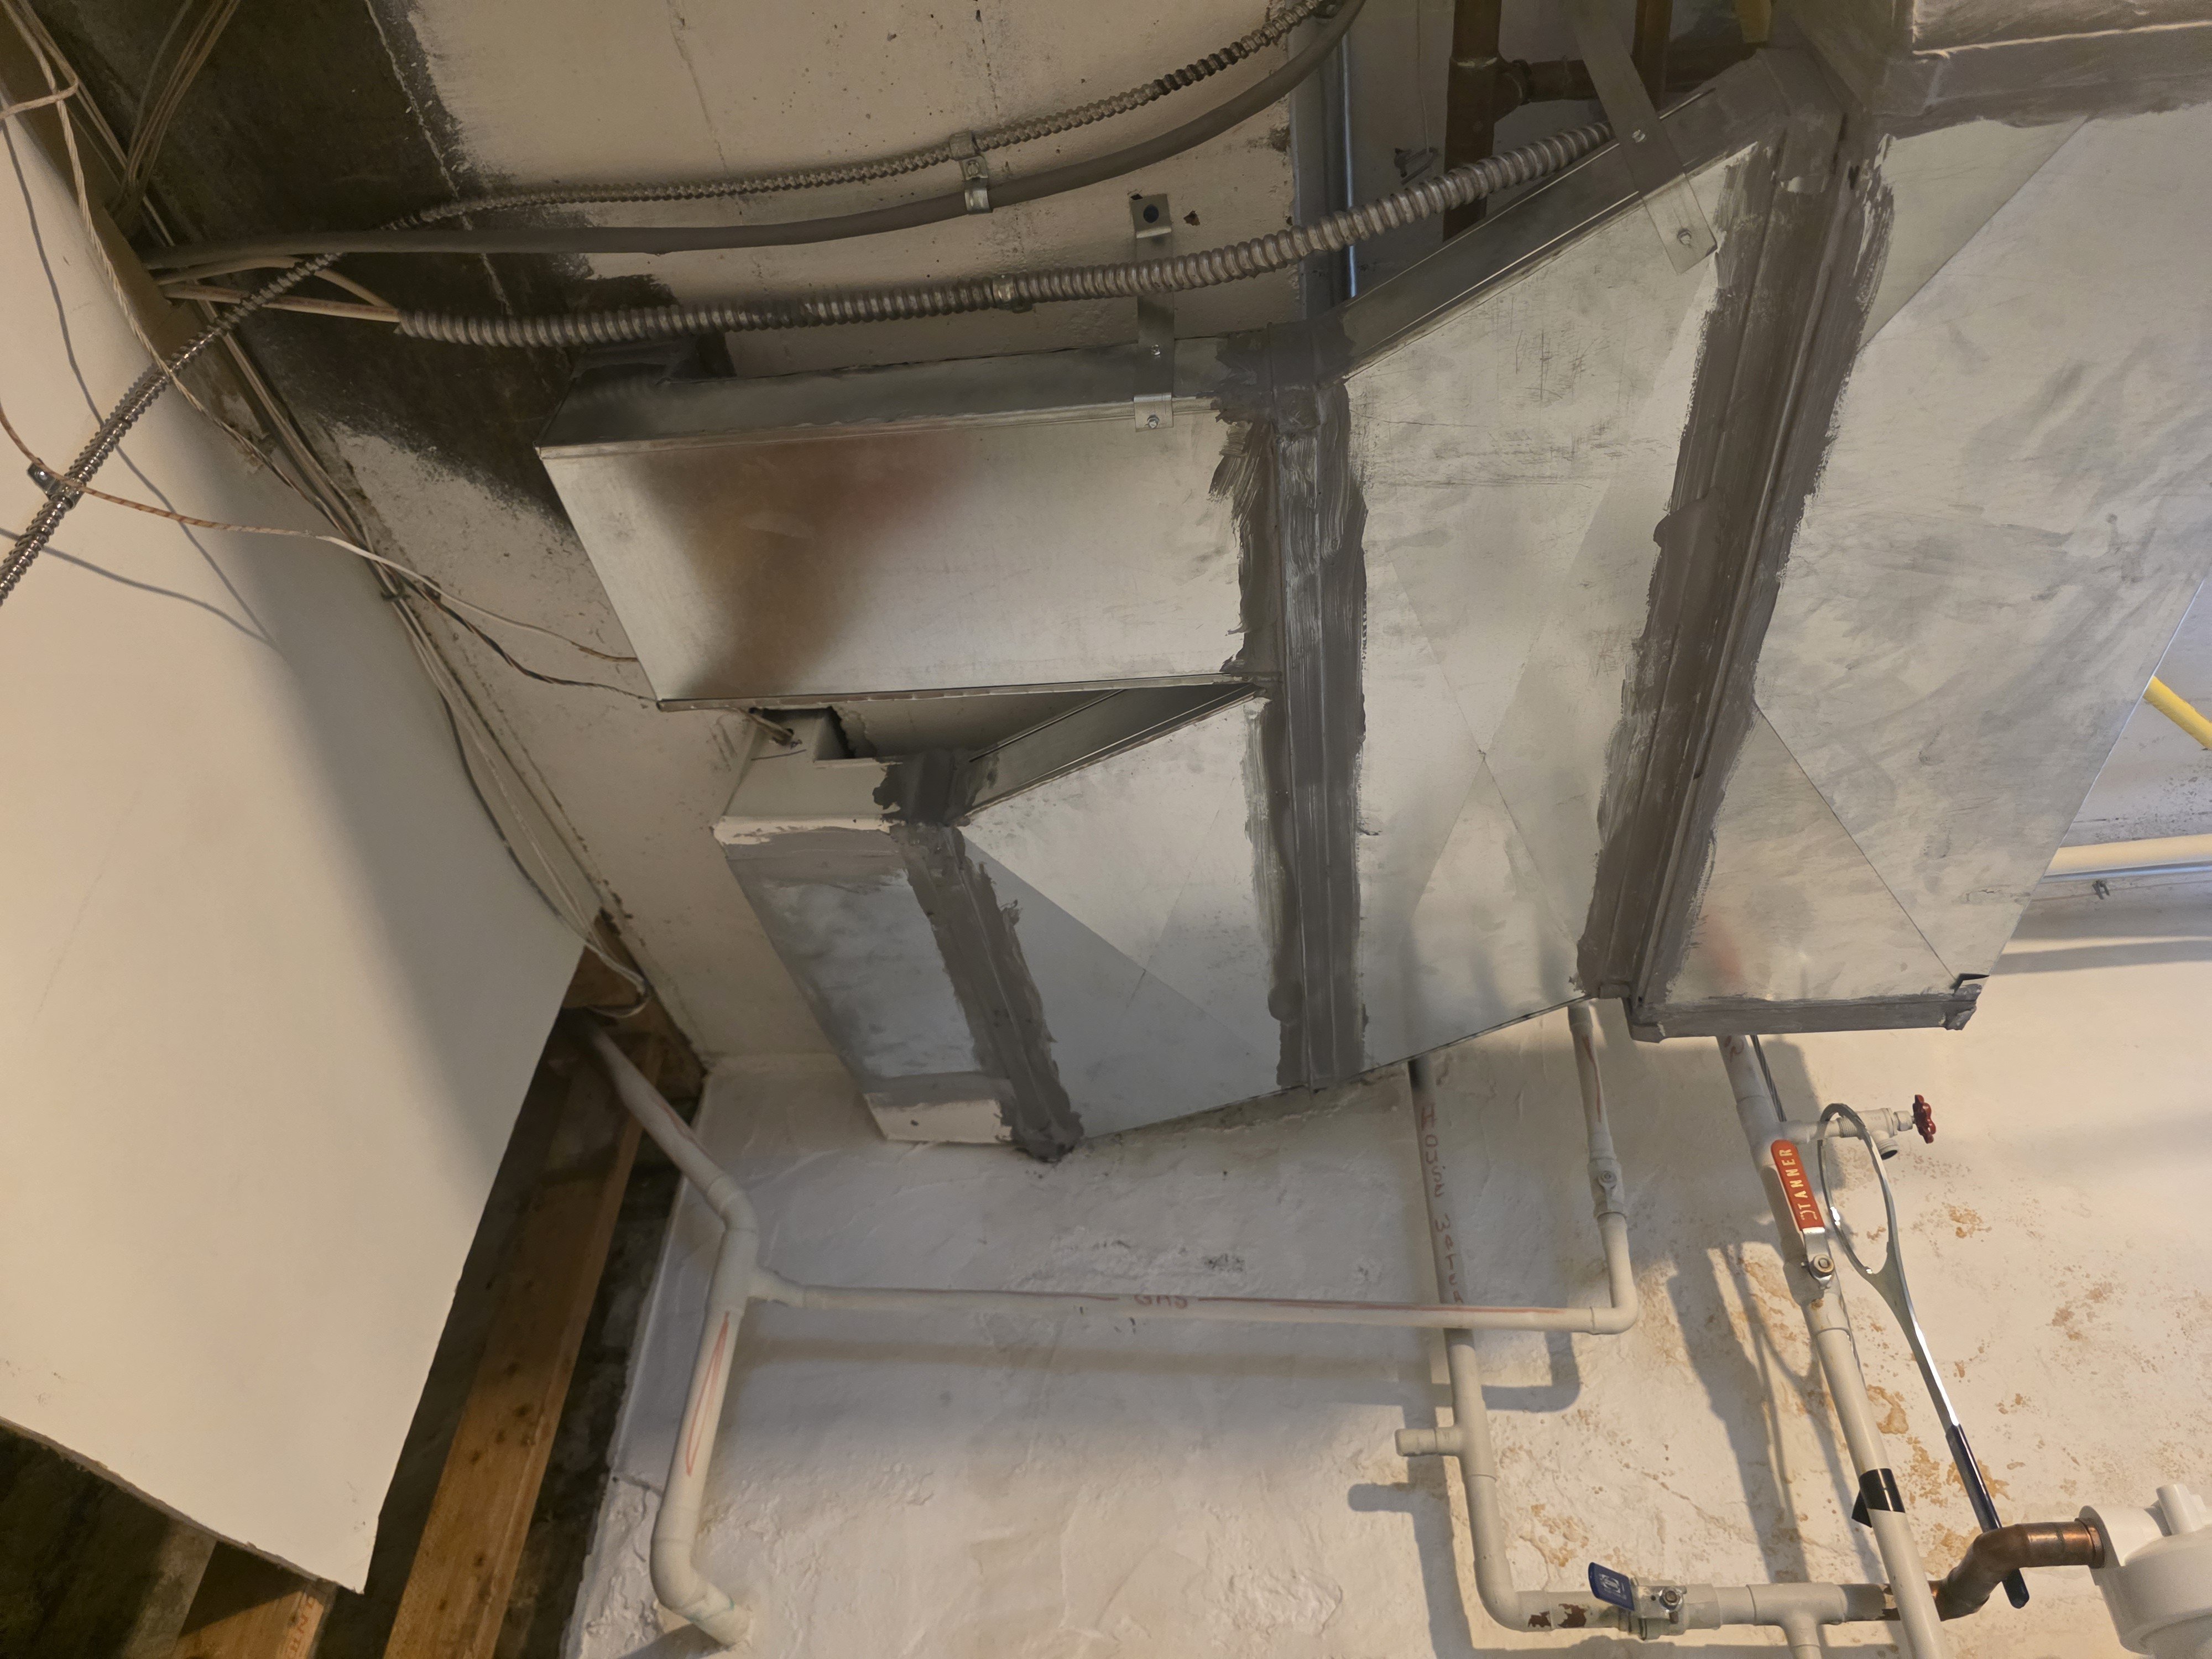
- HVACPhotograph shows large rectangular sheet metal ductwork with gray mastic sealant applied at seams and joints, flexible metallic conduit routed above, and a large round duct visible in the upper portion of the frame.
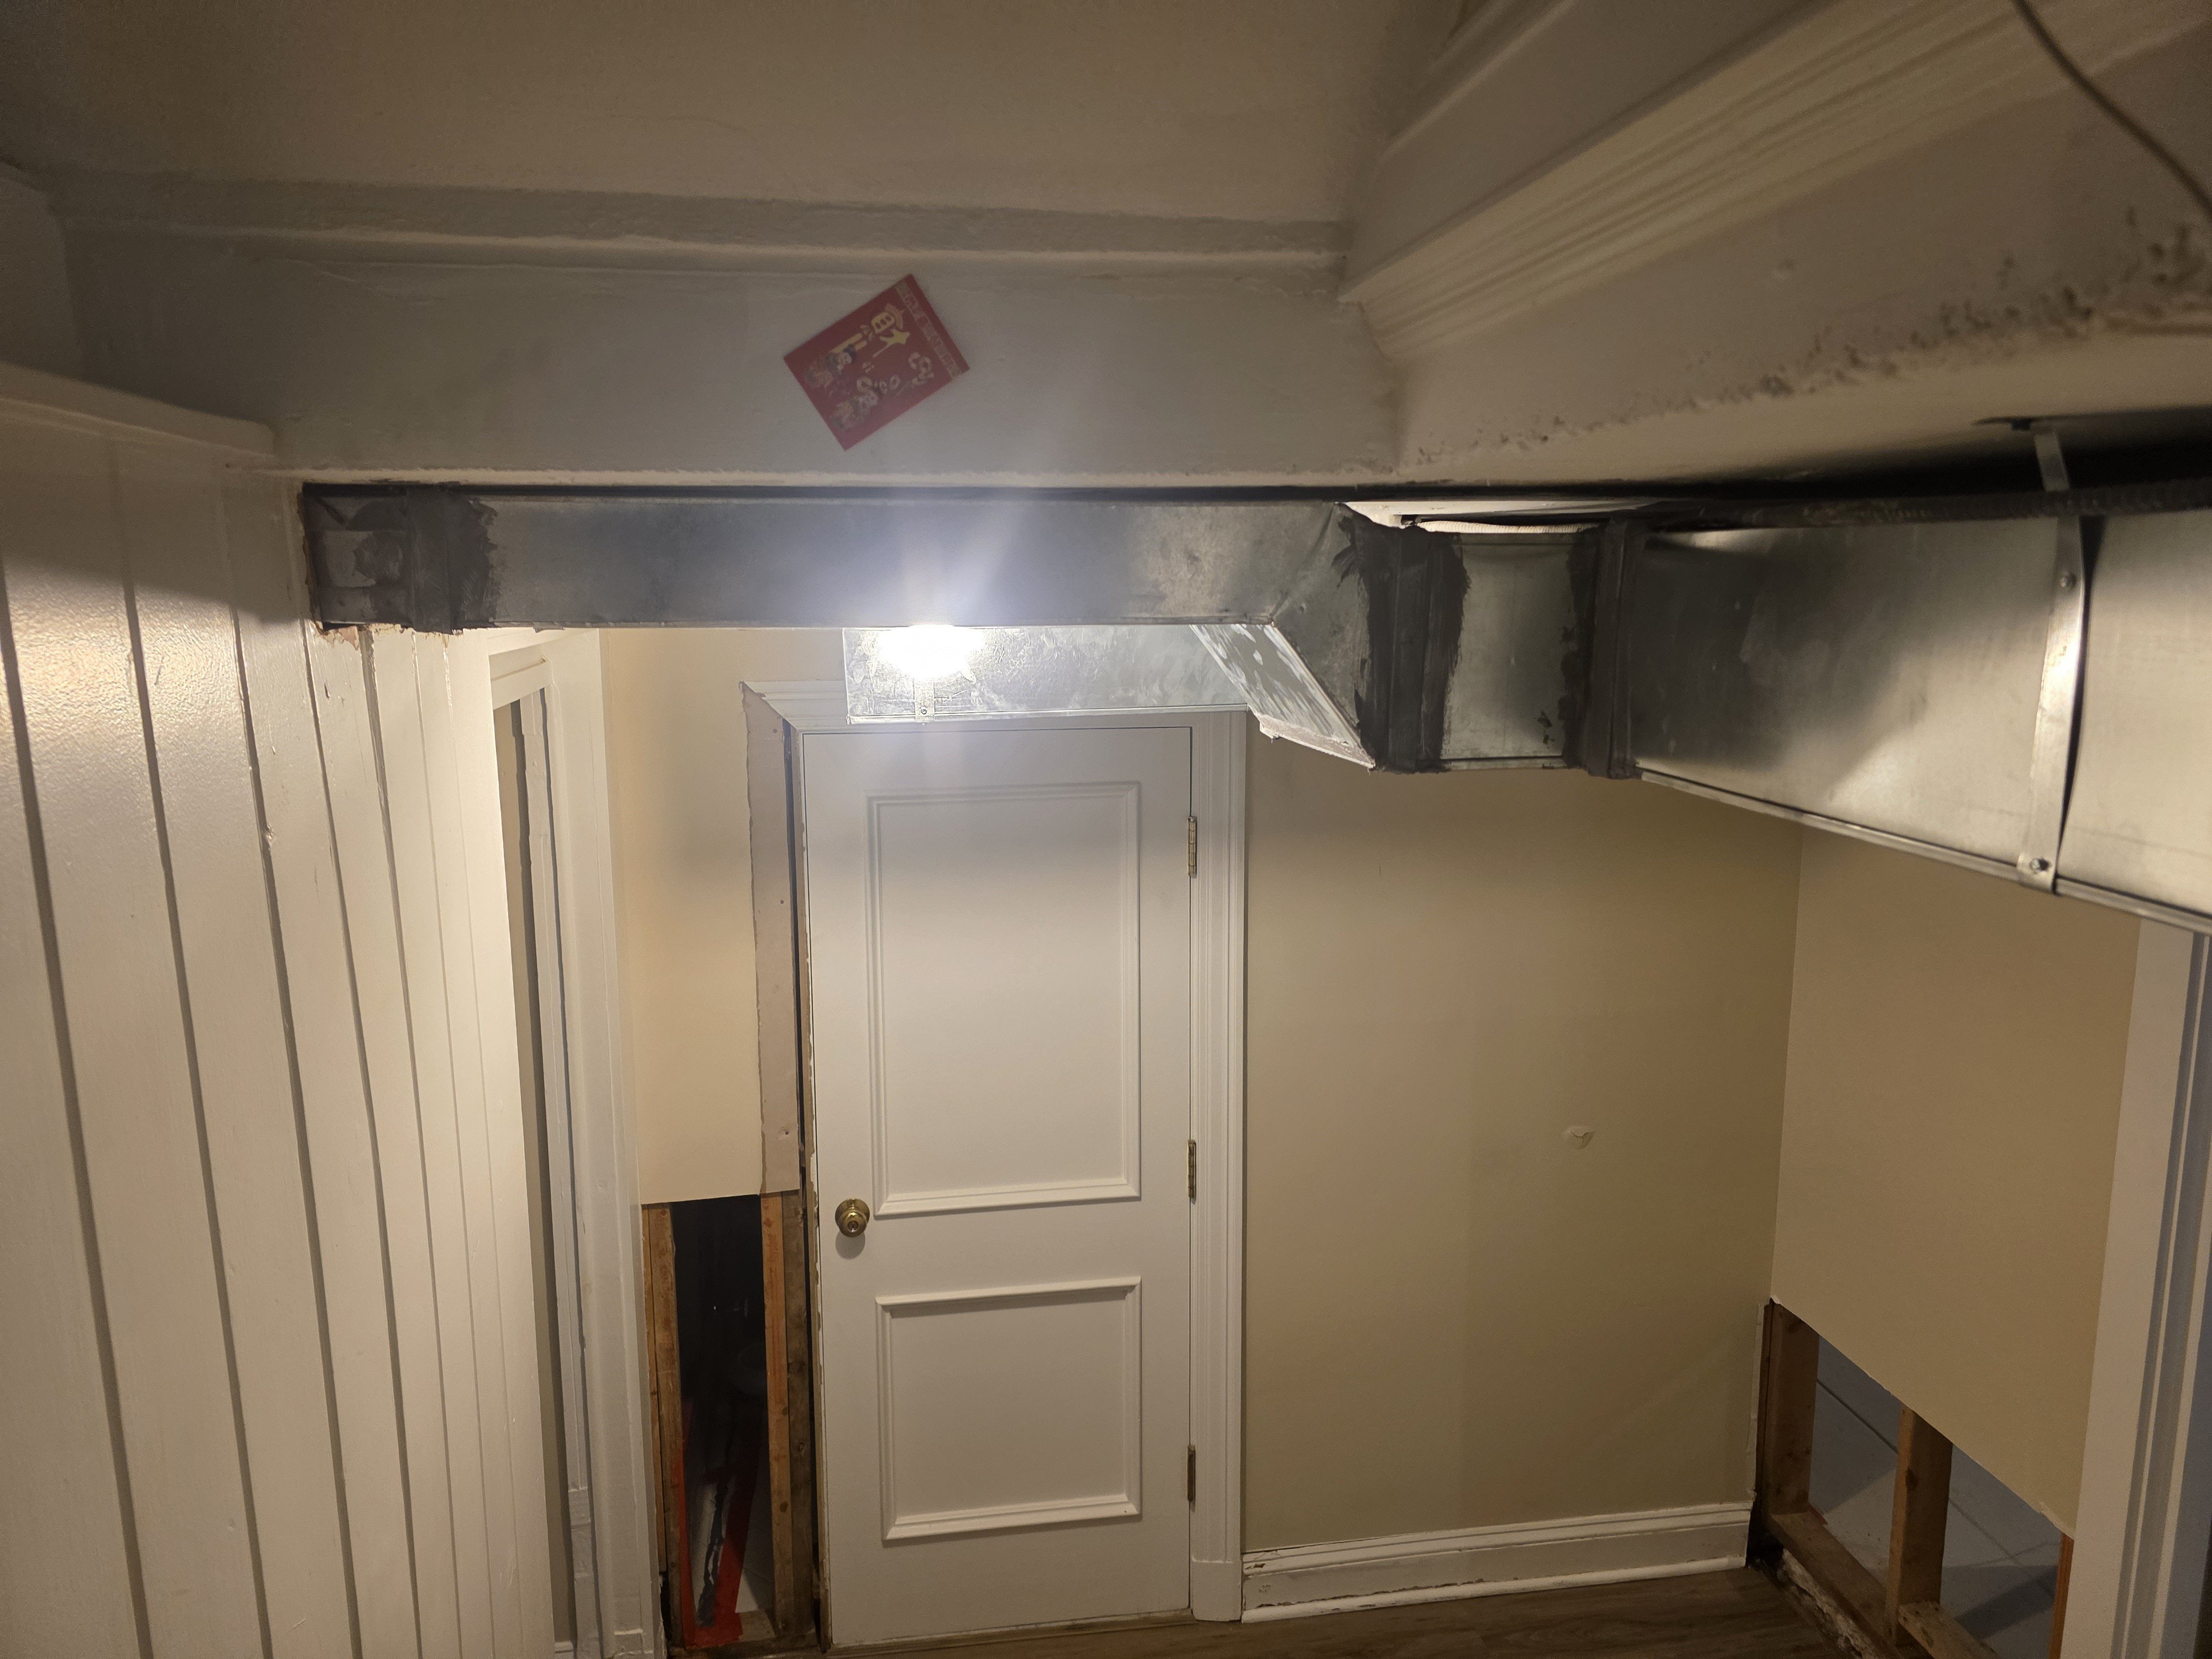
- HVACPhotograph shows large rectangular sheet metal HVAC ducts exposed along the ceiling/soffit, with surrounding drywall or ceiling material removed or absent, revealing the duct runs above a doorway in what appears to be an active renovation area.
- HVACPhotograph shows a large gray forced-air furnace/air handler unit with extensive sheet metal ductwork and a white return-air grille mounted to the duct system in an unfinished basement mechanical room.
- HVACPhotograph shows large rectangular sheet metal supply ductwork spanning the basement ceiling, with a round duct collar visible on the left side, consistent with a forced-air distribution system.
- HVACPhotograph shows large rectangular sheet-metal supply ductwork running horizontally across the unfinished basement ceiling, with a right-angle branch and a flexible duct connection visible in the upper right.
- HVACPhotograph shows an exposed basement mechanical room with large sheet metal supply and return ductwork spanning the ceiling, exhibiting visible dark staining and discoloration on multiple duct sections; a furnace/air handler unit is visible in the background connected to the duct system.
- HVACPhotograph shows large uninsulated sheet metal supply ductwork, including a trunk line and round duct elbow transition, running along the floor of a basement or mechanical room.
- HVACPhotograph shows exposed rectangular sheet metal ductwork running horizontally near the ceiling, with visible deterioration and crumbling material on the ceiling surface above the duct.
- HVACmodel 5A7A7048A1000BA, serial 2626203EHF, manufactured 6/2026, 208; 230V/1PH/60Hz, R454B refrigerant, AHRI Certified
- HVACPhotograph shows an HVAC air handler or blower unit mounted above a wooden-framed chase, with copper refrigerant lines and electrical wiring routed through the framing; the concrete masonry wall in the background displays dark staining and discoloration.
- HVACPhotograph shows a large gray sheet-metal air handler/furnace unit with an adjacent coil cabinet installed in a basement mechanical room, connected by black iron gas piping, sheet metal ductwork at the top, and flexible metallic conduit
- HVACPhotograph shows a deteriorated masonry/plaster foundation wall with significant spalling, surface holes, and voids exposed within an open-framed interior wall cavity.
- HVACPhotograph shows a basement mechanical room with one or more furnace/air handler units, extensive sheet metal supply and return ductwork running along the ceiling and at floor level, refrigerant or gas piping, electrical wiring, and what appears to be a water heater or similar appliance on the left side.
- HVACPhotograph shows large rectangular and round metal HVAC ductwork spanning the basement ceiling, along with what appears to be a furnace or air handler unit visible along the back wall, and a floor register on the right wall.
- HVACPhotograph shows a dark-colored outdoor HVAC condenser unit, bearing a blue brand badge consistent with American Standard, mounted on a concrete pad along the exterior side of a white brick and vinyl-sided residential structure, with an electrical disconnect box mounted on the siding nearby; a second smaller white unit is visible in the background.
- HVACPhotograph shows an exterior central air conditioning condenser unit mounted on a pad against the brick exterior wall of a residential property, with refrigerant/electrical lines running along the ground to a wall-mounted disconnect box.
- HVACa water heater is visible in the background
- HVACPhotograph shows copper supply pipes running through a crawlspace between wooden floor joists, with white Romex and gray electrical cables also visible in the framing cavity.
- HVACPhotograph shows large exposed sheet metal supply/return ductwork running along the ceiling with duct-taped joints and transitions, visible in what appears to be a basement or utility corridor.
- HVACPhotograph shows a basement mechanical room with a gas furnace/air handler unit connected to large sheet metal supply and return ductwork overhead, flexible metal conduit wiring, and a gas water heater visible in the background.
- HVACPhotograph shows large sheet metal supply plenum and branch ductwork with a visible open or unsealed gap at a plenum joint connection; a white mechanical unit and associated wiring are visible in the background.
- UnclassifiedPhotograph shows an unfinished interior space with exposed wood stud wall framing, ceiling framing members, and a gray wall surface (possibly concrete, masonry, or insulation board) visible on the right side; the image is blurred and angled, limiting detail.
- UnclassifiedPhotograph shows a manufacturer's product label on a cardboard box displaying model number 5PXCD008AS3HAA, serial number 26322HRHCG, assembled in USA, Prod Line C.
 HVAC
 HVAC
 HVAC
 HVAC
+24
Only original contributor can modify this entry
Create an account to manage your contributions over time
Only the original contributor can modify this entry · Create an account to manage your contributions over time.
Add inspections, repairs, appraisals,
or anything that shaped this home.
PROPERTY COVERAGE
HVAC
✓ documentedHome Inspection
undocumented
Roof
undocumented
Plumbing
undocumented
Sewer
undocumented
Foundation
undocumented
Mold
undocumented
Electrical
undocumented
Pest
undocumented
Radon
undocumented
Appraisals
undocumented
Windows
undocumented