
Hi, I'm 4539 Arco Avenue. I only speak from this property's source-backed records — 3 documents from 1 contributor. If there's no record, I'll tell you I don't know rather than guess. Every claim links to its source.
← MAPSOURCE-BACKED RECORDS$1.6kNone documented yet$18k
4539 Arco Avenue
St. Louis, MO 6311038.6292°N, 90.2625°W
3Events
Contributed by:2 contributors
$1.6kDocumented amounts
Across 3 records on this home
Completed work
Invoices and paid receipts
Estimated · not confirmed
Quotes, estimates, and other amounts not confirmed as performed
Permitted value
Permitted value: the total declared on public permit filings for this address. It reflects amounts applied for or approved. It is not confirmed spending, and it does not mean the work was completed.
Property History Report
Negotiate this home like you've seen its receipts. You have.
Free right now · built from this home's 3 documented records
Fresh House Property Summary
Highlights selected from 3 documented records for this property.
Ask this homePowered by Fresh House property intelligence®
ASK ME ABOUT
RECORD SUMMARY
3 documented events
Contributed by: 2 contributors
First documented event: Jul 2017
Latest documented event: Aug 2026
First added to Fresh House: Sep 2026
2 permit records on this page come from the City of St. Louis permit database. Community records come from 1 contributor.

Fresh House preserves inspections, repairs, and appraisals so a home's history is never lost.
DOCUMENTED HISTORY
This page contains 3 documented records for 4539 Arco Avenue, St. Louis, MO 63110, dated from July 2017 through August 2026. The amount summary includes $1,554 in completed work across HVAC; appraisal values and permit-declared valuations are excluded.
HVAC
HVAC Ductwork Replacement — New return air duct + 6" supply run
Document dated Aug 21, 2026Uploaded Sep 16, 20267 files
Documented from uploaded report
Property Professional Uploaded
By
Arch Air Servicesdocumented Foundation and HVAC at 4539 Arco Avenue, St. Louis, MO 63110.
Scope
- Foundation,
- HVAC
Contributor
worked on or inspected itTotal documented value on this timeline entry: $1,554
- $1,554HVACInstalled new return air duct from front stair landing to main return near furnace to increase airflow from 220 cfm to ~1000 cfm; installed one new 6" supply run to 2nd floor back dining room; disconnected and capped off 6" supply from first floor.
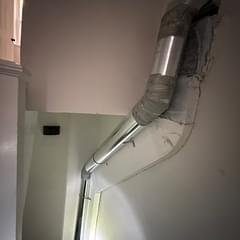
- HVACPhotograph shows round metal ductwork with flexible insulated sections and metal elbows running along an interior wall and ceiling, transitioning from a lower area upward.
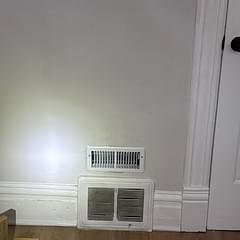
- HVACPhotograph shows two wall-mounted HVAC vent covers near the baseboard: a larger louvered return air grille and a smaller supply register, both white, located at floor level along an interior wall near a doorway.
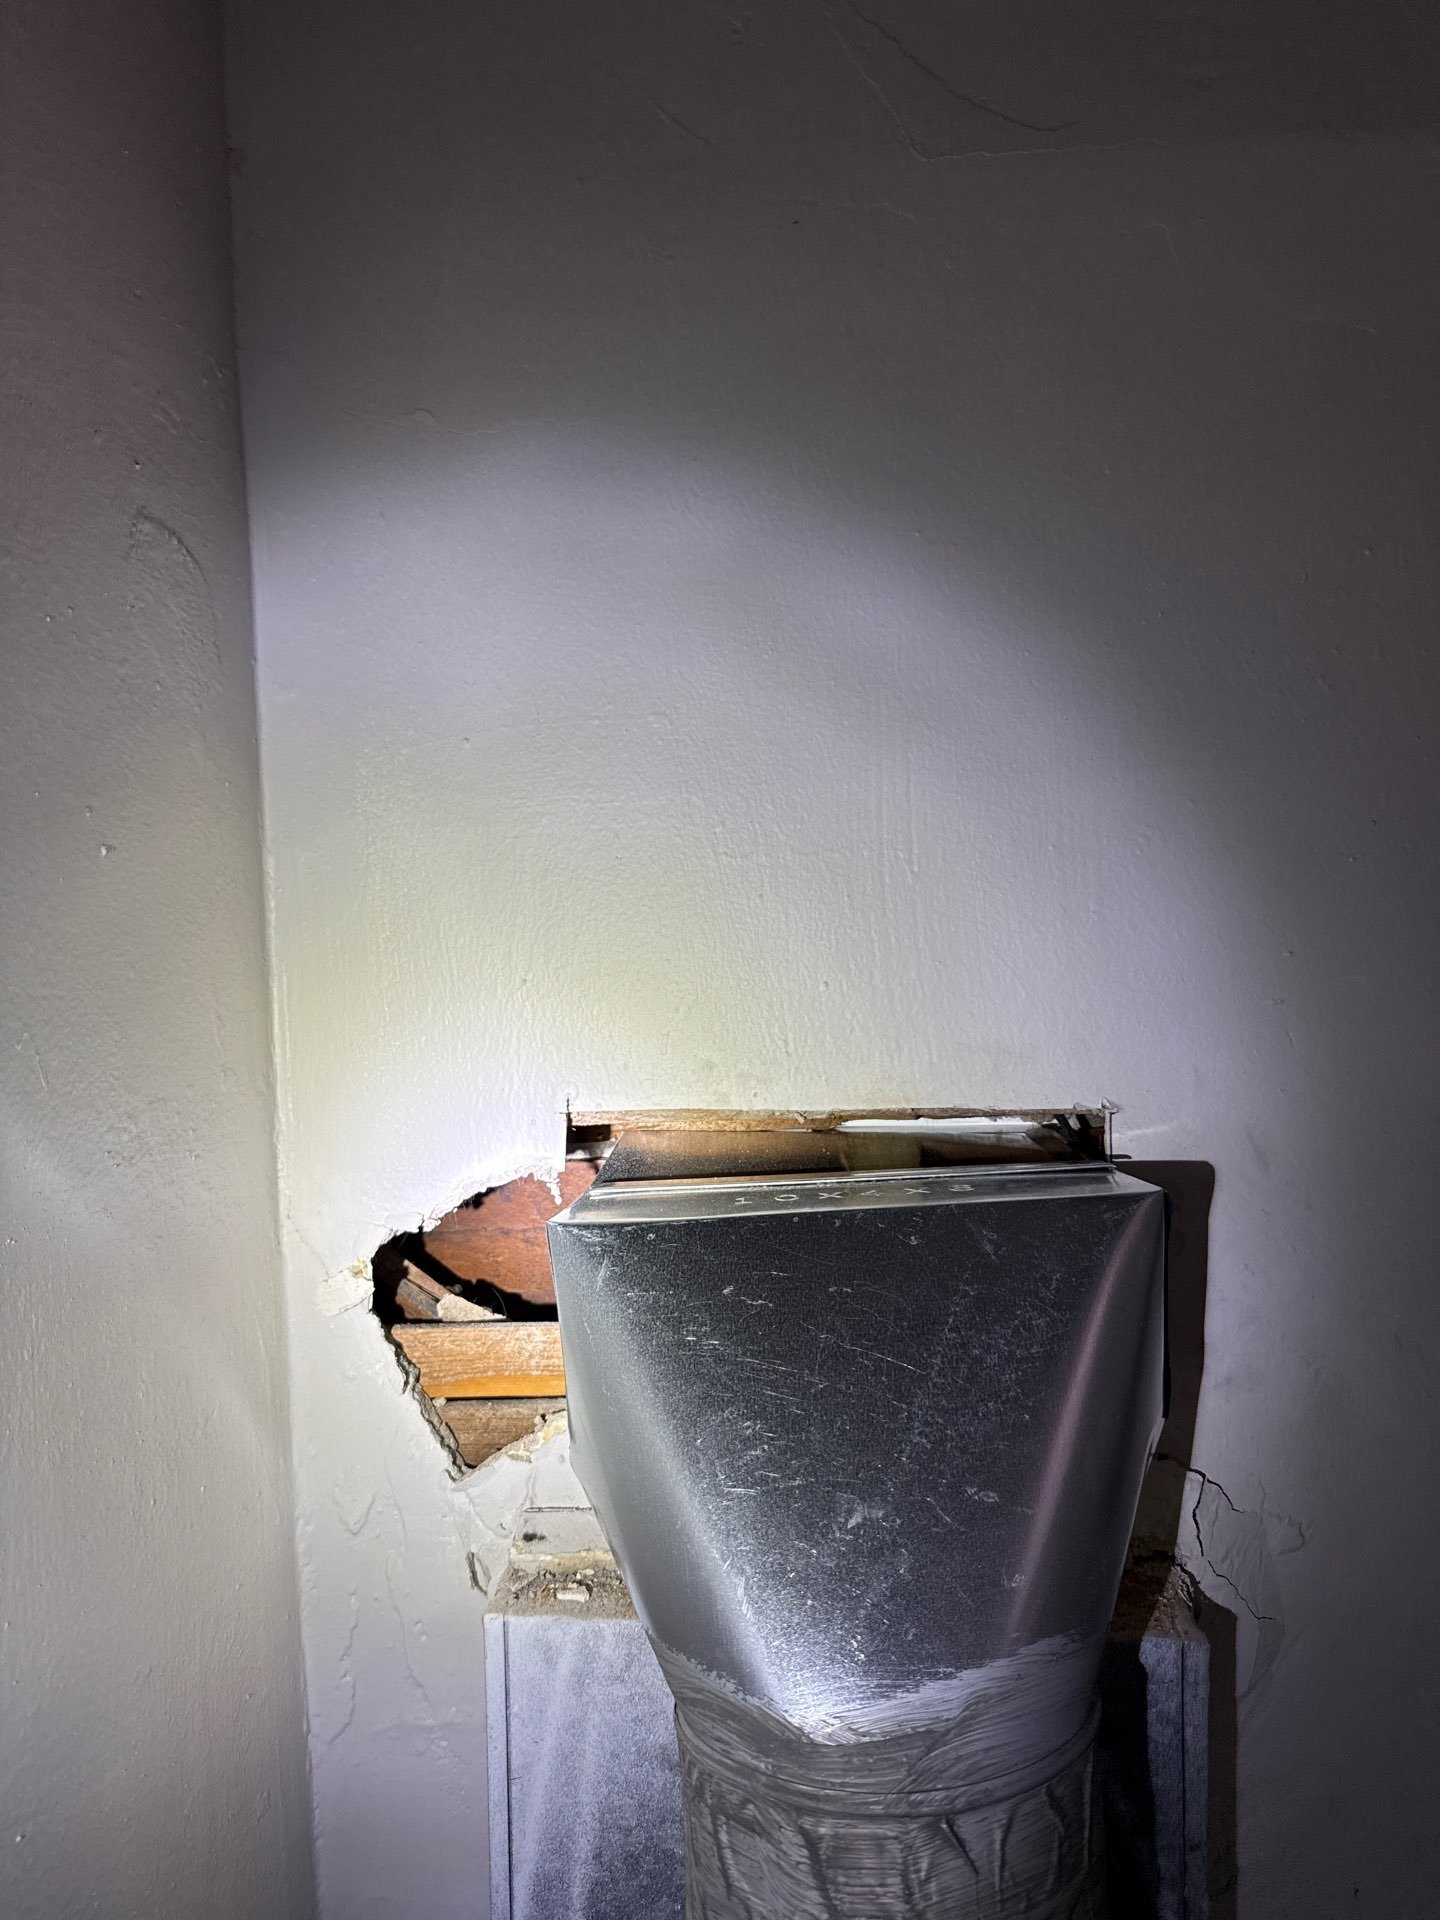
- HVACPhotograph shows a rectangular opening cut into a drywall wall exposing a metallic duct or vent box, with debris around the opening edges and clear plastic sheeting draped over the exposed duct component.
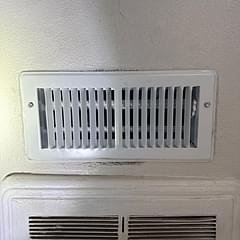
- HVACPhotograph shows a white louvered wall-mounted HVAC supply/return air register installed on an interior wall, with the top portion of a second vent or baseboard unit visible at the bottom of the frame.
- FoundationPhotograph shows multiple concrete block or masonry support piers/columns in the crawl space supporting the floor structure above, with a dirt or concrete floor visible below.
- HVACPhotograph shows large rectangular sheet metal supply ductwork and a round duct running horizontally through a crawl space or unfinished basement, supported overhead by floor joists, with concrete block or masonry support piers visible below.
- HVACPhotograph shows a rectangular metal floor register/grille installed at the base of a wall corner on a light wood-tone floor surface.
 HVAC
 HVAC
 HVAC
 HVAC
+2
Only original contributor can modify this entry
Create an account to manage your contributions over time
PERMIT
AM Permit AM-2026-286794
Permit issued Aug 3, 2026
Public recordHVACIssued
 HVAC
On August 3, 2026, City of St. Louis documented HVAC at 4539 Arco Avenue, St. Louis, MO 63110.
Applied
Aug 3, 2026
Permit #
AM-2026-286794
Declared valuation
$13,268
Declared on the permit, not confirmed spending or proof of completed work.
Contractor of record: ARCH AIR SERVICES
City of St. Louis · source data last pulled Sep 30, 2026 · city publishes records by address
Obtained from a public records source; may contain reporting delays or errors.
PERMIT
AM Permit AM-2017-126033
Permit issued Jul 18, 2017
Public recordHVACIssued
On July 18, 2017, City of St. Louis documented HVAC at 4539 Arco Avenue, St. Louis, MO 63110.
Applied
Jul 18, 2017
Permit #
AM-2017-126033
Declared valuation
$4,800
Declared on the permit, not confirmed spending or proof of completed work.
Contractor of record: VOGEL SHEET METAL & HEATING, INC.
City of St. Louis · source data last pulled Sep 30, 2026 · city publishes records by address
Obtained from a public records source; may contain reporting delays or errors.
Only the original contributor can modify this entry · Create an account to manage your contributions over time.
Add inspections, repairs, appraisals,
or anything that shaped this home.
PROPERTY COVERAGE
Foundation
✓ documented
HVAC
✓ documentedHome Inspection
undocumented
Roof
undocumented
Plumbing
undocumented
Sewer
undocumented
Mold
undocumented
Electrical
undocumented
Pest
undocumented
Radon
undocumented
Appraisals
undocumented
Windows
undocumented