
Hi, I'm 615 Loughborough Avenue. I only speak from this property's source-backed records — 2 documents from 1 contributor. If there's no record, I'll tell you I don't know rather than guess. Every claim links to its source.
← MAPSOURCE-BACKED RECORDSNone documented yet$11k
615 Loughborough Avenue
St. Louis, MO 6311138.5560°N, 90.2572°W
2Events
Contributed by:1 contributor
$11kDocumented amounts
Across 2 records on this home
Completed work
Invoices and paid receipts
Estimated · not confirmed
Quotes, estimates, and other amounts not confirmed as performed
Property History Report
Negotiate this home like you've seen its receipts. You have.
Free right now · built from this home's 2 documented records
Fresh House Property Summary
Highlights selected from 2 documented records for this property.
 HVAC · HVAC system inspected for function and safety after recent install · Mar 2021
- HVAC · Full ductwork rebuild and HVAC re-wiring estimated but not confirmed done · Mar 2021$11k
- HVAC · Exposed sheet-metal ductwork visible running through interior hallway ceiling · 2021
Ask this homePowered by Fresh House property intelligence®
ASK ME ABOUT
RECORD SUMMARY
2 documented events
Contributed by: 1 contributor
First documented event: Mar 2021
Latest documented event: Mar 2021
First added to Fresh House: Nov 2026

Fresh House preserves inspections, repairs, and appraisals so a home's history is never lost.
DOCUMENTED HISTORY
This page contains 2 documented records for 615 Loughborough Avenue, St. Louis, MO 63111, dated in March 2021. The amount summary includes $10,900 in estimates; appraisal values and permit-declared valuations are excluded.
HVAC
HVAC Install Inspection — Install inspection and repair bid, no charge
Document dated Mar 15, 2021Uploaded Nov 11, 20267 files
Documented from uploaded report
Property Professional Uploaded
By
ASSURED HEATING AND COOLINGdocumented HVAC at 615 Loughborough Avenue, St. Louis, MO 63111.
Scope
- HVAC
Contributor
worked on or inspected itBuilt from Housecall Pro data
- HVACInspected recently completed install for system functions and safety and bid repairs and sheet metal because the homeowner was not satisfied.
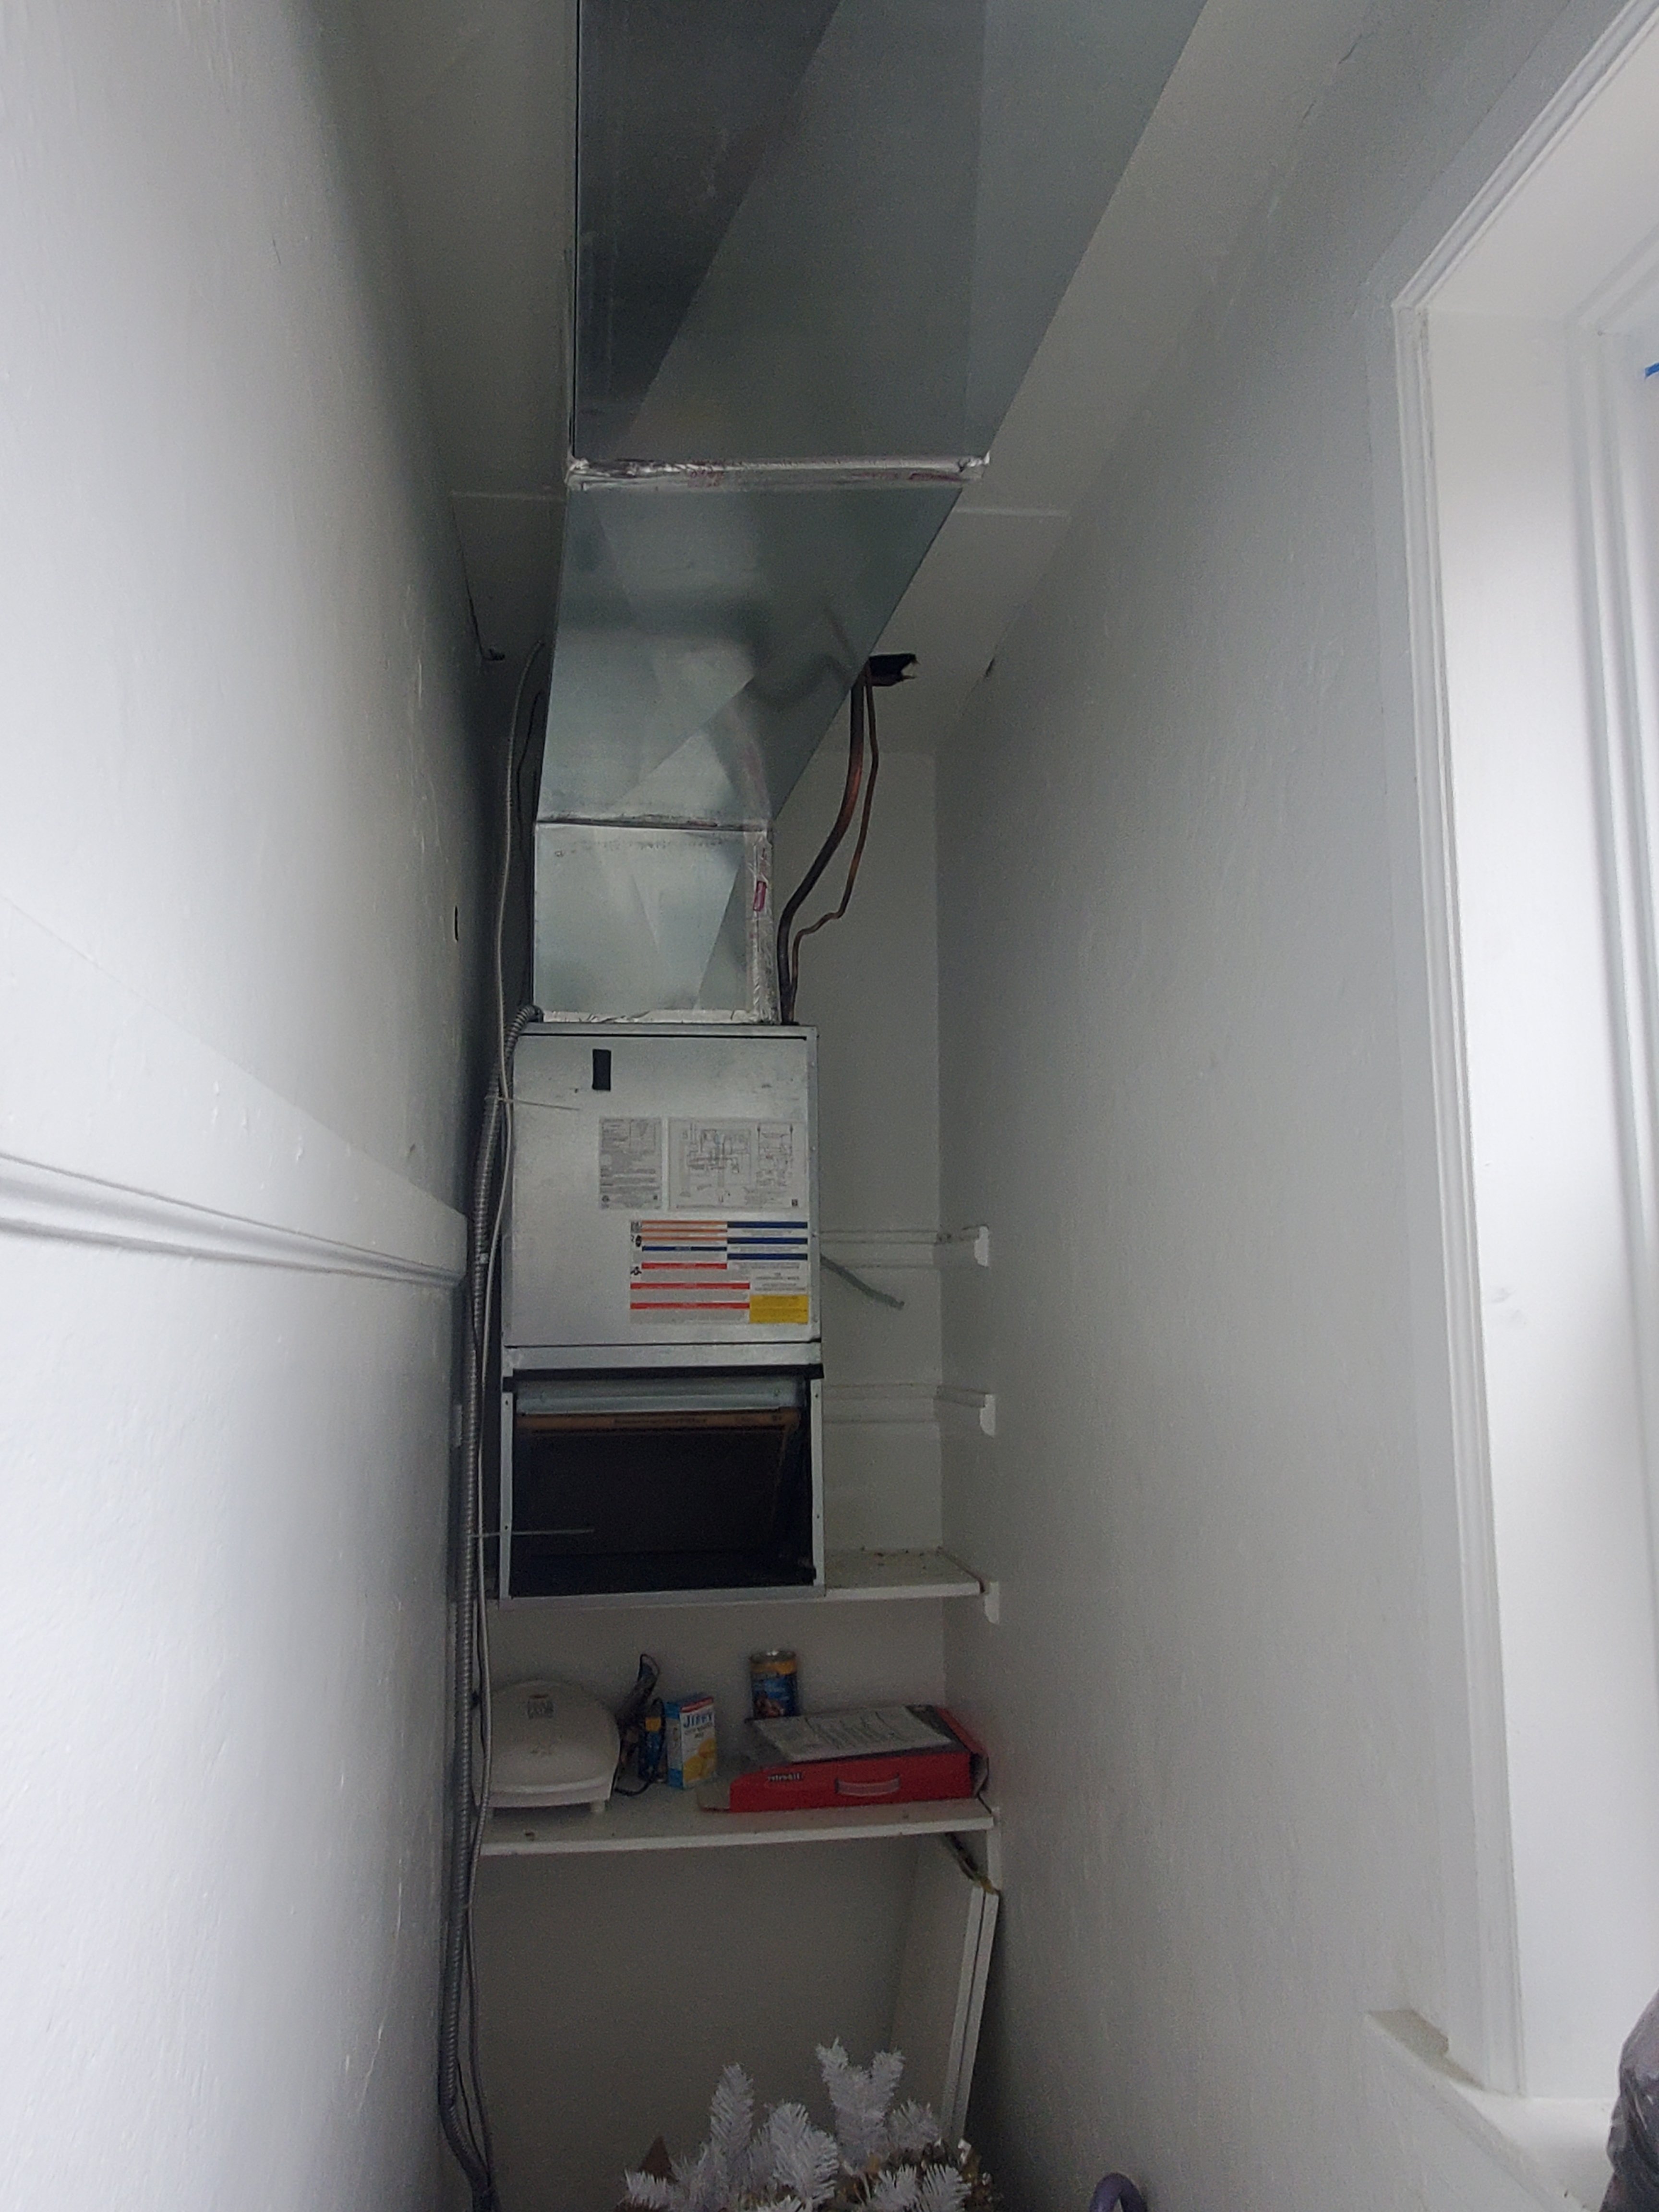
- HVACPhotograph shows an upflow gas furnace installed in a narrow utility closet, with sheet metal ductwork and a plenum transition above, flexible conduit and wiring running along the left wall, and a data/warning label panel visible on the furnace front.
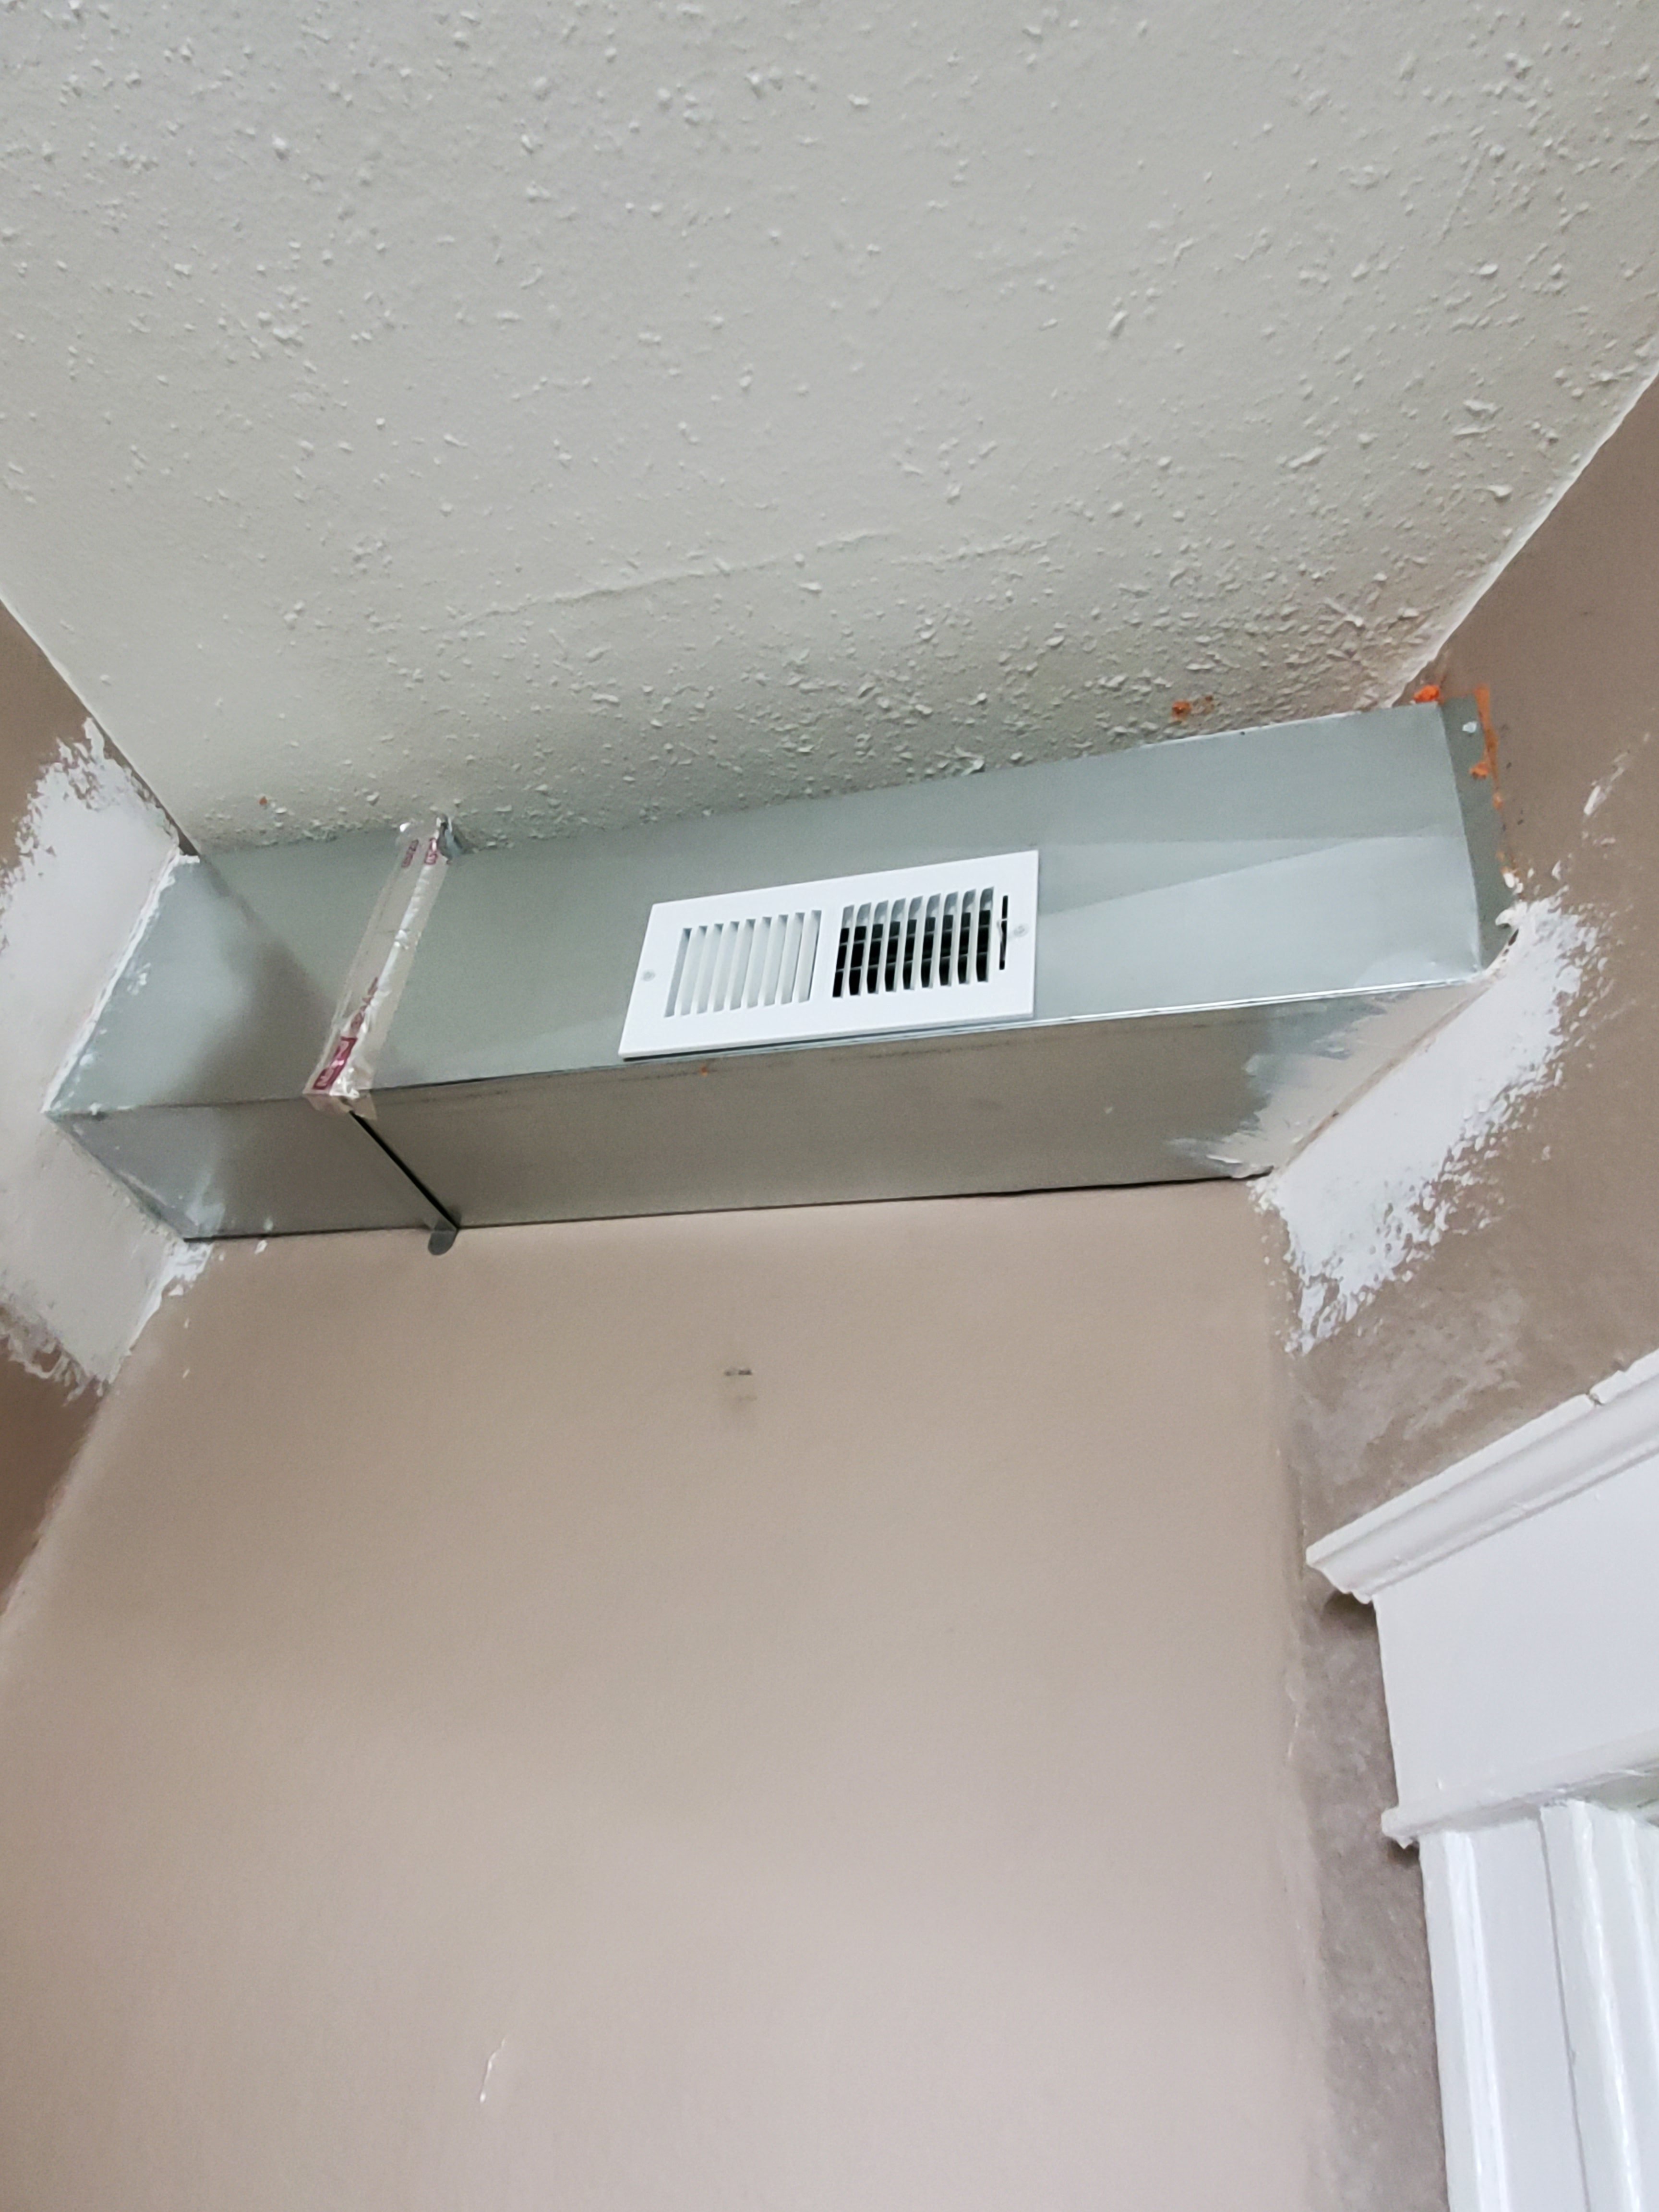
- HVACPhotograph shows exposed rectangular sheet metal supply ductwork installed along the ceiling-wall junction, with a white louvered supply air register mounted on the duct face; surrounding drywall shows unfinished joint compound patches indicating work in progress.
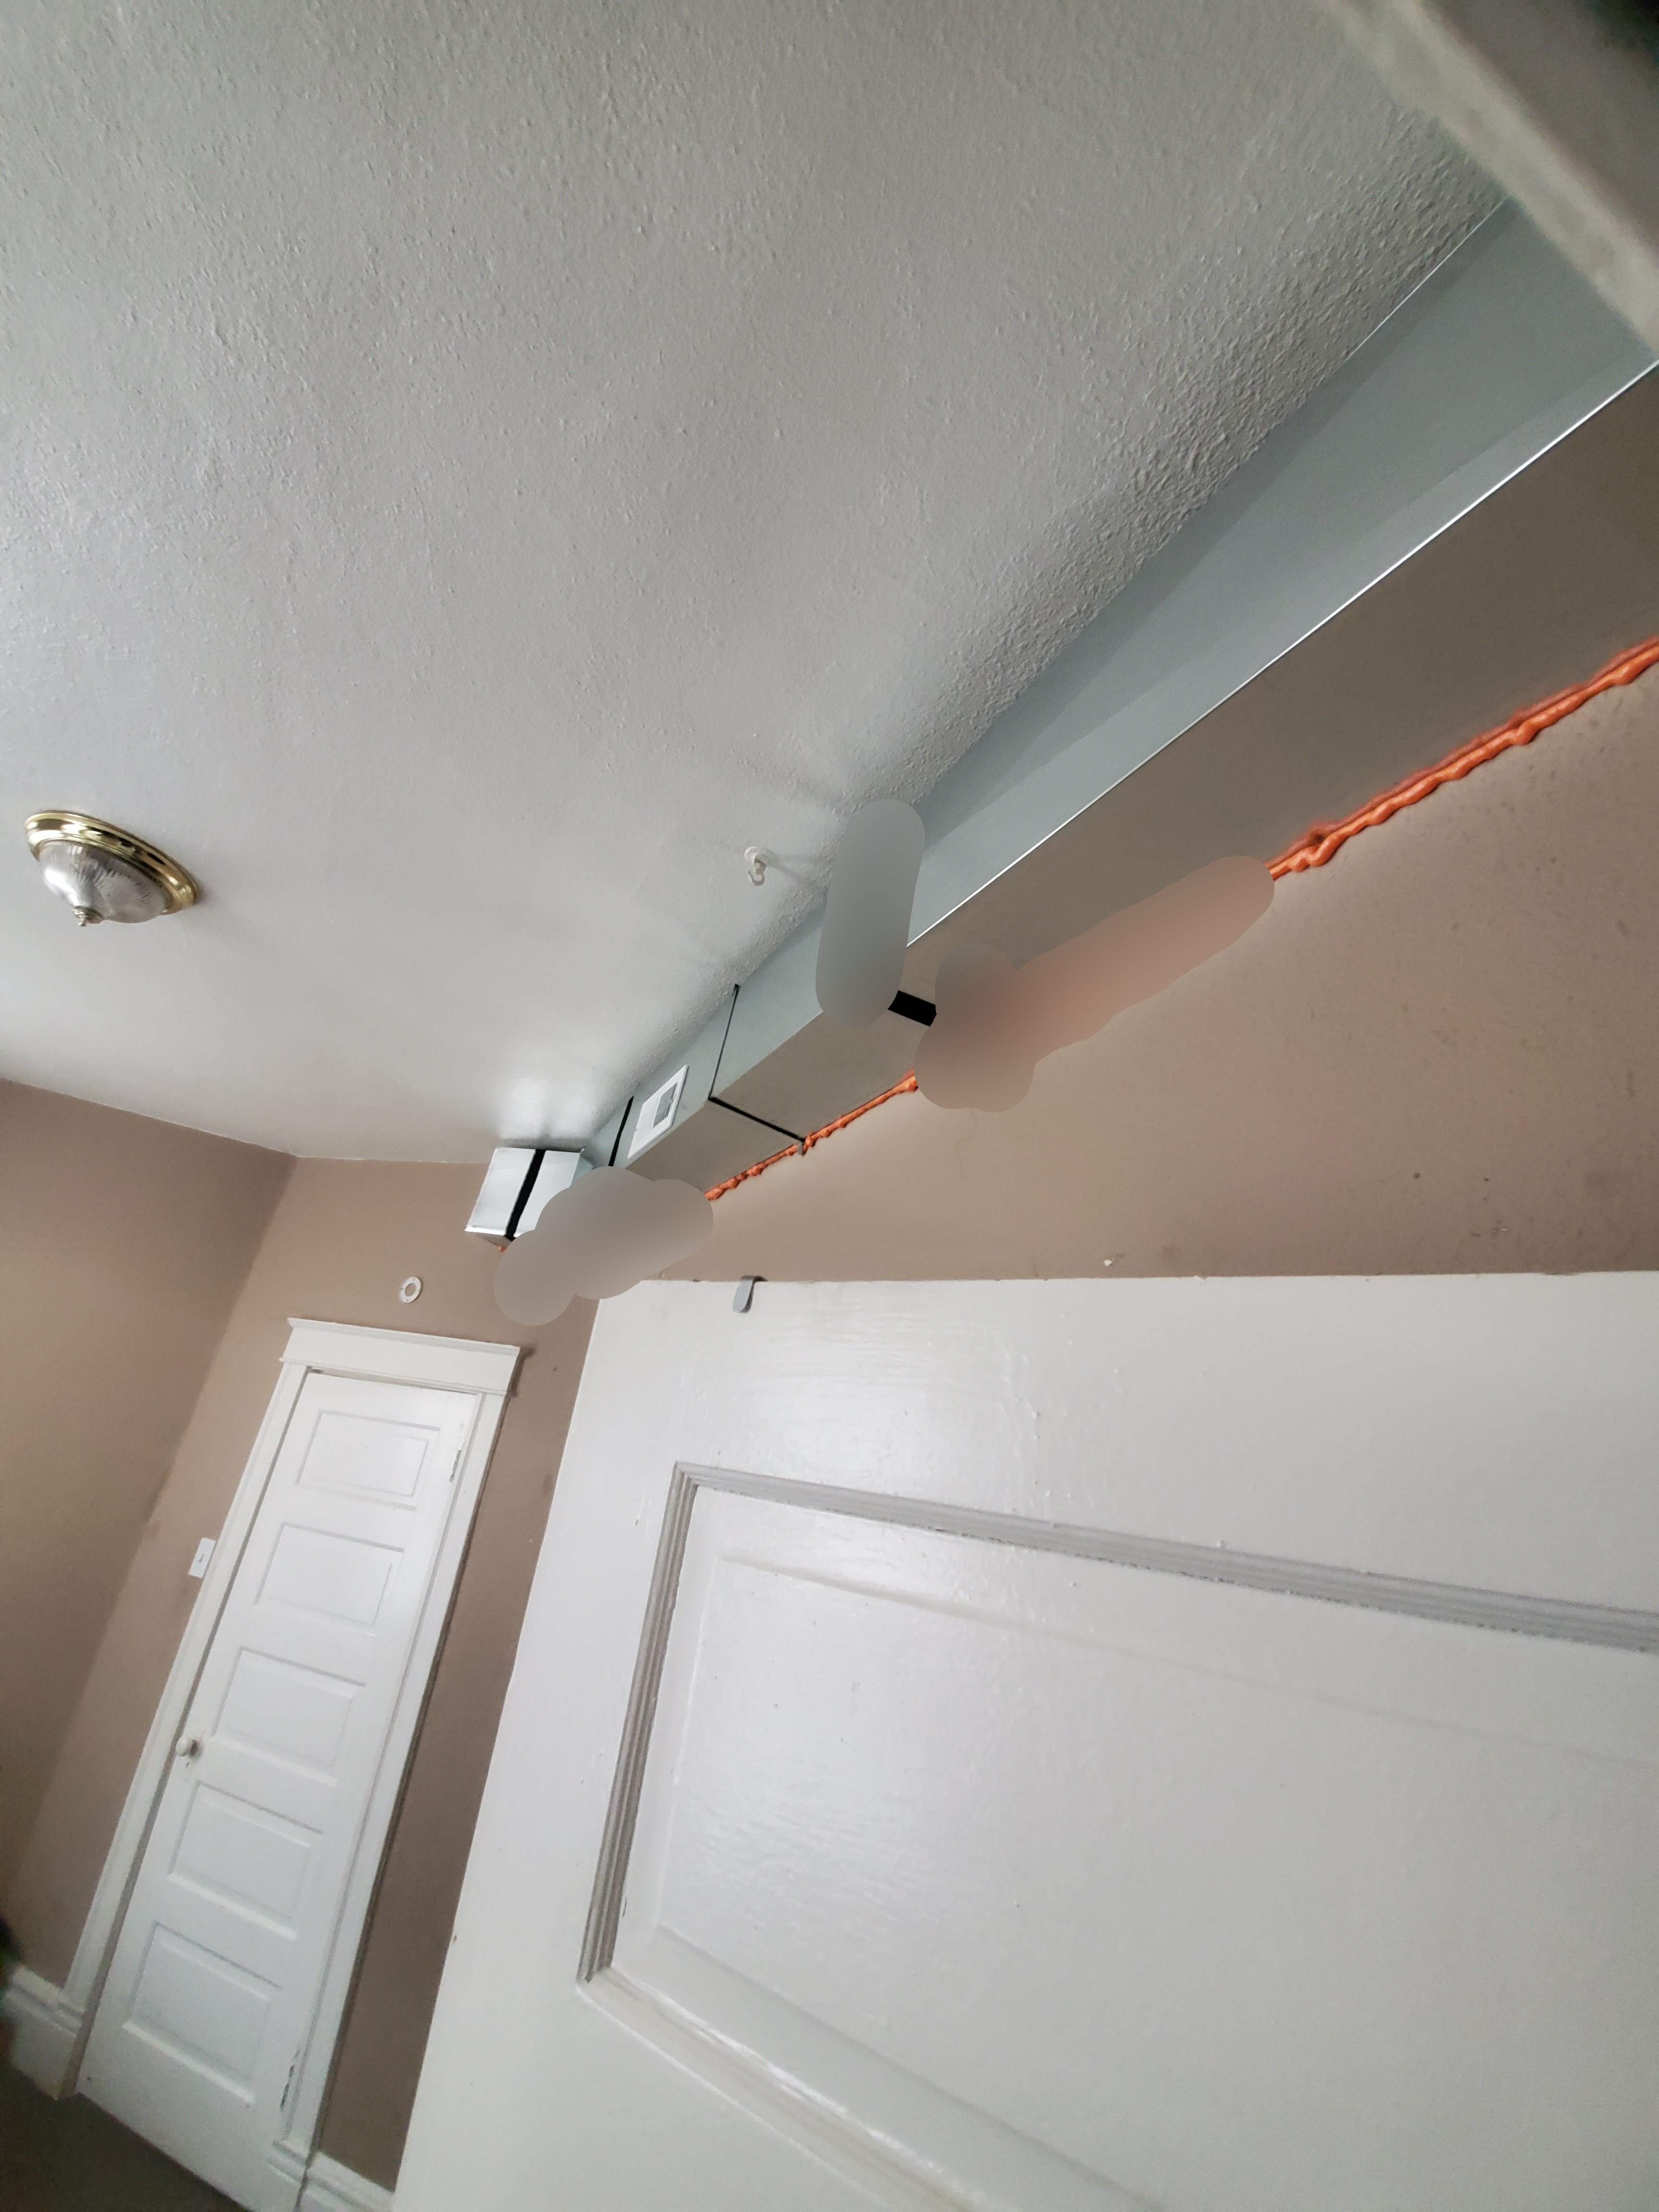
- HVACPhotograph shows exposed sheet metal ductwork running along the ceiling-wall junction with a visible open gap or separation at a duct joint, supported by a black metal bracket; a round smoke/CO detector and a rectangular alarm device are mounted on the adjacent wall.
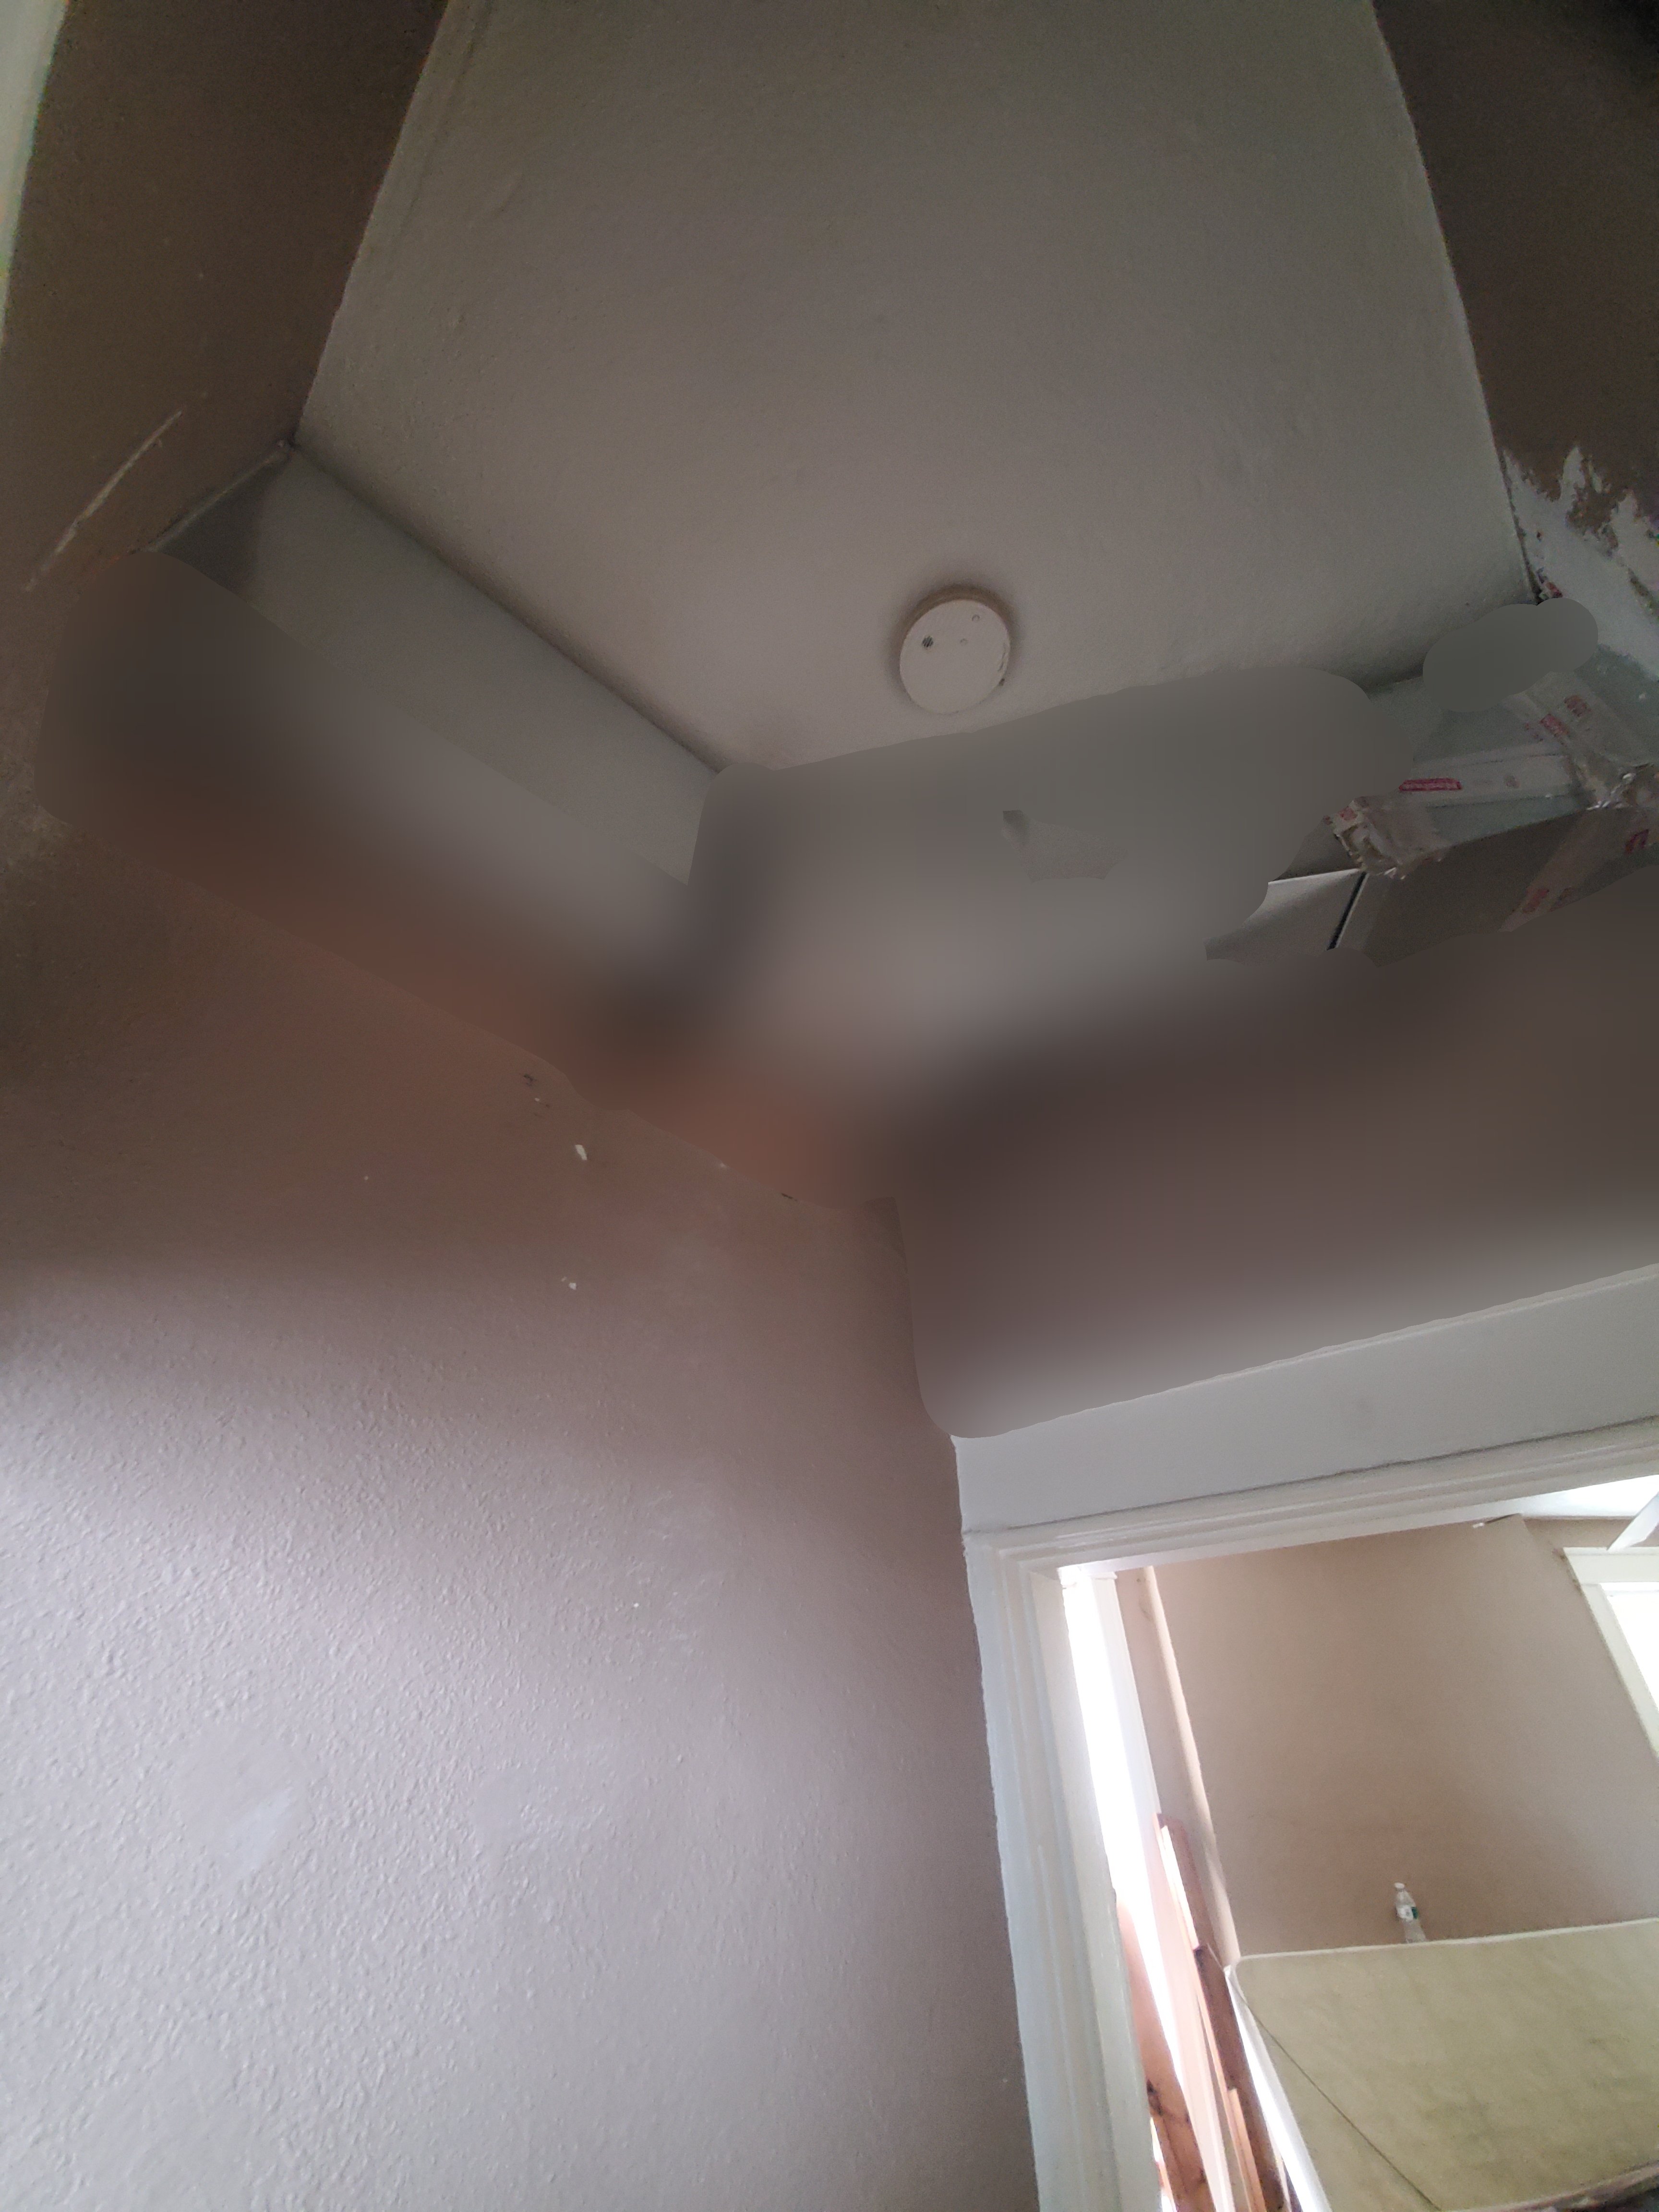
- HVACPhotograph shows exposed rectangular sheet metal ductwork running along the upper wall near the ceiling of a residential hallway, supported by a metal bracket, with a visible transition elbow fitting; a person is present in the background near an exterior door.
 HVAC
 HVAC
 HVAC · document context
 HVAC · document context
+2
Only original contributor can modify this entry
Create an account to manage your contributions over time
HVAC
HVAC Ductwork Estimate — Ductwork rebuild with AC and heat rewiring
Document dated Mar 18, 2021Uploaded Nov 11, 20261 file
Documented from uploaded report
Property Professional Uploaded
By
ASSURED HEATING AND COOLINGdocumented HVAC at 615 Loughborough Avenue, St. Louis, MO 63111.
Scope
- HVAC
Contributor
worked on or inspected itOption: Option #1 $10,900 (declined)
Built from Housecall Pro data
Estimated value on this timeline entry: $10,900
- $10,900HVACEstimate for removing and rebuilding ductwork, installing spiral ductwork to each conditioned room, re-wiring indoor and outdoor units, and fire up and testing of heat and AC, with licensed electrician wiring included.
Documented warranty1 yearFrom estimateView details
Documented warrantyfrom estimate · Mar 18, 2021HVAC · 1 term
What this warranty covers
1 year
- work
· source
“All of our work will come with a 1 year 100% coverage.”
Coverage based on an estimate. Fresh House records the terms stated on the document and does not determine which tier applies here. Ownership, occupancy, service territory, ordered options, start date and exclusions all affect coverage.
Only original contributor can modify this entry
Create an account to manage your contributions over time
Only the original contributor can modify this entry · Create an account to manage your contributions over time.
Add inspections, repairs, appraisals,
or anything that shaped this home.
PROPERTY COVERAGE
HVAC
✓ documentedHome Inspection
undocumented
Roof
undocumented
Plumbing
undocumented
Sewer
undocumented
Foundation
undocumented
Mold
undocumented
Electrical
undocumented
Pest
undocumented
Radon
undocumented
Appraisals
undocumented
Windows
undocumented