
Hi, I'm 2010 First Capitol Drive. I only speak from this property's source-backed records — 5 documents from 1 contributor. If there's no record, I'll tell you I don't know rather than guess. Every claim links to its source.
← MAPSOURCE-BACKED RECORDS$2.3k$5.5k
2010 First Capitol Drive
St. Charles, MO 6330138.7834°N, 90.5030°W
5Events
Contributed by:1 contributor
$7.8kDocumented amounts
Across 5 records on this property
Completed work
Invoices and paid receipts
Estimated · not confirmed
Quotes, estimates, and other amounts not confirmed as performed
Fresh House Property Summary
Highlights selected from 5 documented records for this property.
 HVAC · Exhaust fan and bypass louvers installed in 2026 · Jun 2026
- HVAC · Condenser fan motor and capacitor supplied and serviced · May 2026
- HVAC · Commercial HVAC diagnostic and labor service performed · Aug 2026
- HVAC · Ductwork replacement with permit proposed but not confirmed complete · Aug 2026$5.5k
- HVAC · Loft 13 nail salon ventilation redesign planned but not confirmed complete · 2026
Ask this homePowered by Fresh House property intelligence®
ASK ME ABOUT
RECORD SUMMARY
5 documented events
Contributed by: 1 contributor
First documented event: Aug 2026
Latest documented event: Aug 2026
First added to Fresh House: Nov 2026

Fresh House preserves inspections, repairs, and appraisals so a home's history is never lost.
DOCUMENTED HISTORY
This page contains 5 documented records for 2010 First Capitol Drive, St. Charles, MO 63301, dated in August 2026. The amount summary includes $2,292.50 in completed work across HVAC, $5,487 in estimates; appraisal values and permit-declared valuations are excluded.
HVAC
HVAC Maintenance — Condenser fan motor and capacitor
Document dated May 26, 2026Uploaded Nov 9, 20263 files
Documented from uploaded report
Property Professional Uploaded
By
JLM HEATING AND AIR CONDITIONINGdocumented HVAC at 2010 First Capitol Drive, St. Charles, MO 63301.
Scope
- HVAC
Outcome
Paid in fullBuilt from Housecall Pro data
Total documented value on this timeline entry: $770
- $770HVACDiagnostic service performed, and a condenser fan motor and capacitor were supplied.
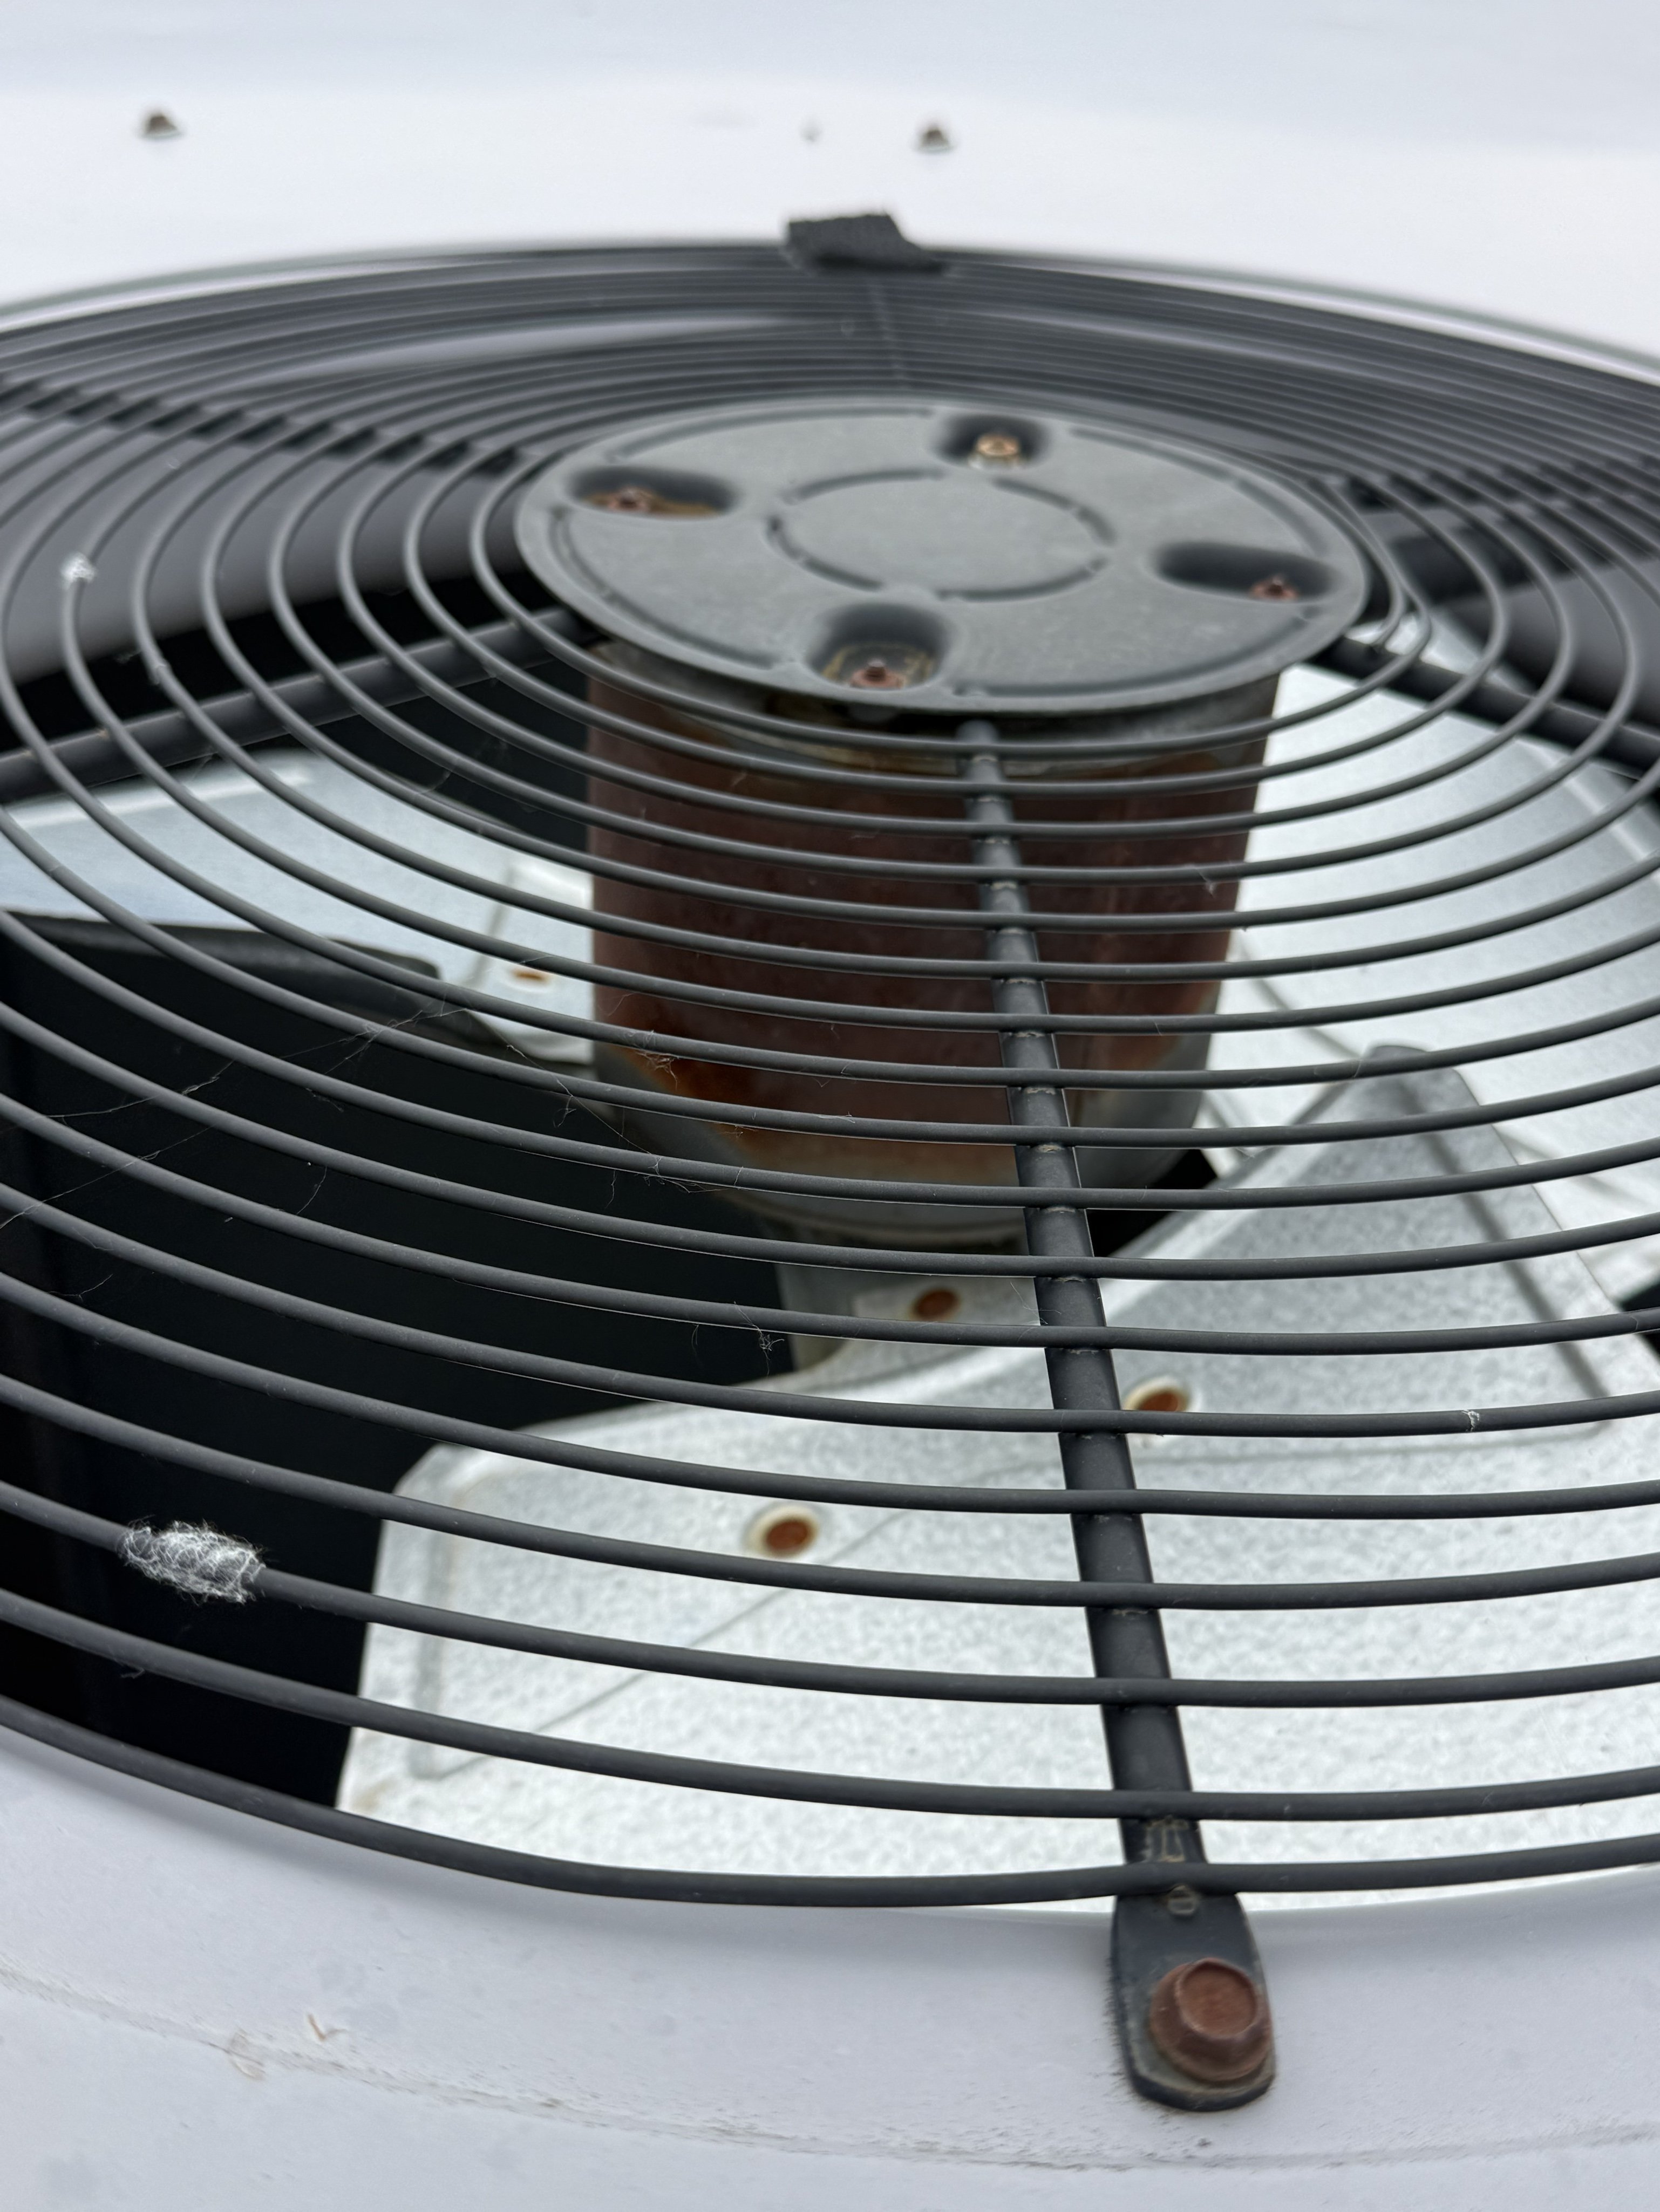
- HVACPhotograph shows the top of an outdoor HVAC condenser unit with a wire fan guard, fan blades, and a fan motor whose shaft and housing exhibit significant rust and corrosion; rust spots are also visible on the fan guard mounting hardware.
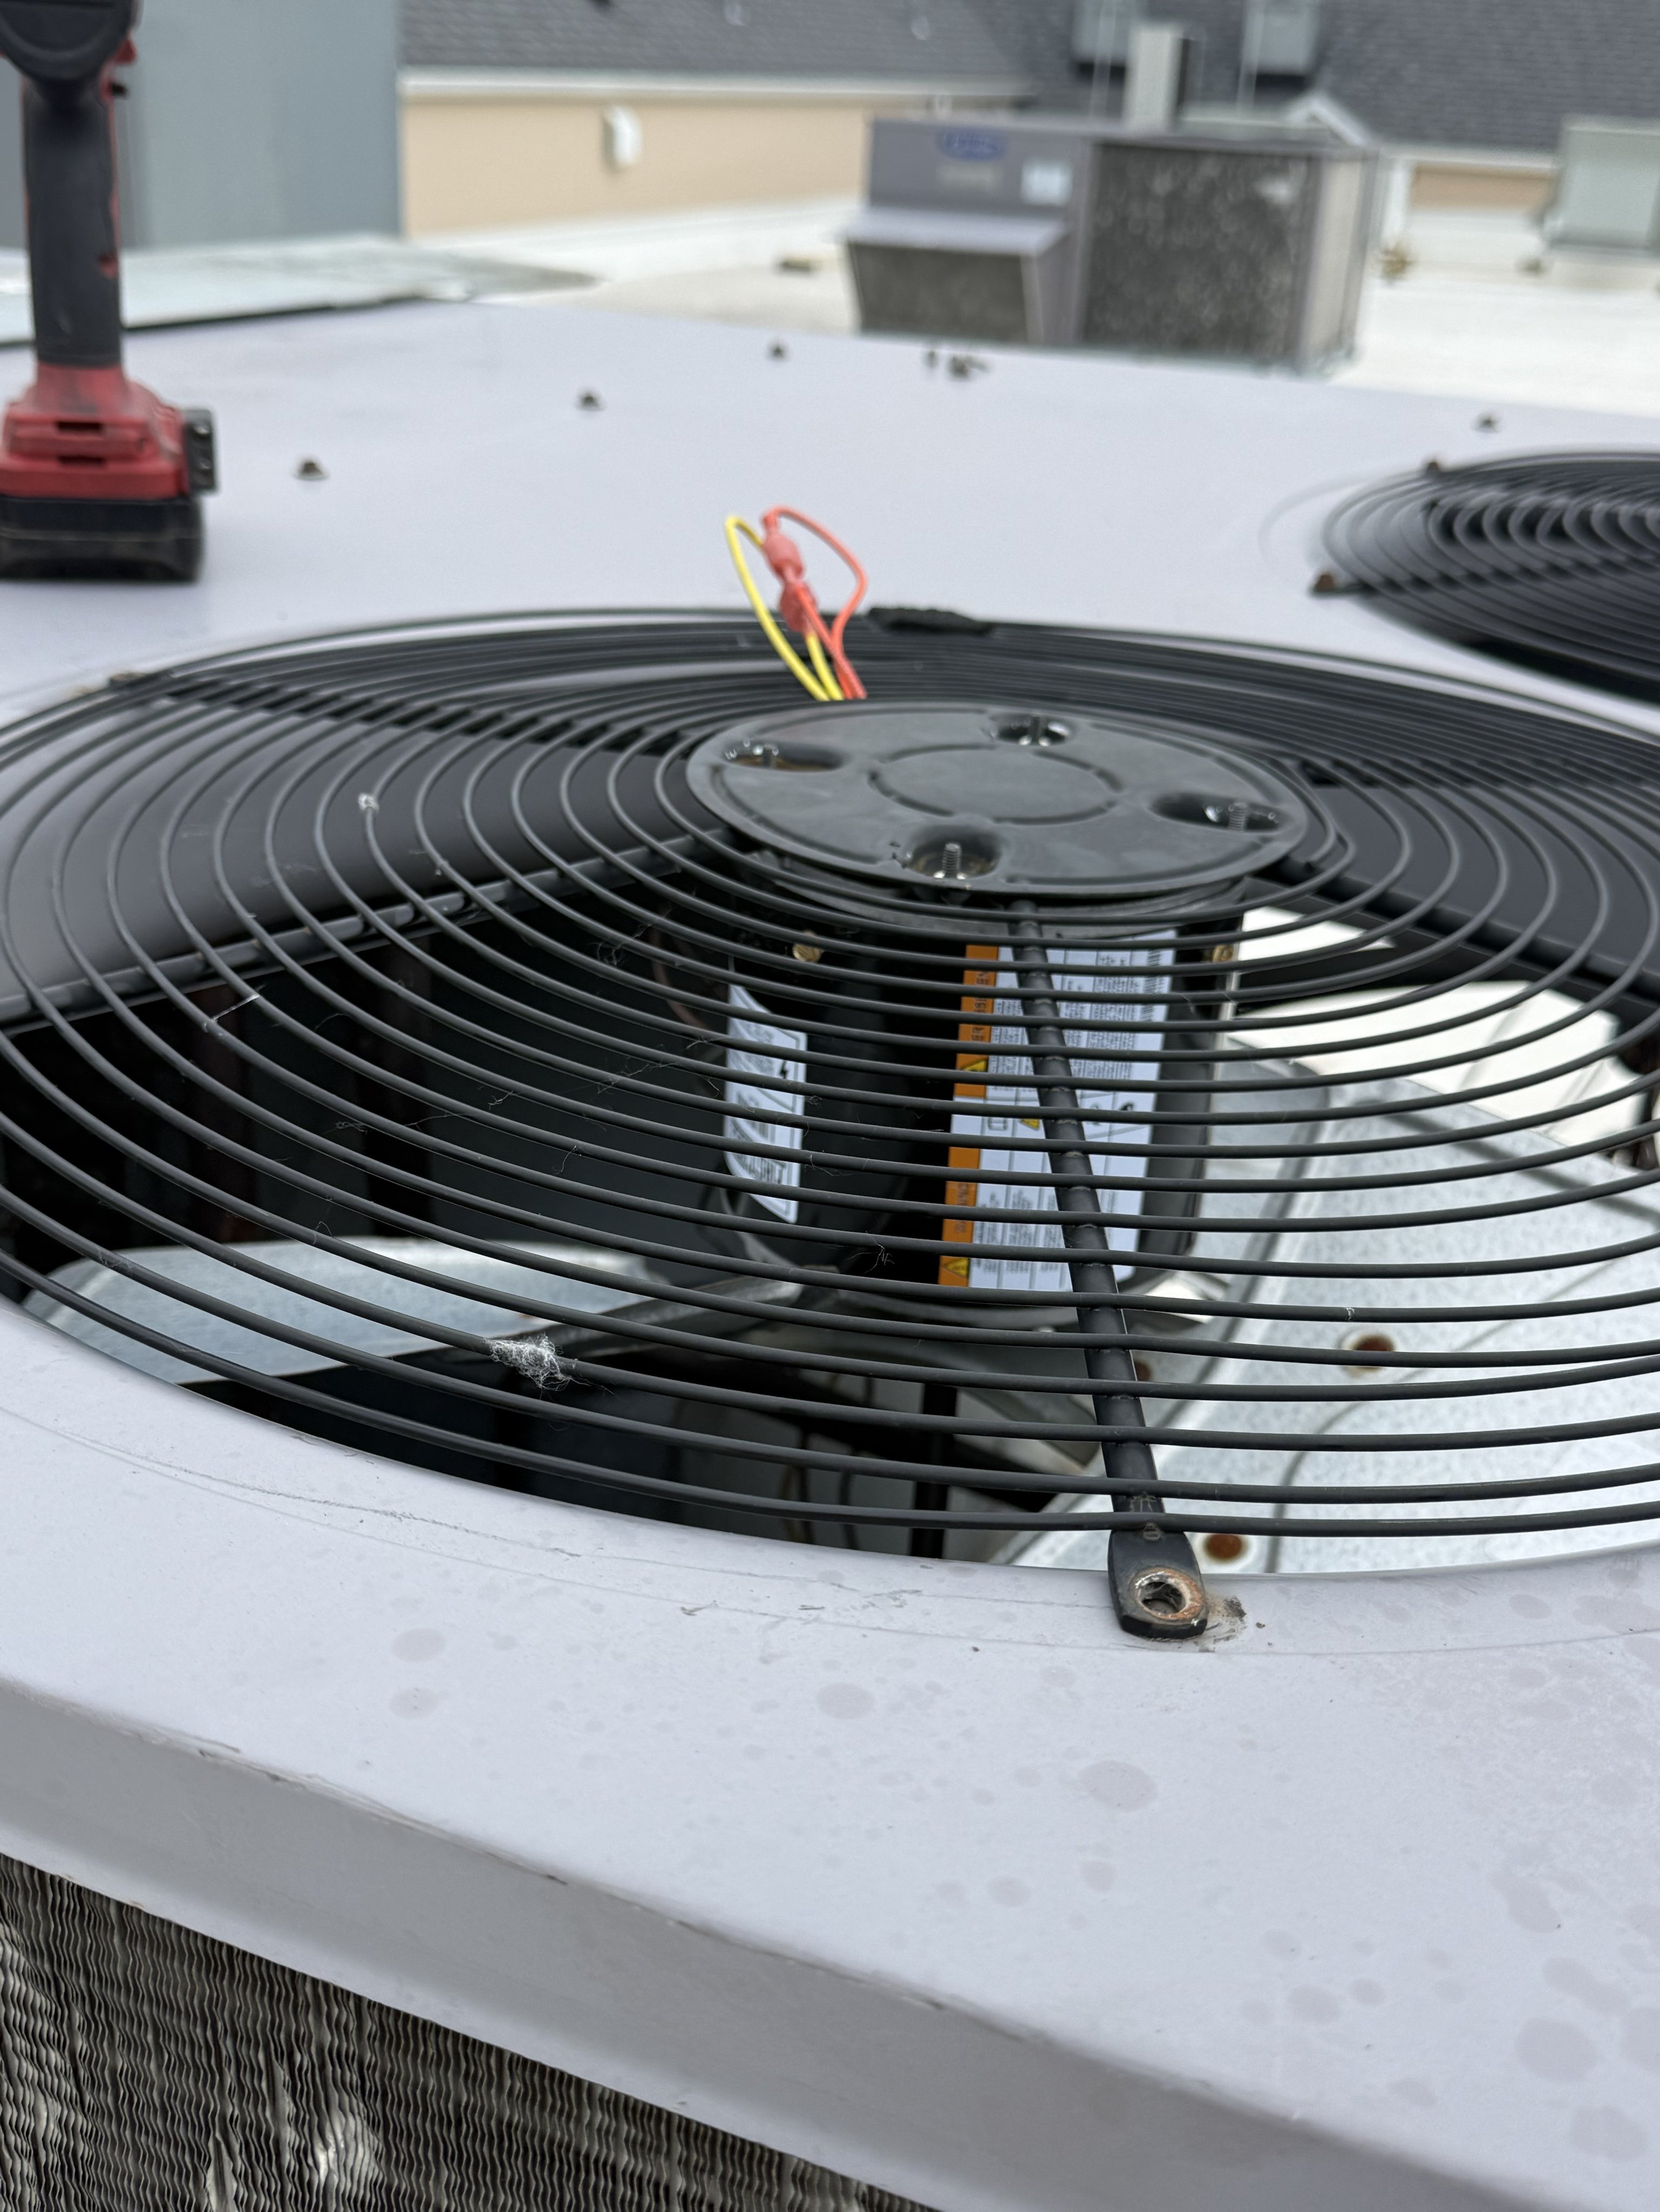
- HVACPhotograph shows the top of an outdoor HVAC condenser unit with the fan guard in place; yellow and red wires are exposed at the fan motor hub, and a power drill rests on the unit cabinet, indicating active service work on the condenser fan assembly. A second condenser unit is visible in the background. Minor surface corrosion is visible on the fan guard mounting bracket.
 HVAC
 HVAC
Only original contributor can modify this entry
Create an account to manage your contributions over time
HVAC
HVAC Exhaust Fan Installation — Exhaust fan and bypass louvers
Document dated Jun 13, 2026Uploaded Nov 9, 20266 files
Documented from uploaded report
Property Professional Uploaded
By
JLM HEATING AND AIR CONDITIONINGdocumented HVAC at 2010 First Capitol Drive, St. Charles, MO 63301.
Scope
- HVAC
Outcome
Paid in fullBuilt from Housecall Pro data
Total documented value on this timeline entry: $1,030
- $1,030HVACInstalled exhaust fan and bypass louvers, with an overtime scheduling fee.
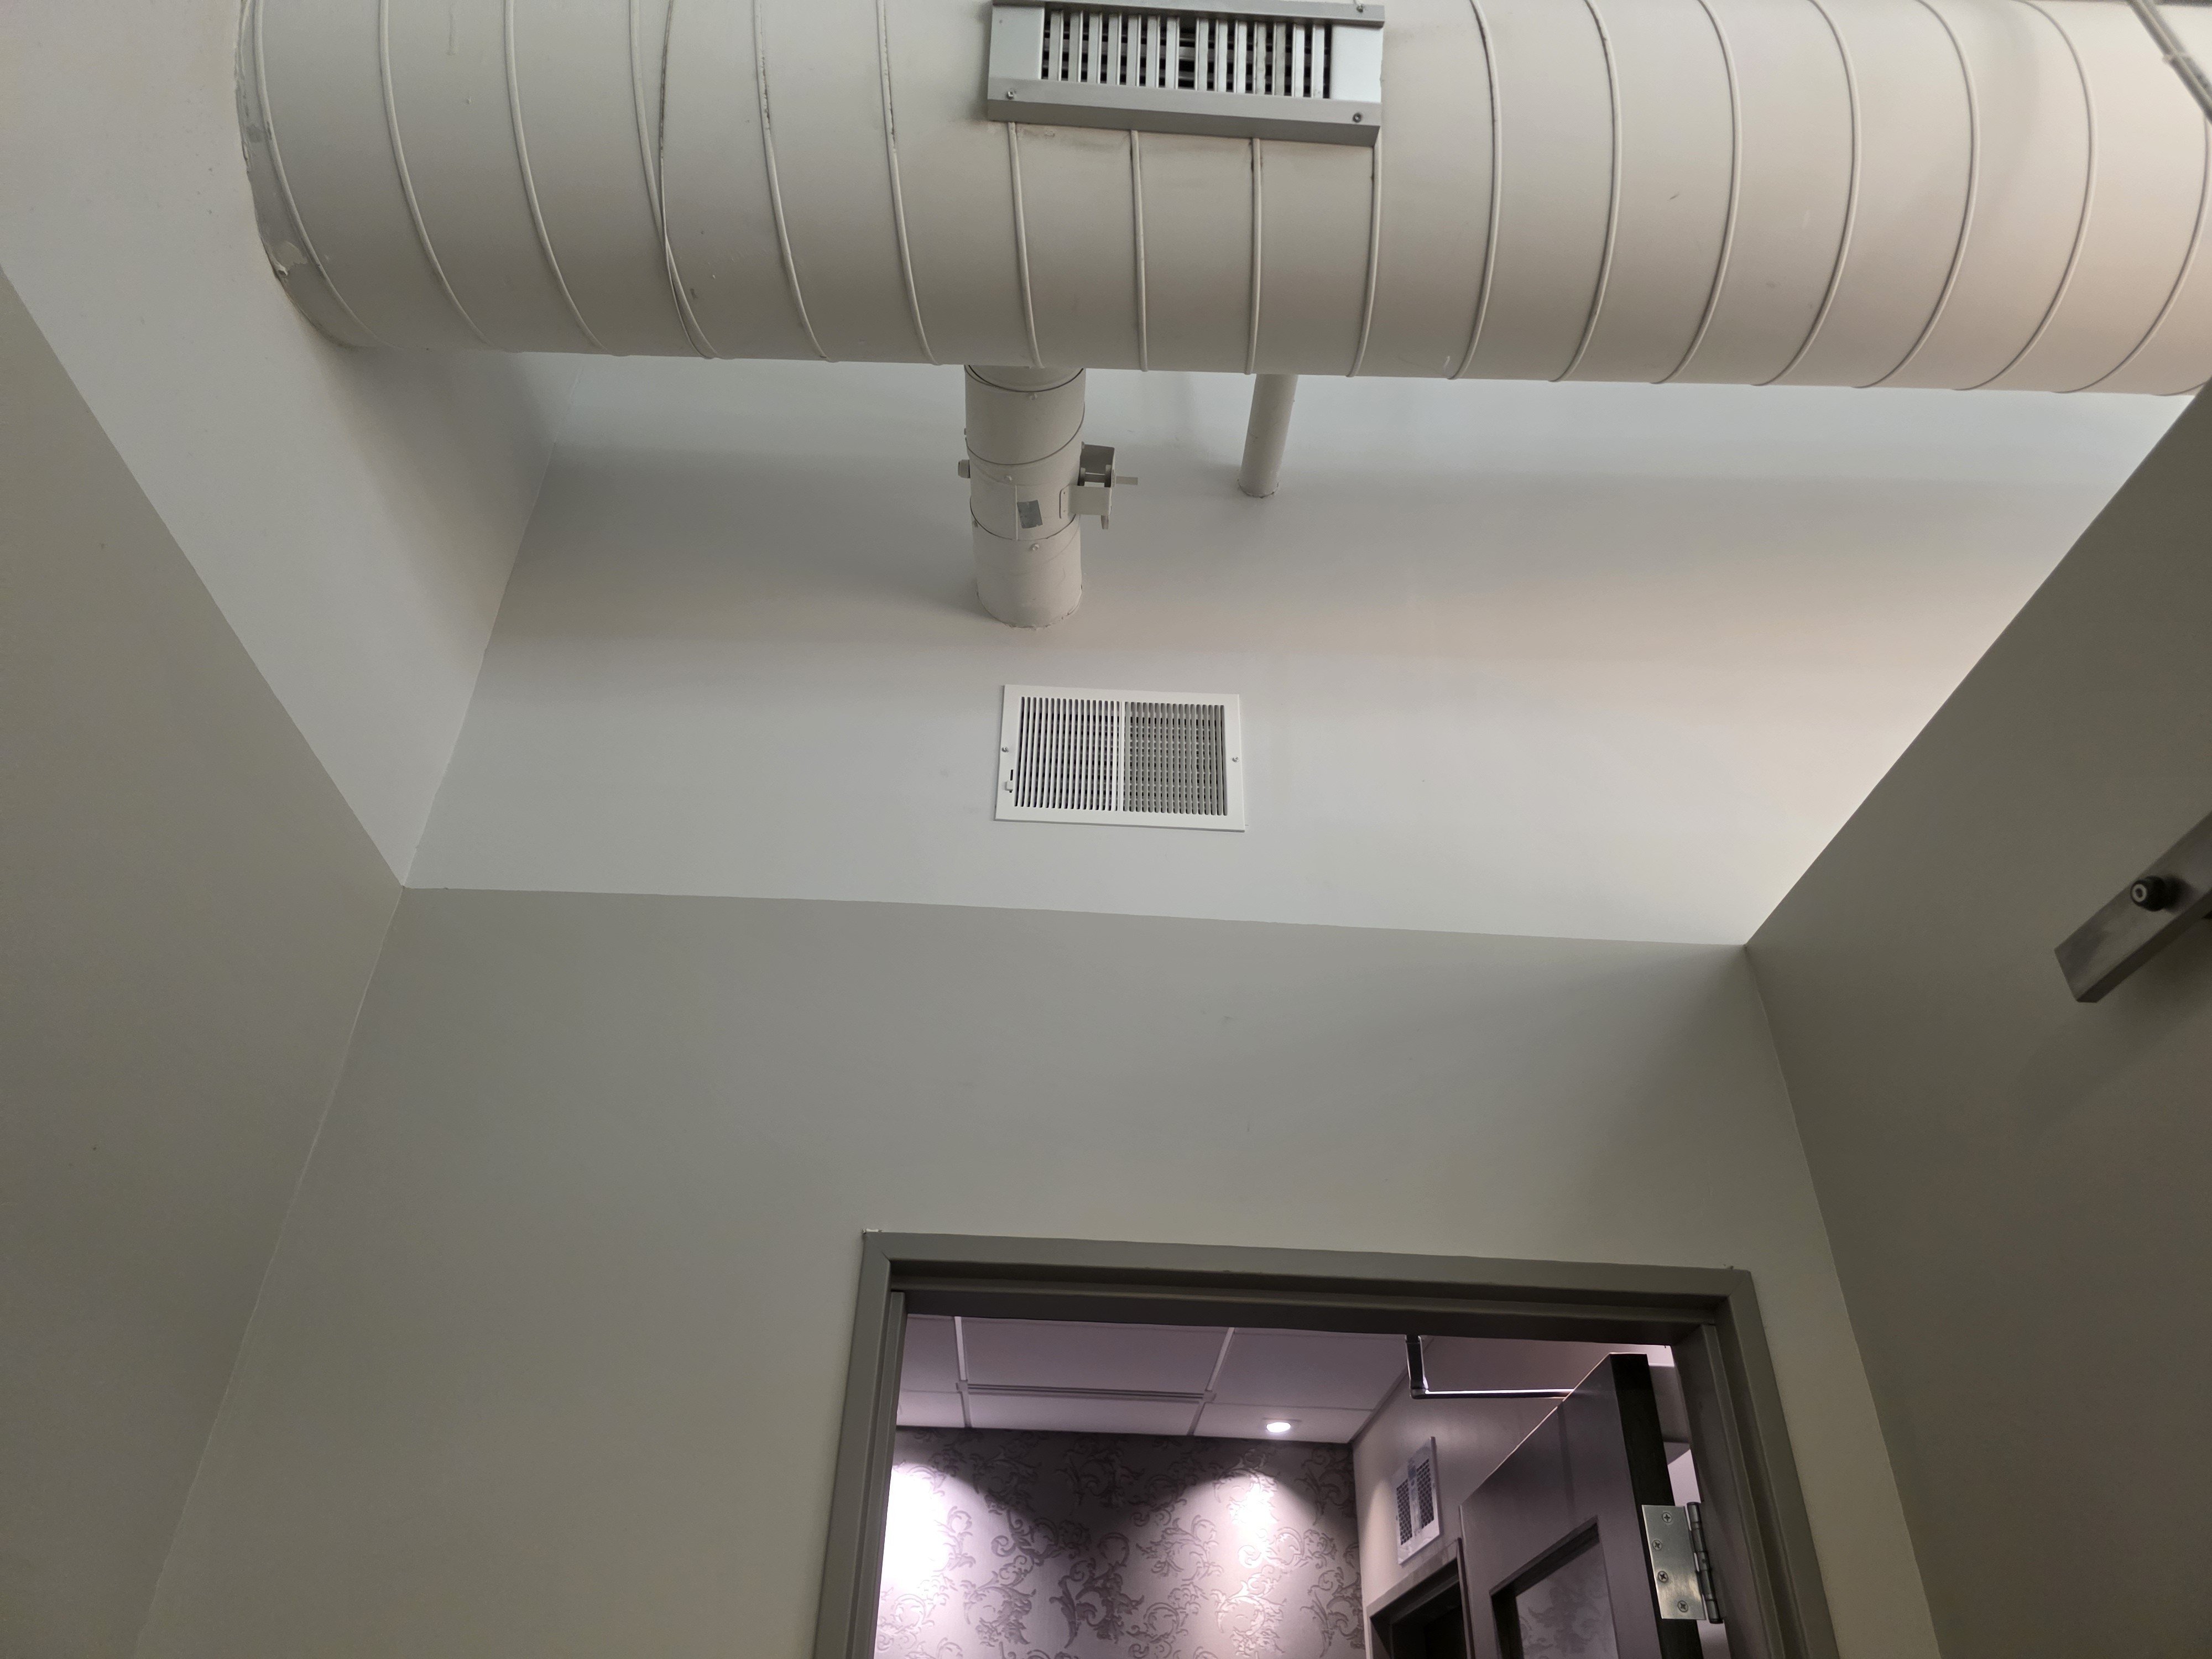
- HVACPhotograph shows exposed white spiral round ductwork running horizontally near the ceiling, with a vertical duct drop and bracket, and two rectangular supply/return air registers mounted in the soffit and ceiling.
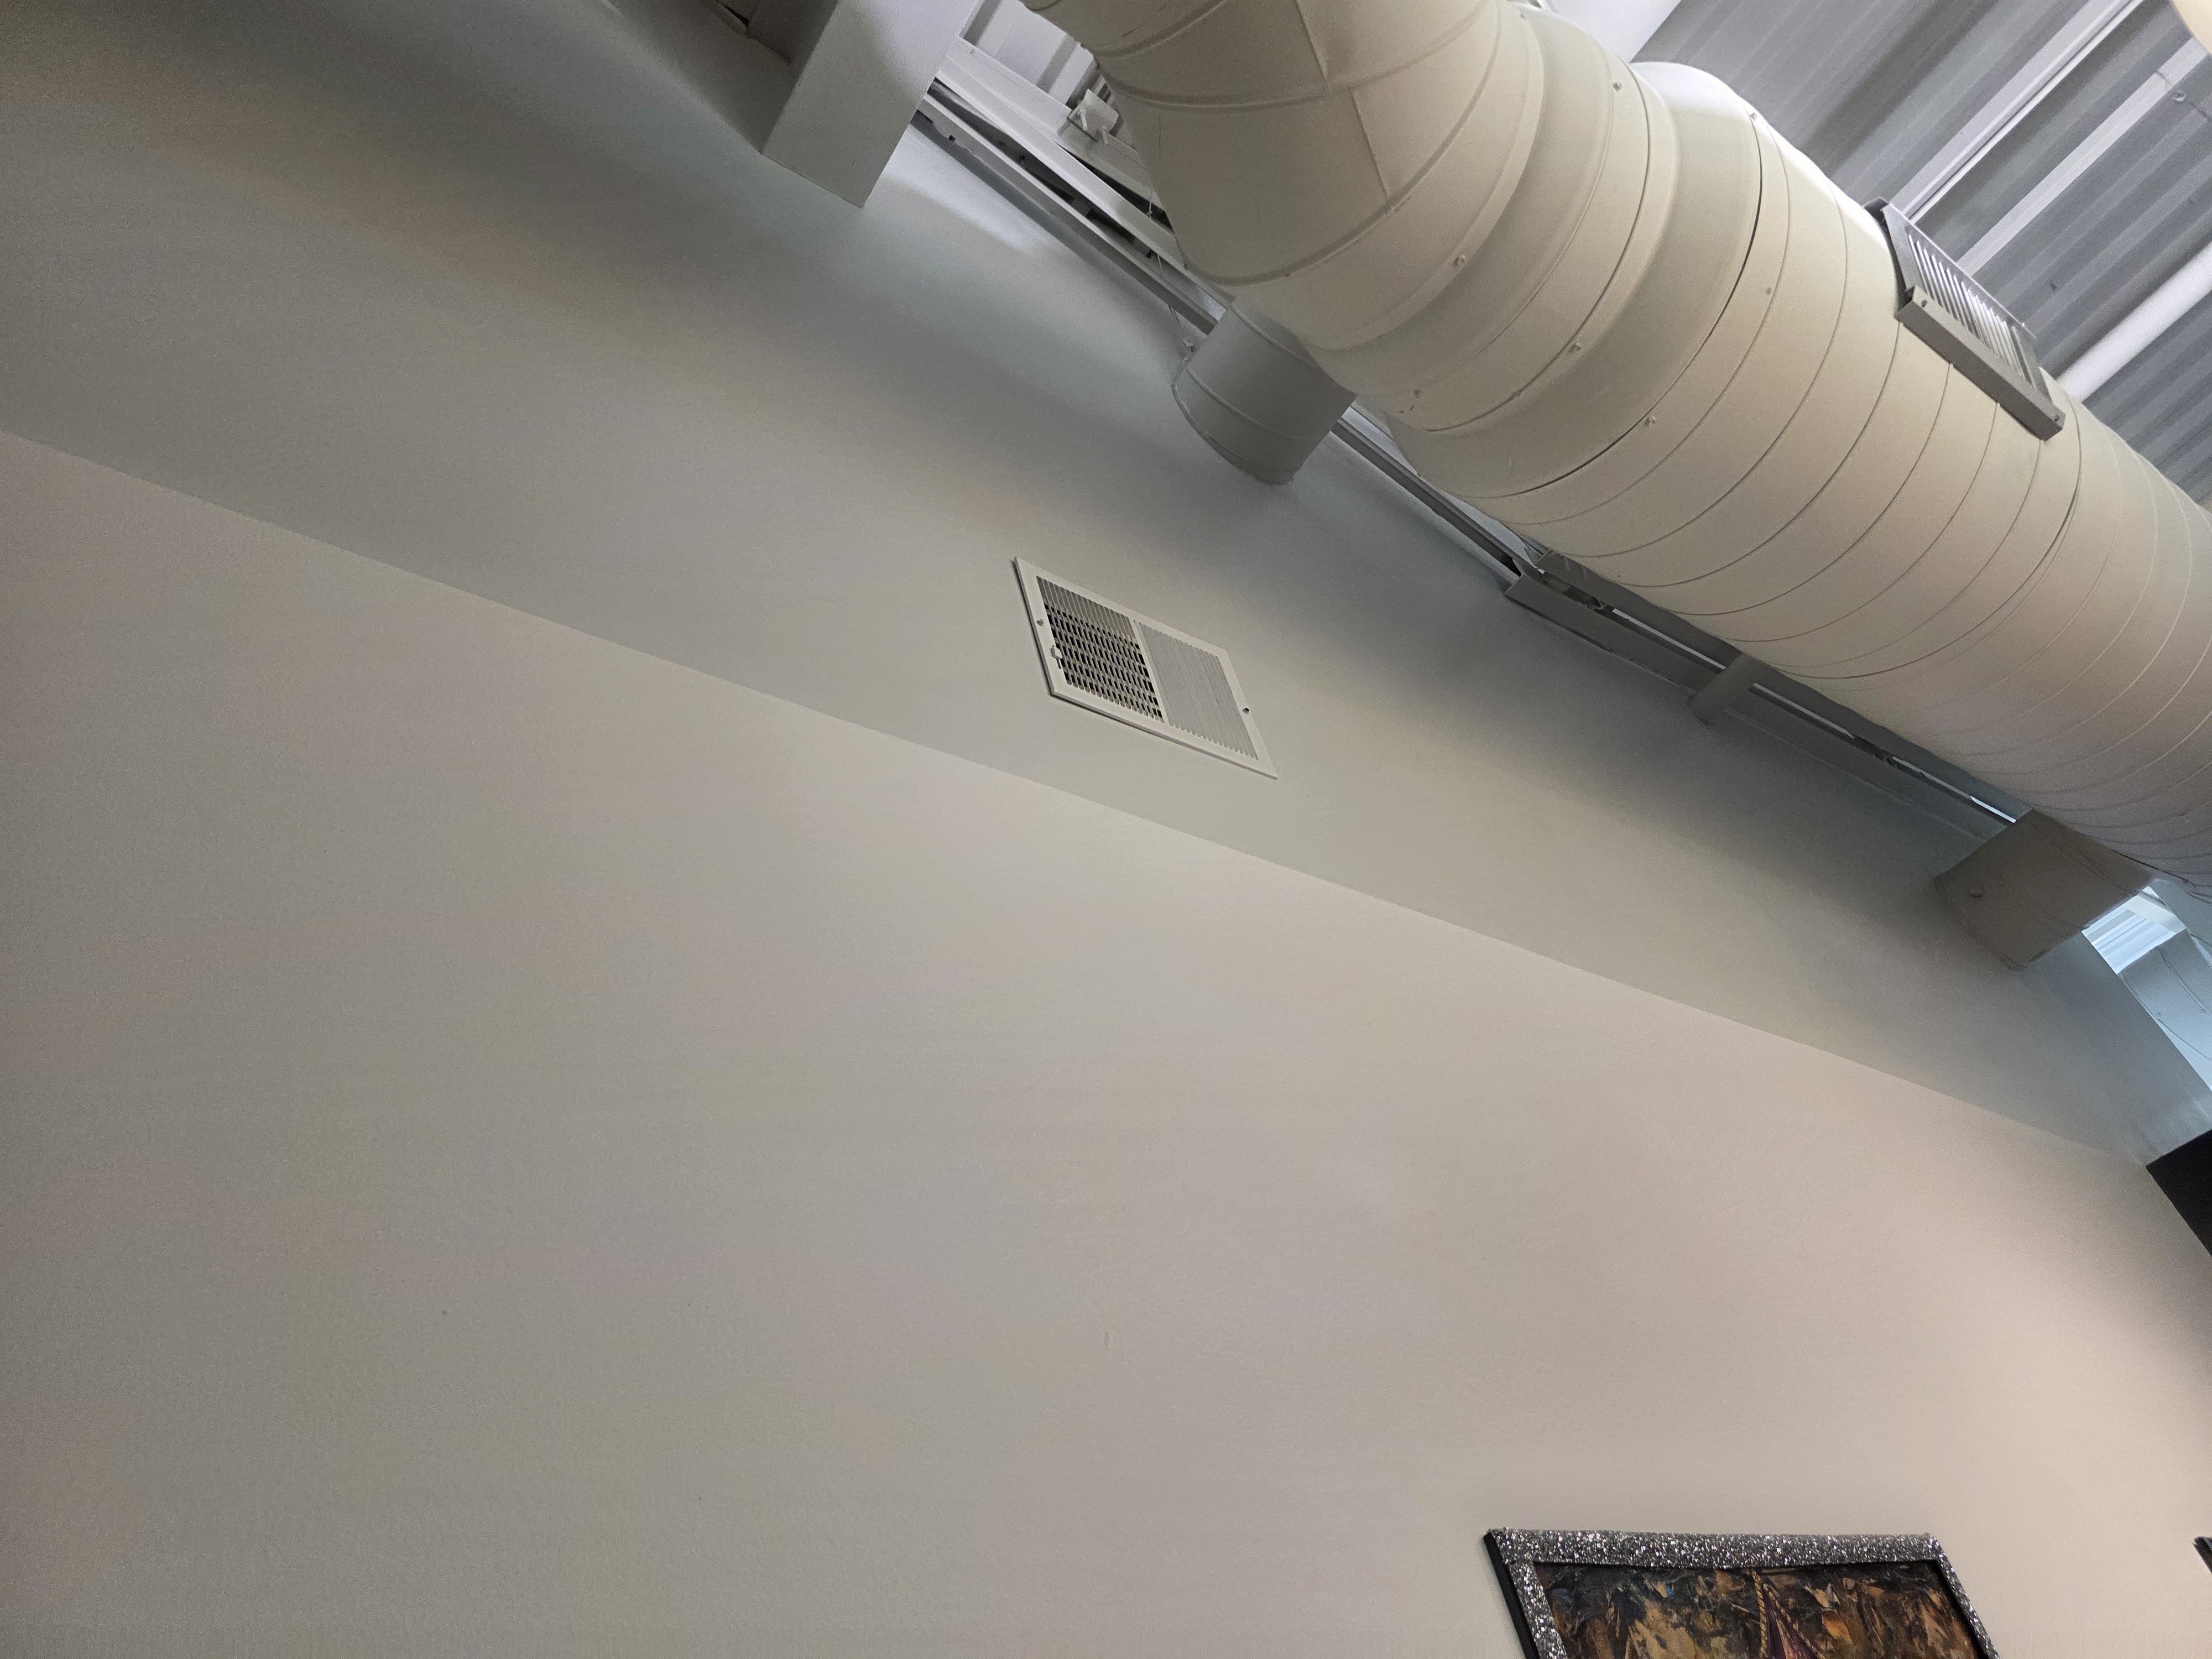
- HVACPhotograph shows a large white insulated round supply duct running along the ceiling, supported by metal hangers, with a white rectangular supply air register mounted in the upper wall nearby.
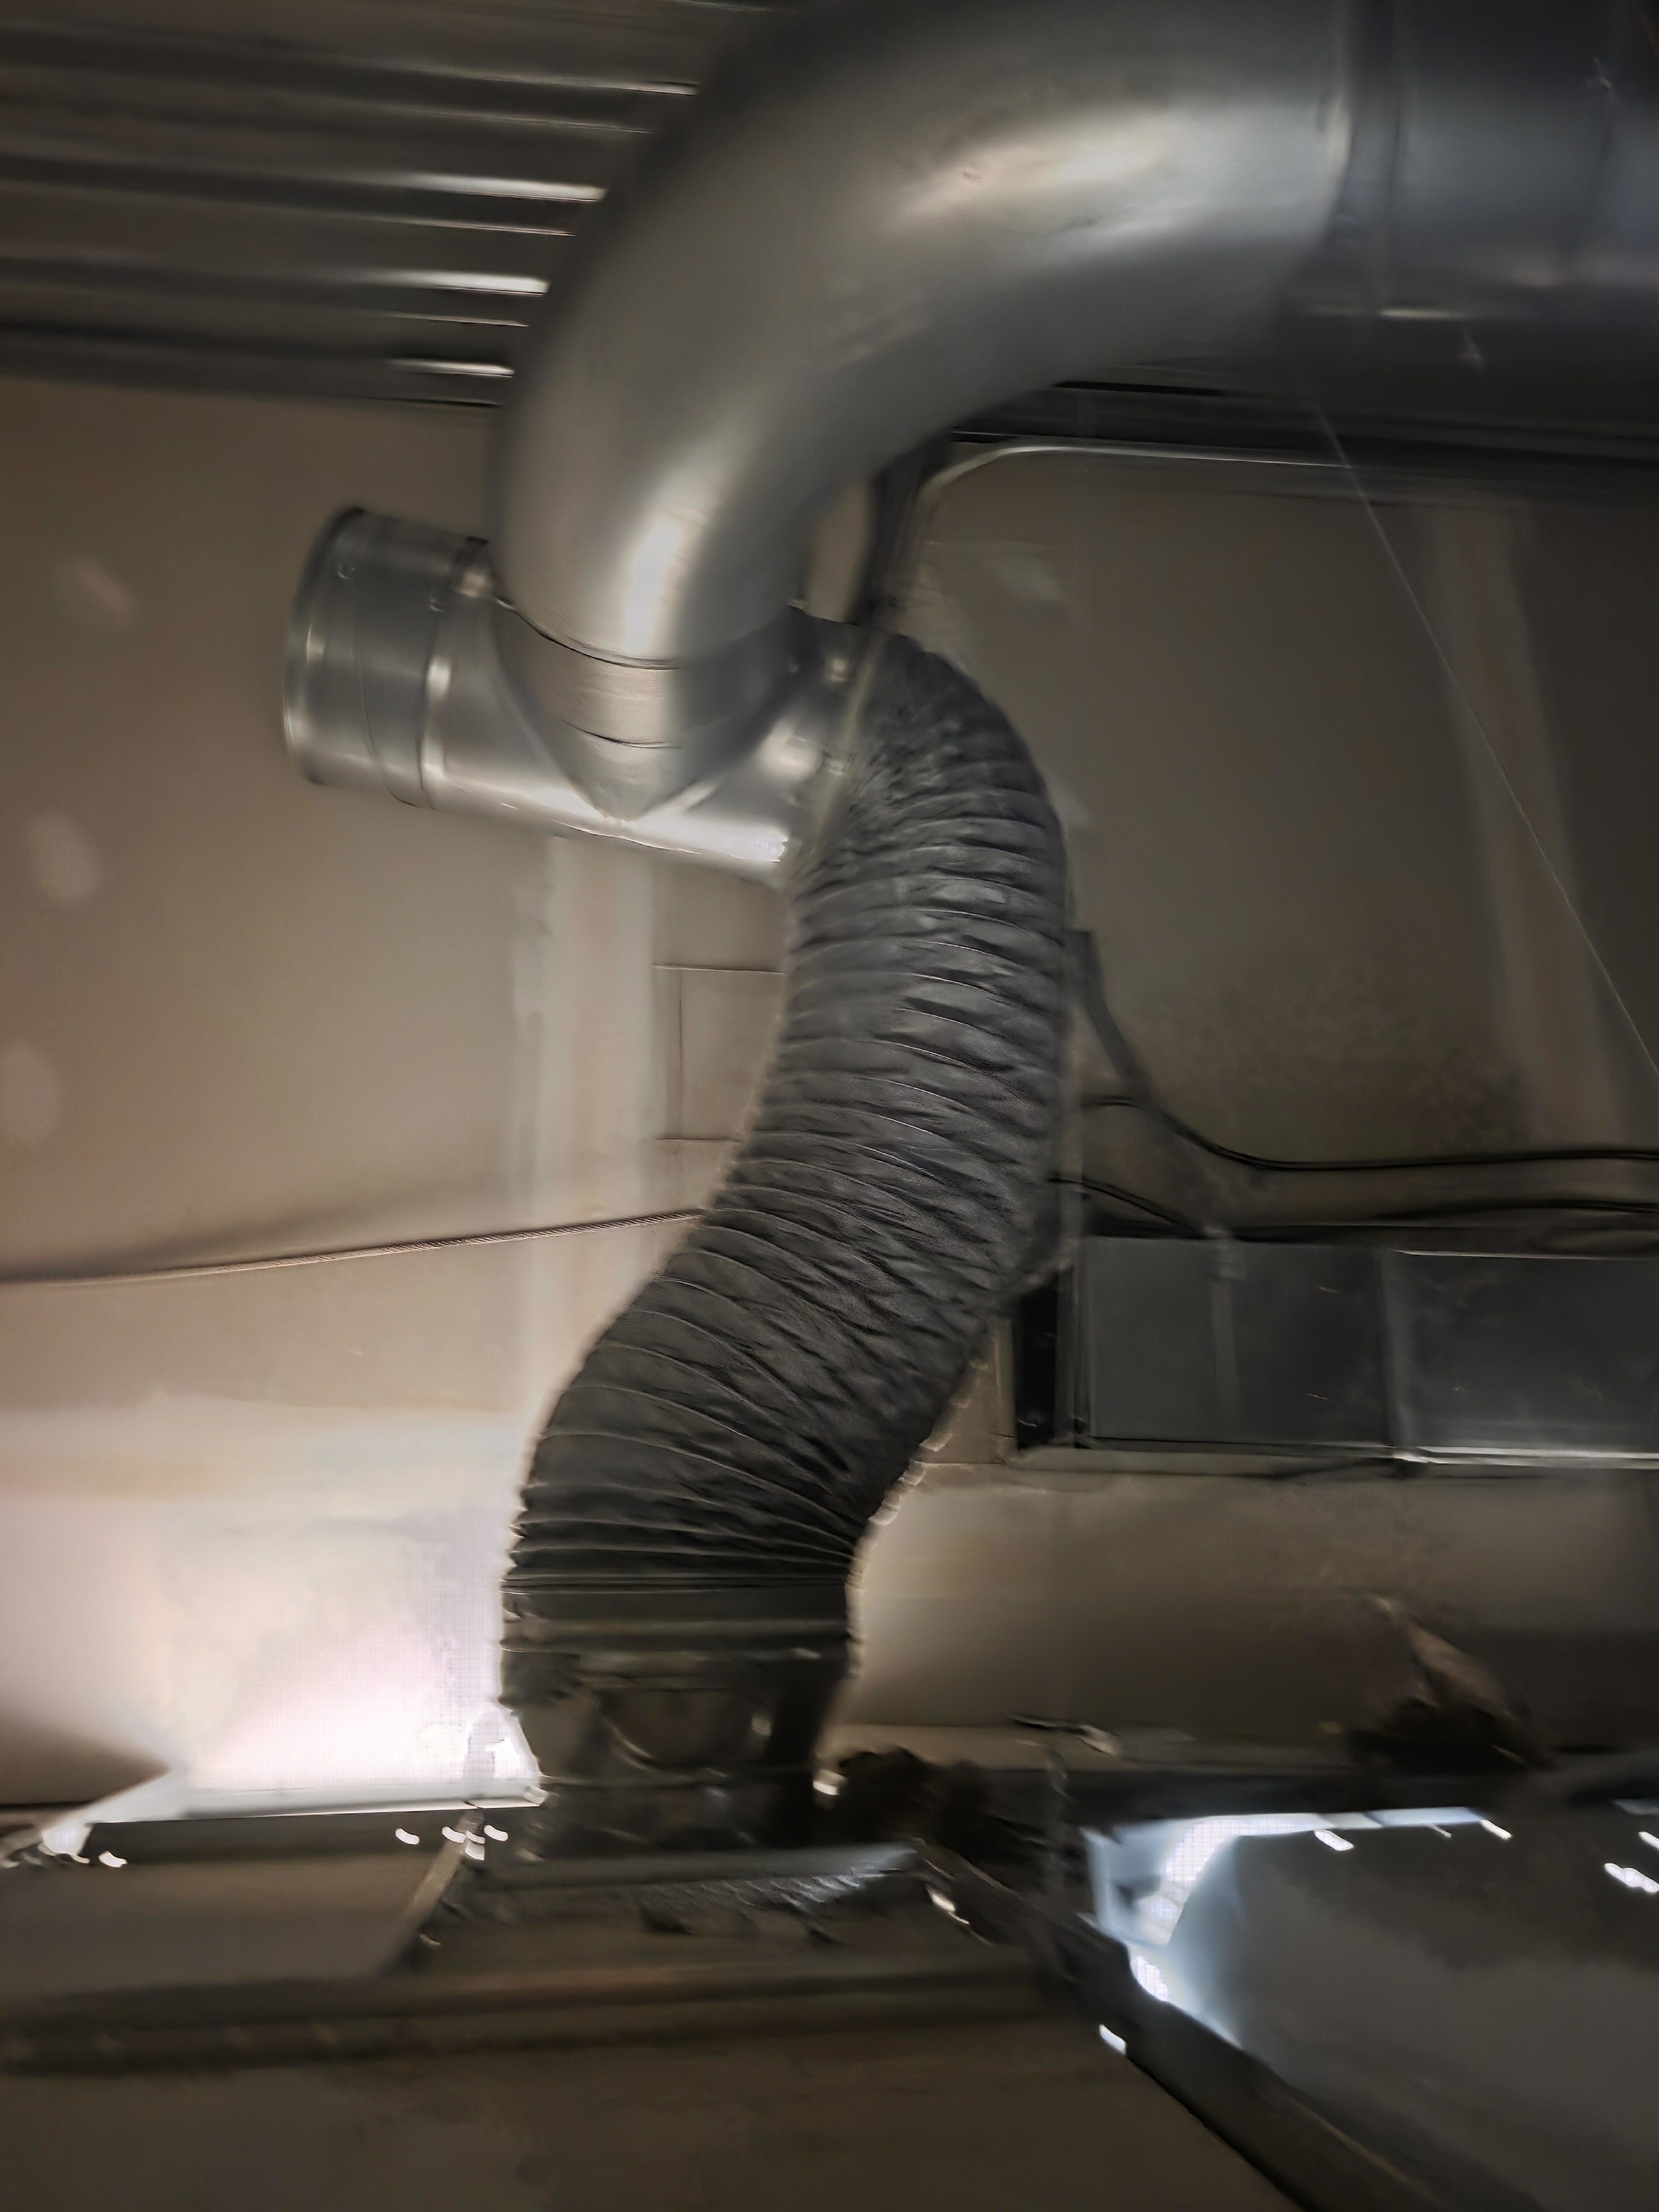
- HVACPhotograph shows rigid sheet metal ductwork with a branch takeoff fitting transitioning to a flexible duct connector, routed toward HVAC equipment or plenum below; additional sheet metal duct sections and wiring are visible in the background.
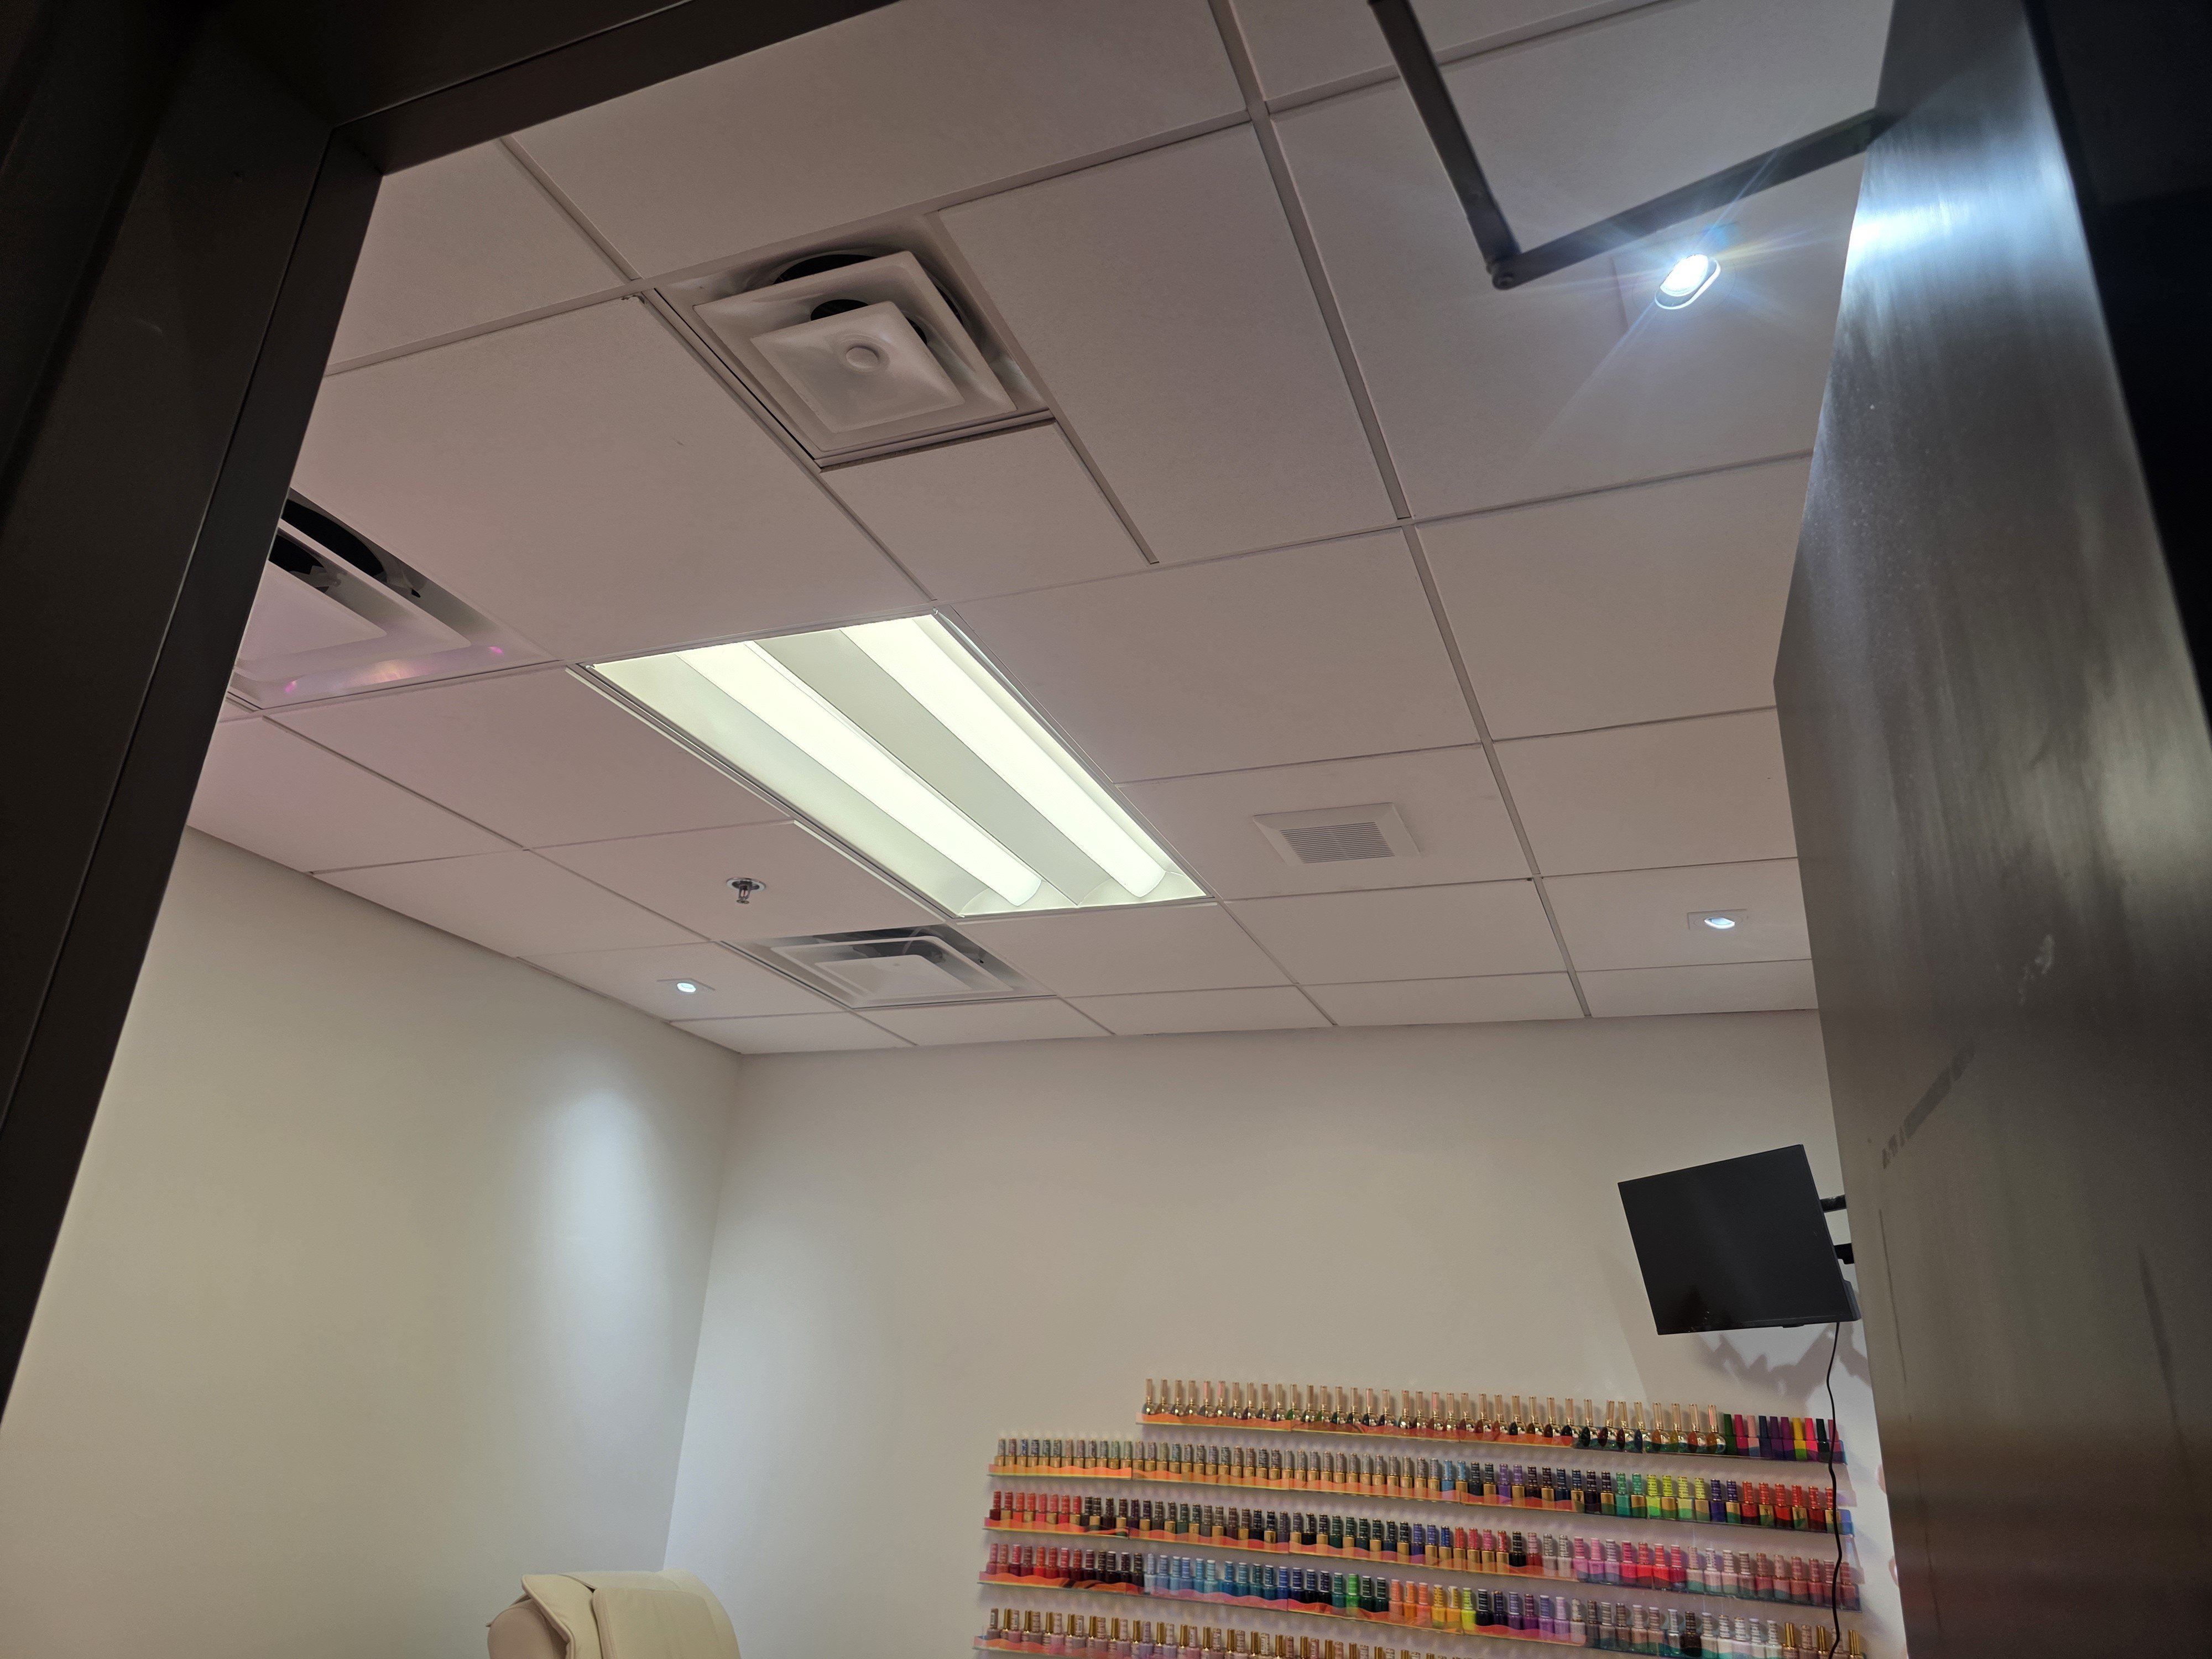
- HVACPhotograph shows at least two ceiling-mounted HVAC supply/return diffusers visible in the drop ceiling grid of the commercial space.
- UnclassifiedPhotograph shows a commercial interior drop ceiling with white acoustic tiles, illuminated fluorescent tube light fixtures, HVAC supply and return air vents integrated into the ceiling grid, a small recessed spotlight, a wall-mounted flat-screen TV on an articulating bracket, and shelving stocked with rows of colorful nail polish bottles along the lower wall.
 HVAC
 HVAC
 HVAC
 HVAC
+1
Only original contributor can modify this entry
Create an account to manage your contributions over time
HVAC
HVAC Service Invoice — No-charge HVAC service visit
Document dated Aug 4, 2026Uploaded Nov 9, 202614 files
Documented from uploaded report
Property Professional Uploaded
By
JLM HEATING AND AIR CONDITIONINGdocumented HVAC at 2010 First Capitol Drive, St. Charles, MO 63301.
Scope
- HVAC
Contributor
worked on or inspected itBuilt from Housecall Pro data
- HVACService visit on August 4, 2026 at 2010 First Capitol Drive; no service lines itemized and no charge.
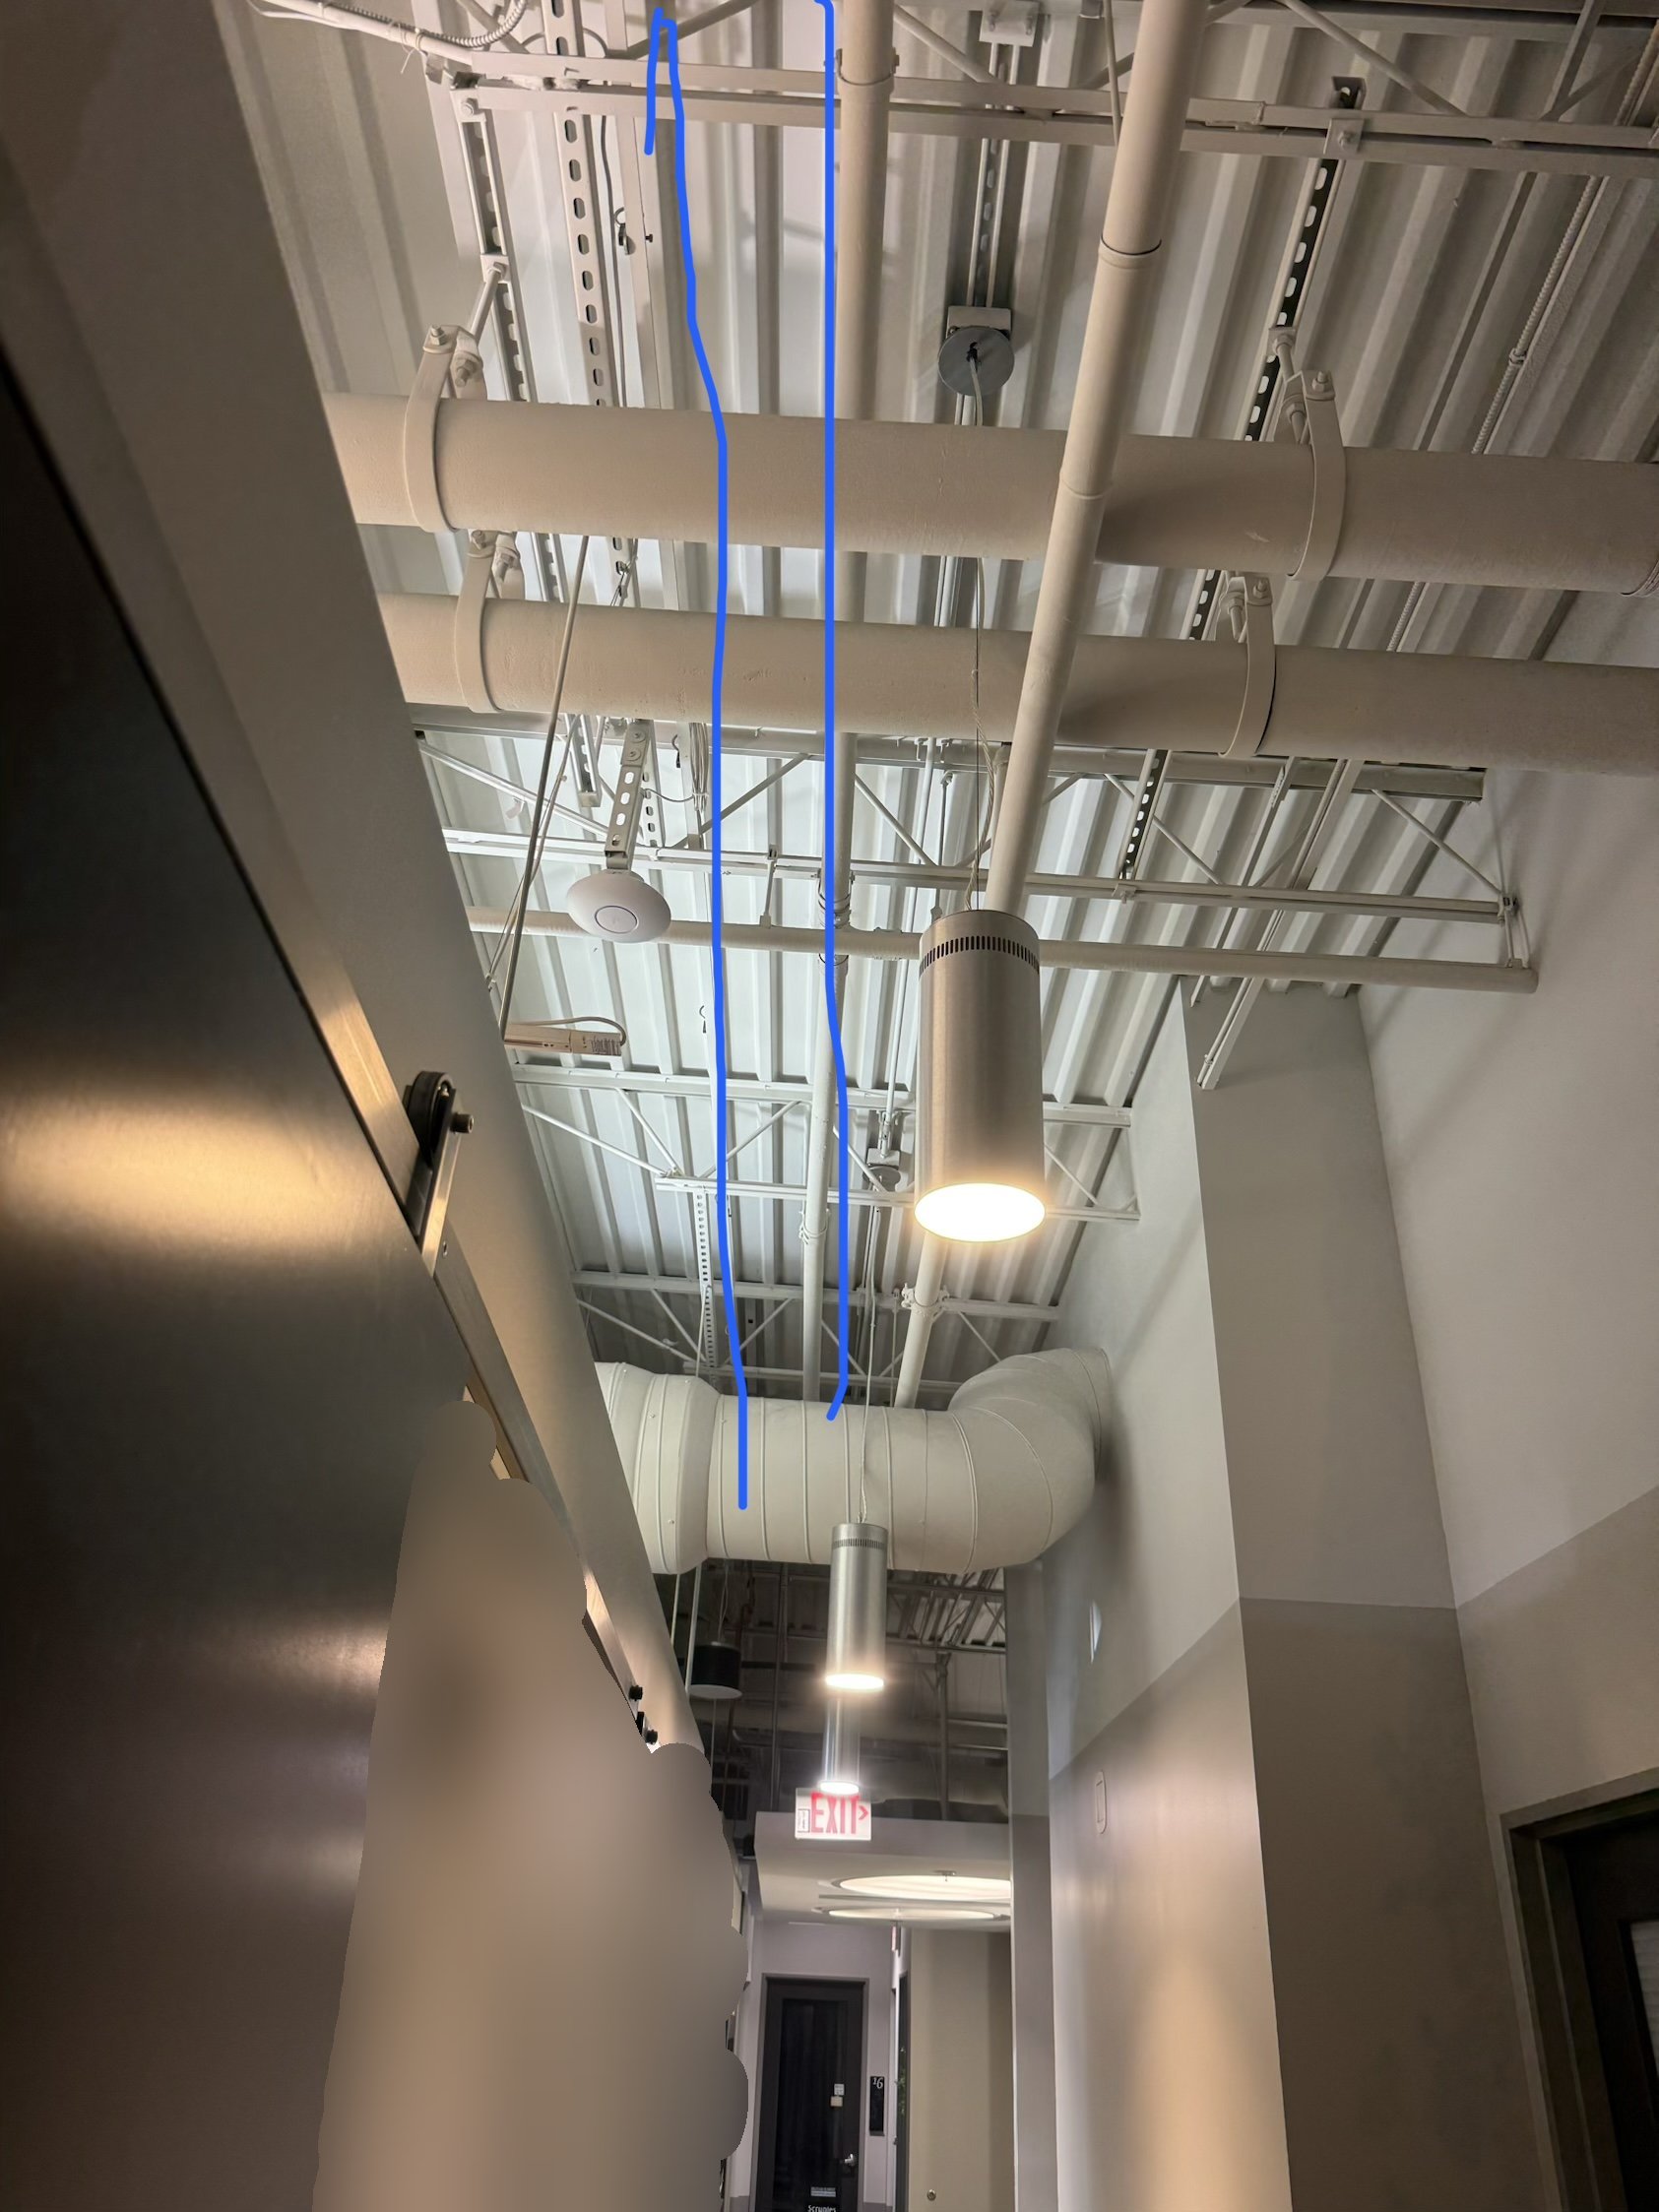
- HVACPhotograph shows large-diameter round HVAC ductwork running along an exposed ceiling in a commercial corridor, including a 90-degree elbow bend, multiple cylindrical ceiling diffusers, and associated metal strut framing; a blue annotation line is drawn over the image highlighting a vertical duct run.
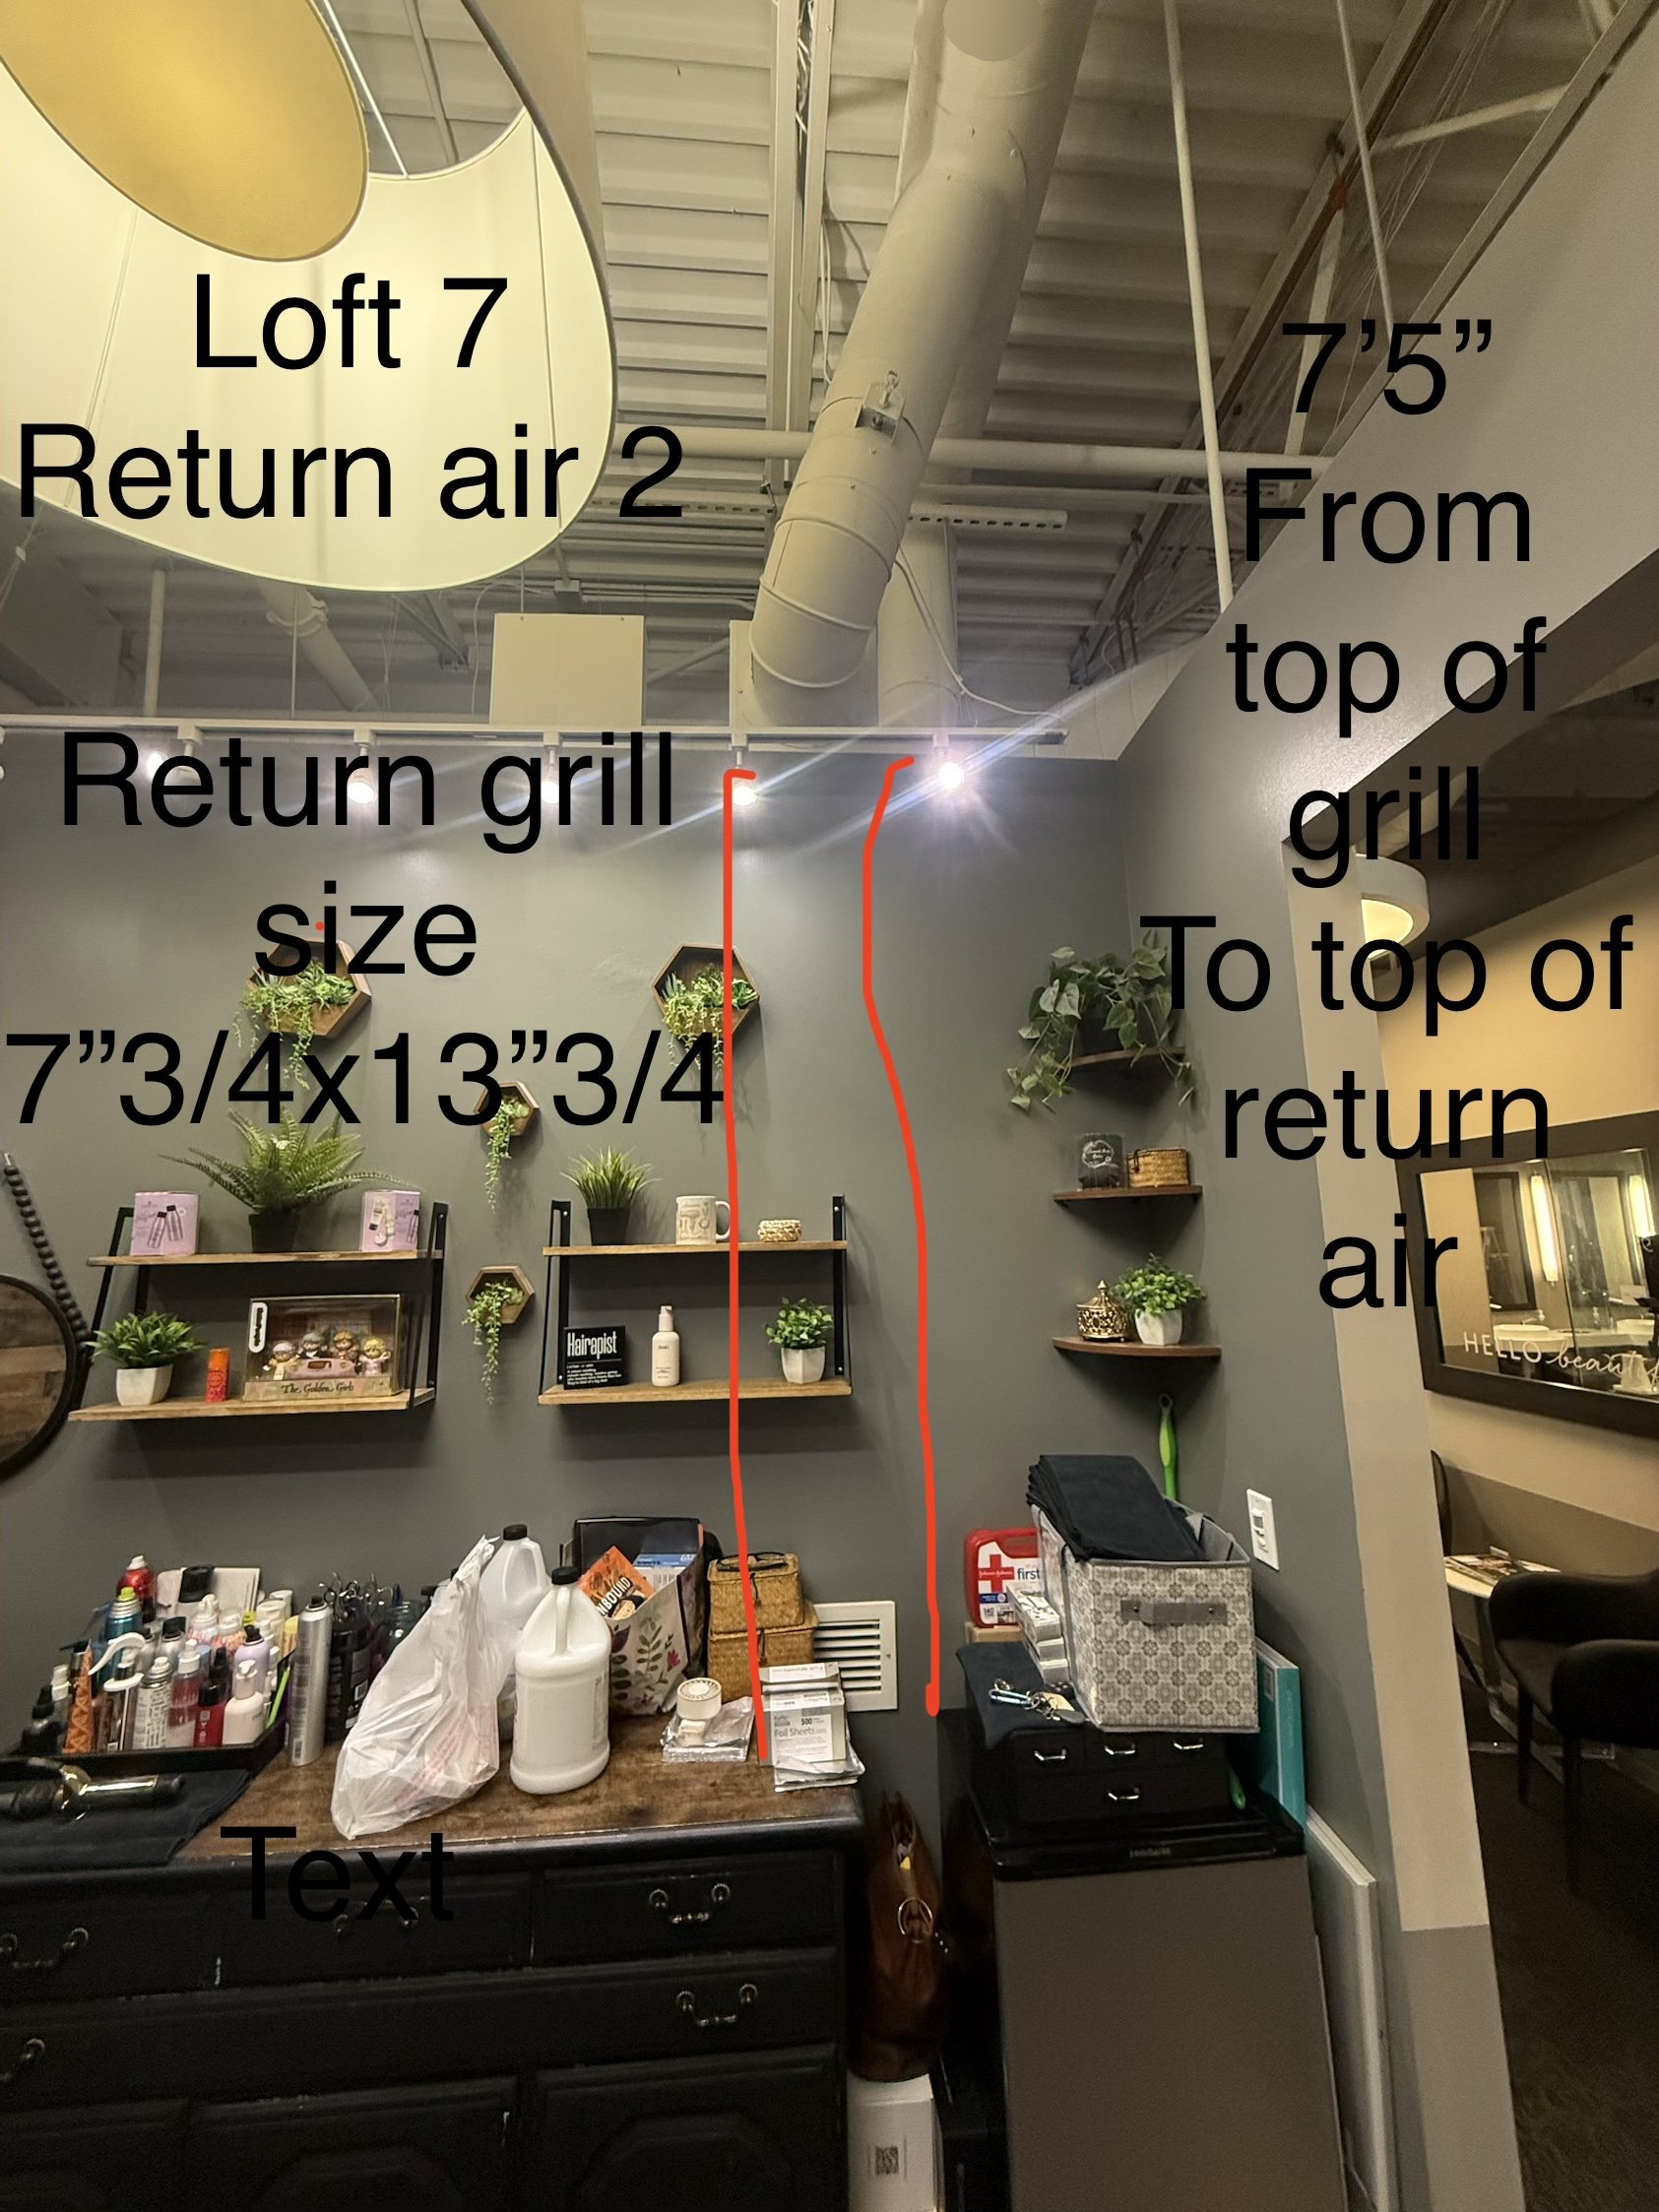
- HVACPhotograph shows a wall-mounted return air grill (Loft 7, Return Air 2) measuring 7"3/4 x 13"3/4, with an annotated vertical distance of 7'5" from the top of the grill to the top of the return air duct.
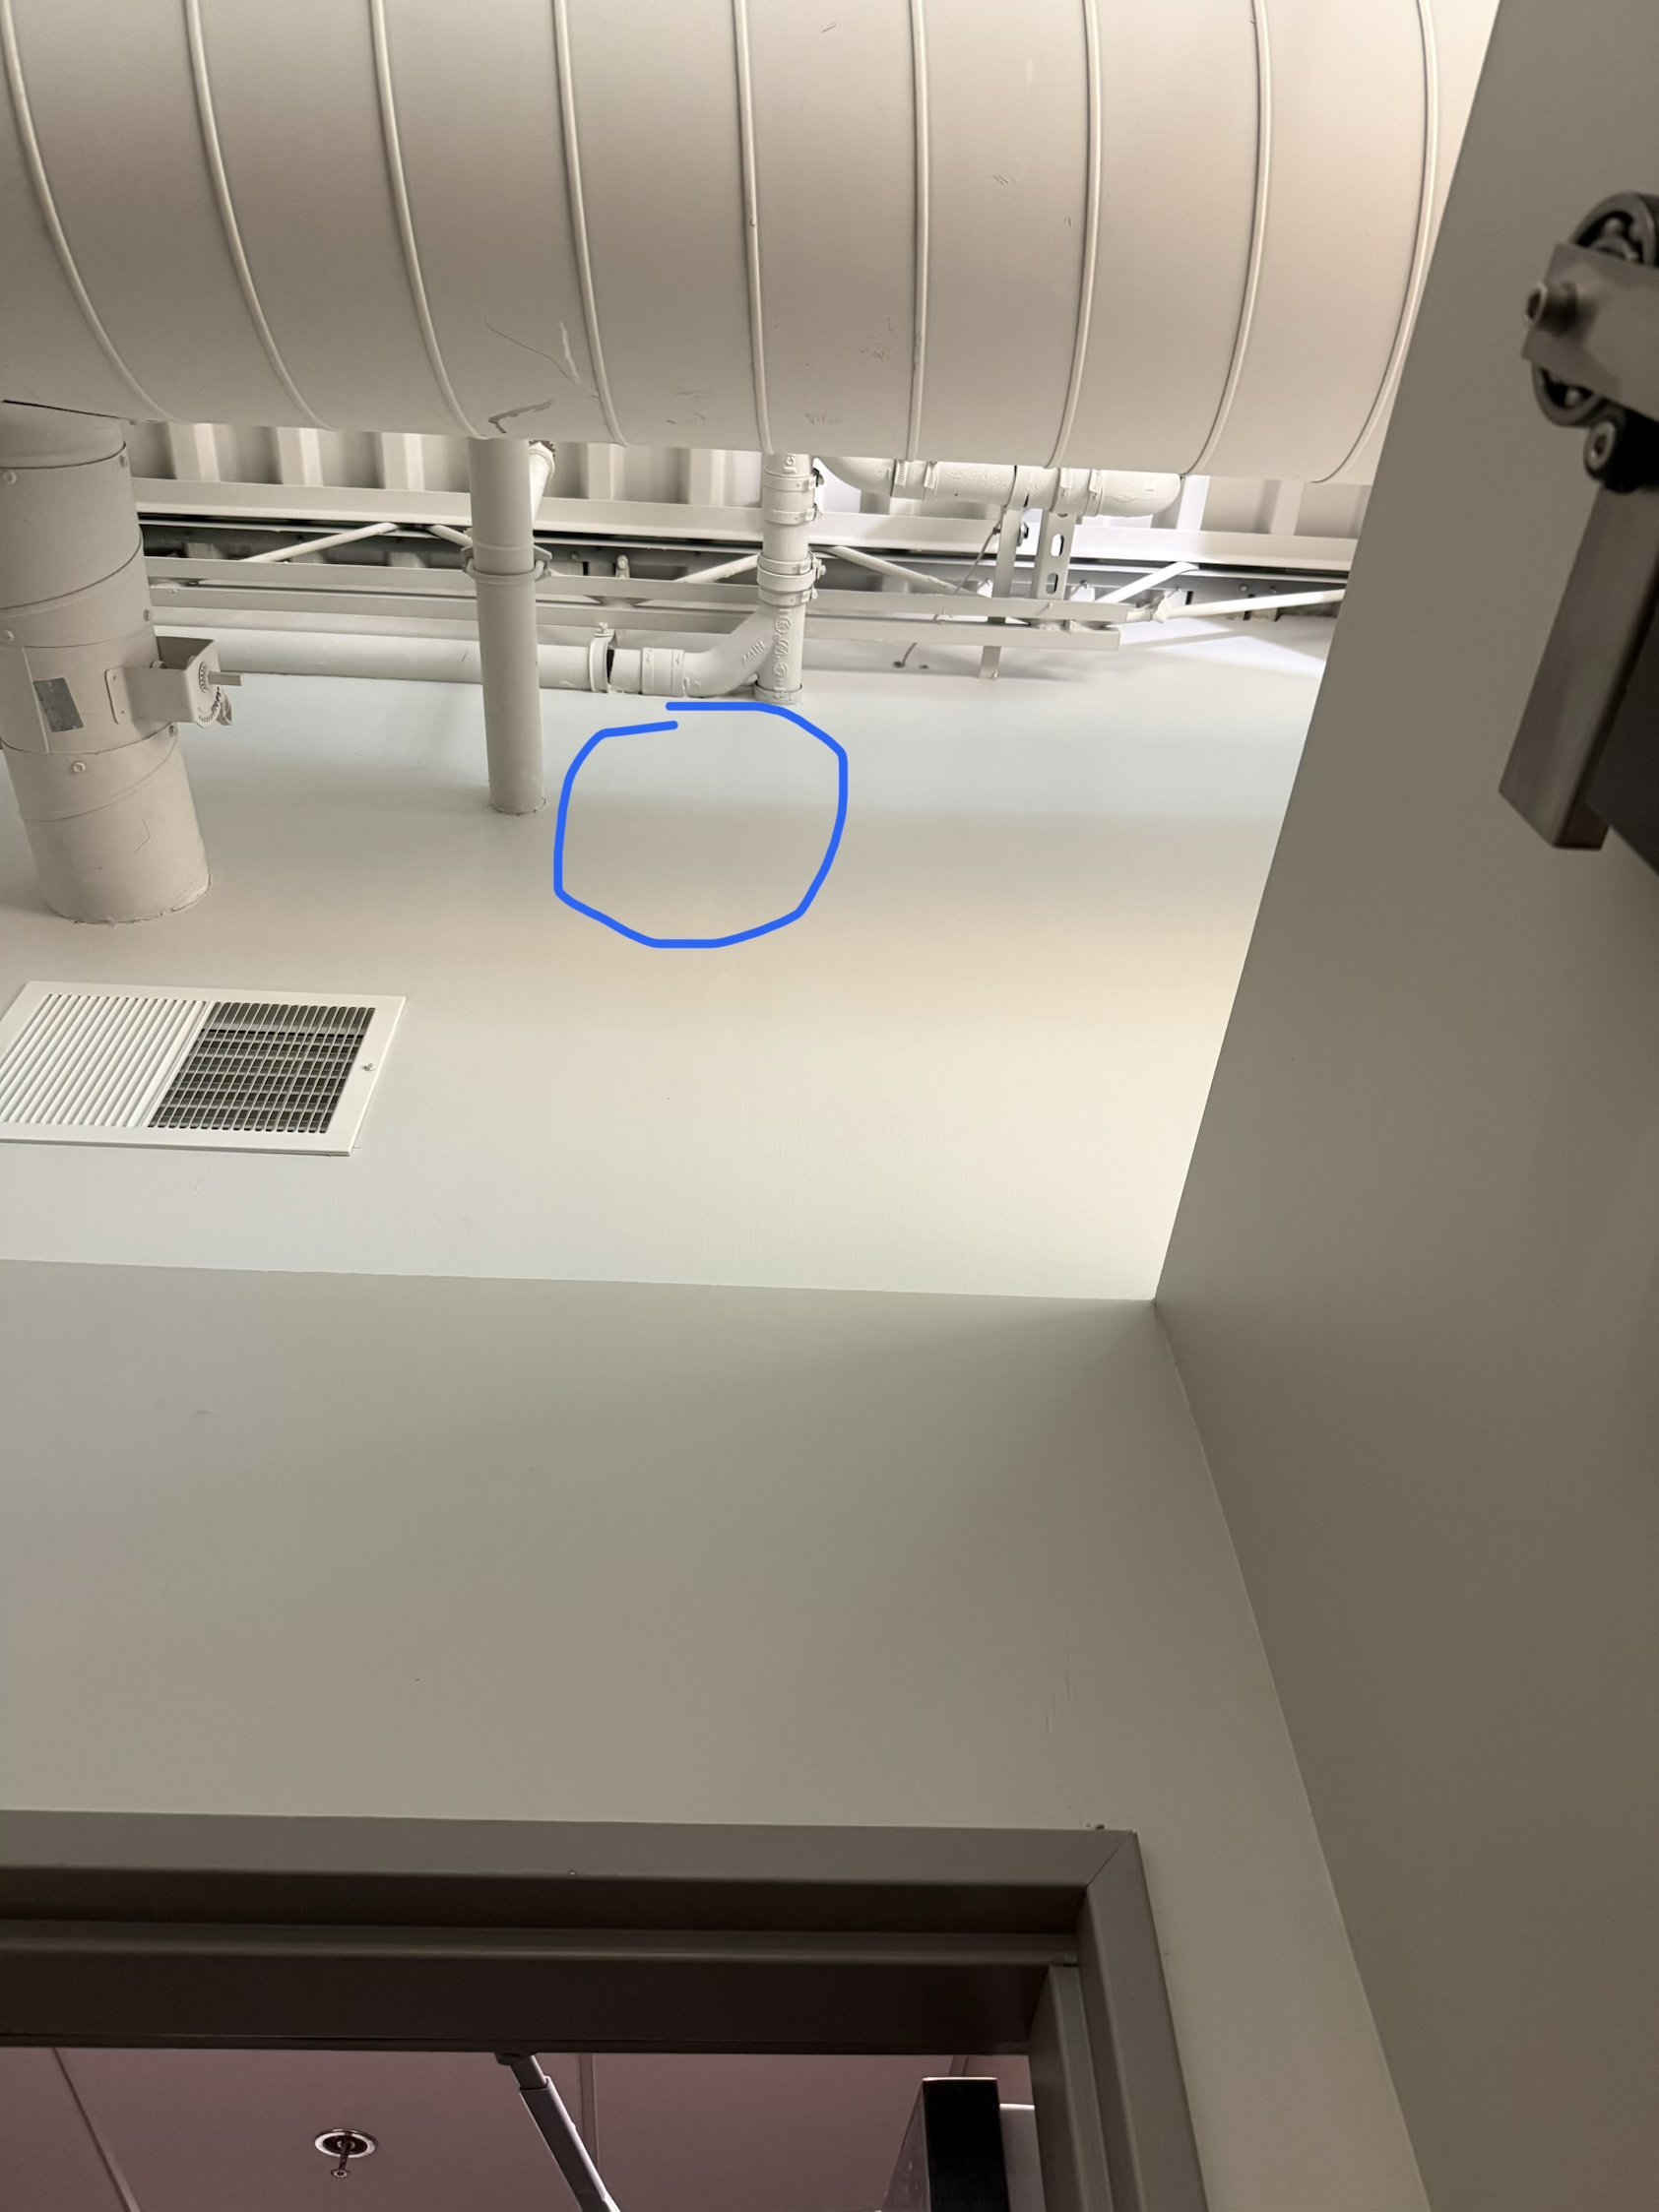
- HVACPhotograph shows large white HVAC ductwork and associated white piping above a ceiling level, with a supply/return air grille visible; a blue hand-drawn circle annotation highlights a section of the white ceiling surface near the ductwork and pipe connections.
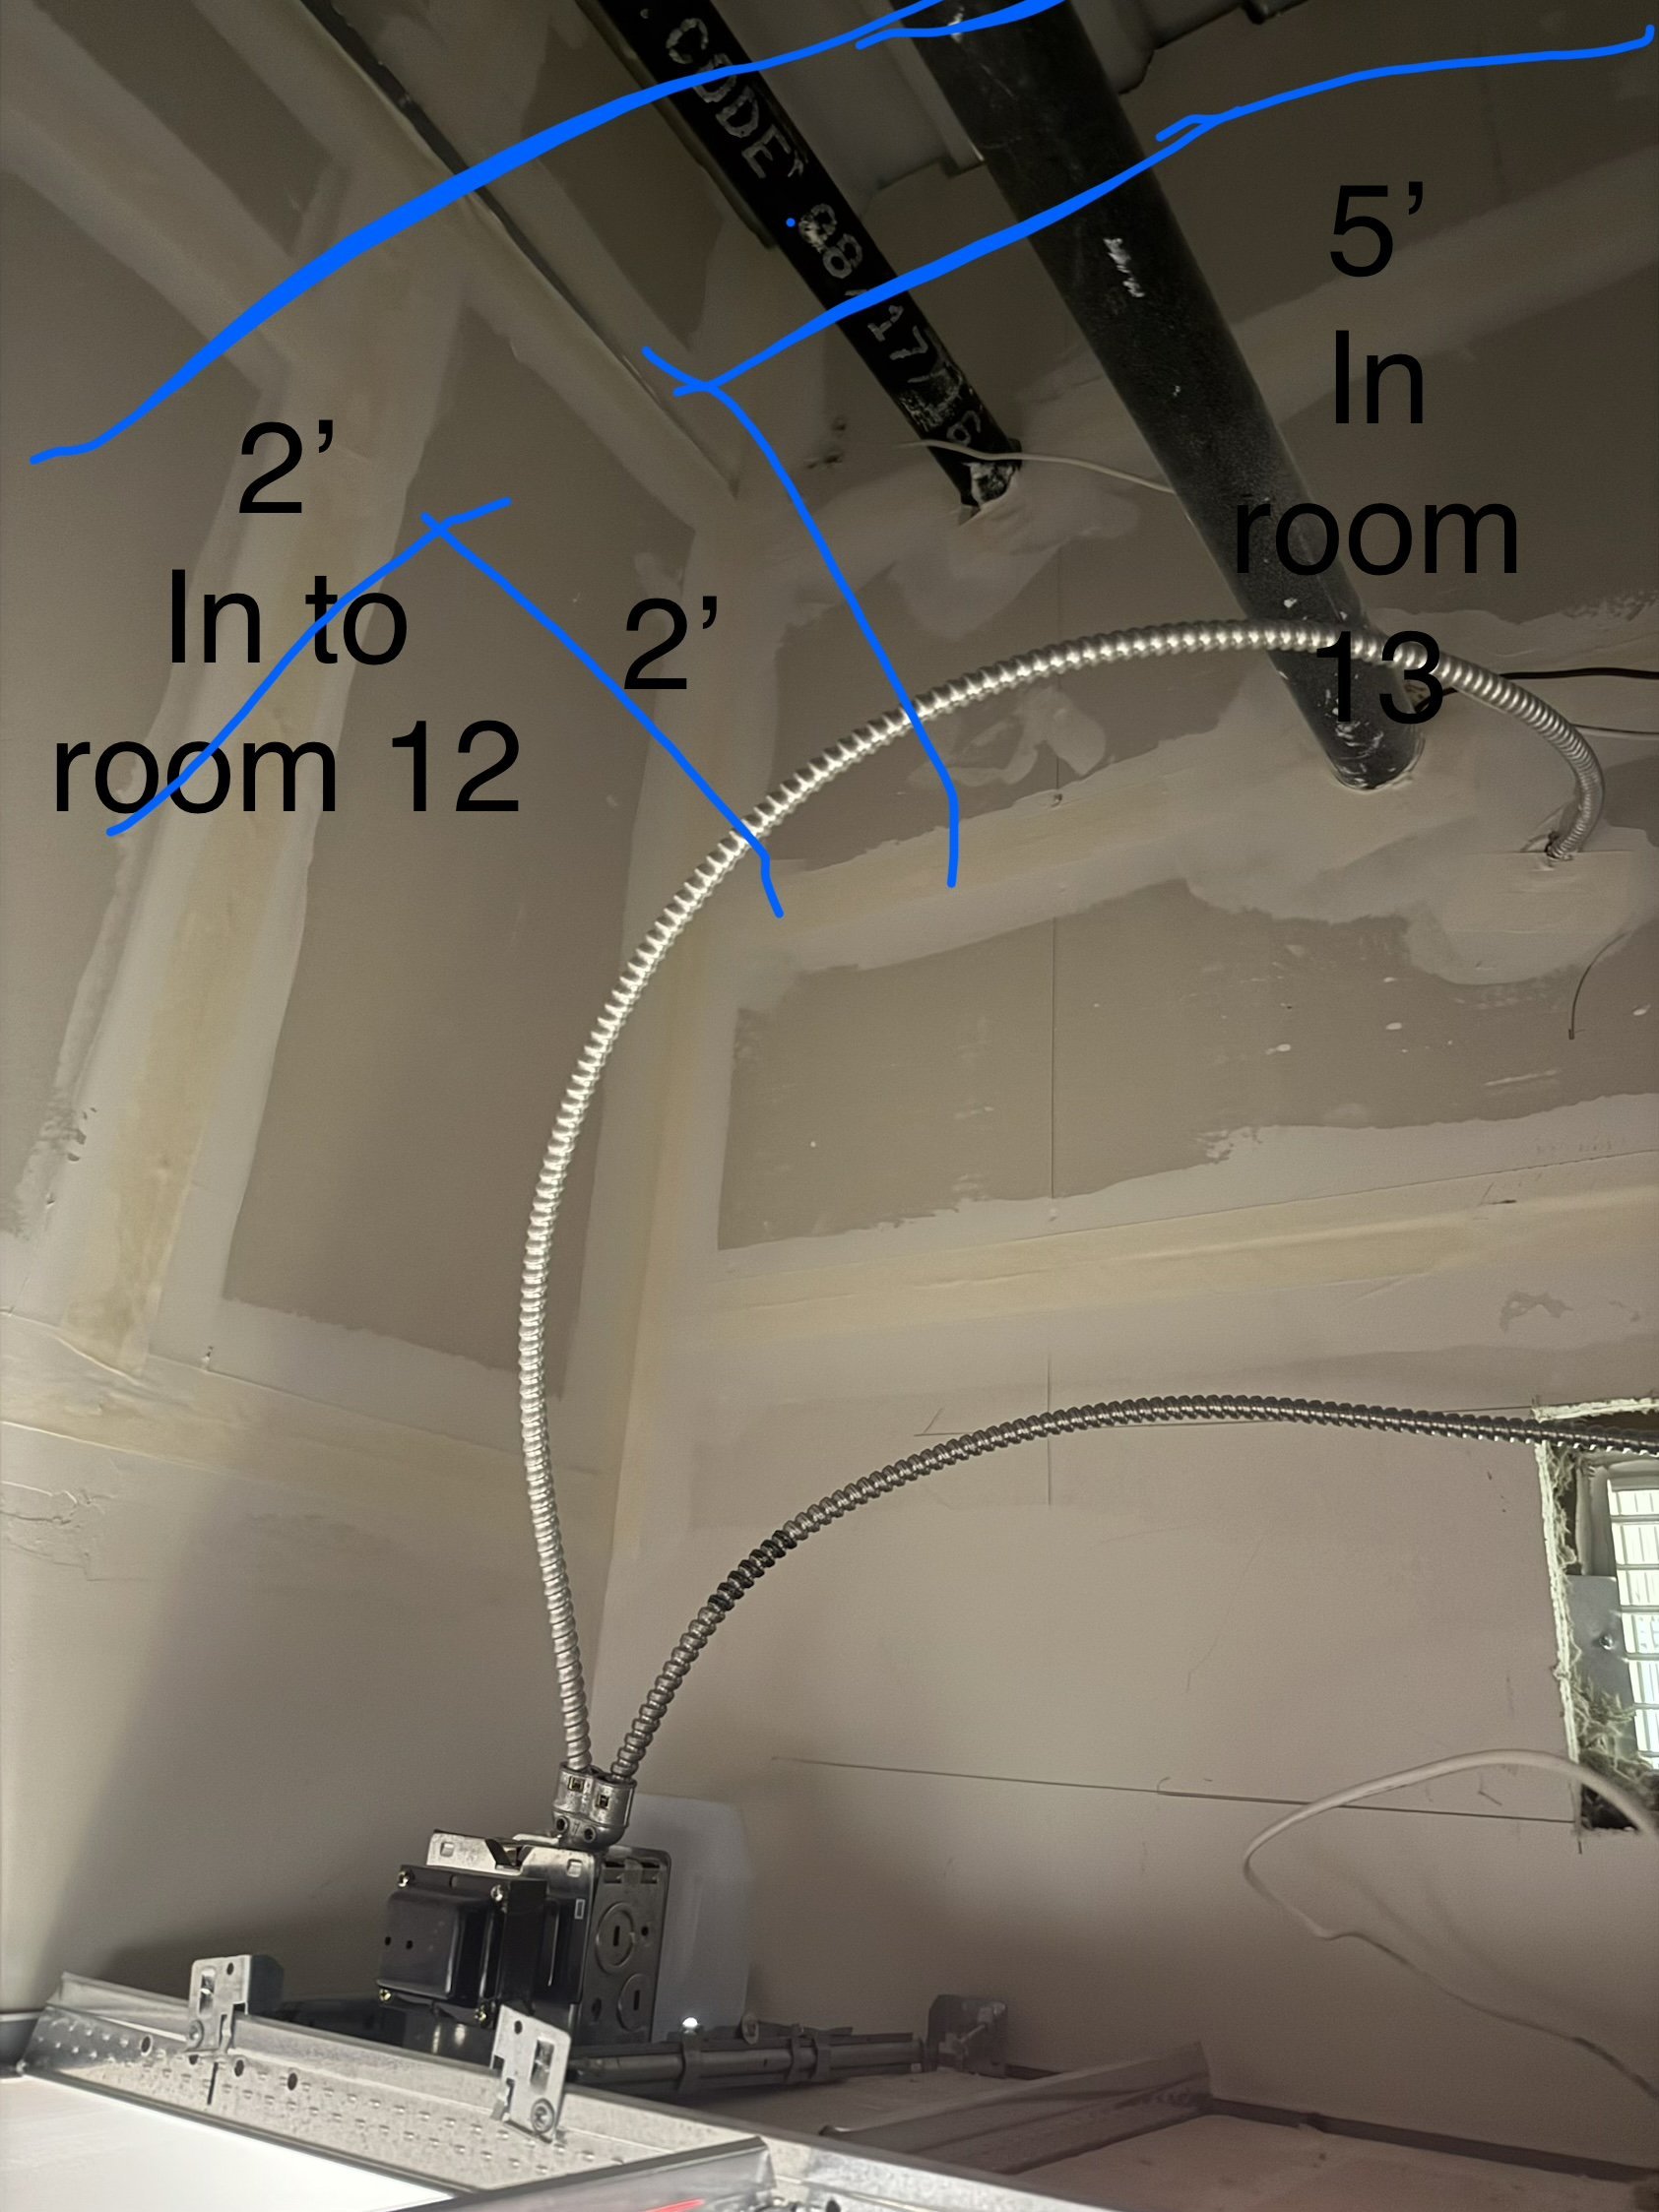
- HVACPhotograph shows flexible metallic conduit rough-in with annotated runs: 2 ft into room 12, 2 ft at ceiling junction, and 5 ft into room 13, terminating at an electrical box mounted on the wall.
- HVACPhotograph shows multiple runs of metallic flexible conduit and black wiring routed from a junction box area inside Loft 13, with annotated routing notes indicating 3 feet horizontal, a 90-degree turn downward, then 1.5 feet; a flexible HVAC duct and white conduit/pipe are also visible in the ceiling space.
- HVACPhotograph shows a large perforated metal HVAC air diffuser or return air grille installed diagonally within a suspended drop ceiling grid with acoustic tiles; a small circular ceiling-mounted device is also visible nearby.
- HVACPhotograph shows a flexible duct routed through a ceiling plenum, connecting via a metal elbow to a 3-foot stub, annotated as serving the room across from room 13.
- HVACPhotograph shows existing rigid sheet metal supply trunk ductwork and flexible duct connection in an overhead plenum space, with annotations identifying supply air, existing return air, 5'6" clearances, and the wall facing the hallway.
- HVACWork order for loft 13 nail salon ventilation: eliminate ceiling exhaust and install two in-wall exhaust ducts (150 CFM each) for pedicure chair and nail table per page M100/A200 specs.
- HVACPhotograph shows exposed white spiral HVAC ductwork running along an open ceiling with steel trusses; annotations indicate a 12-foot wall height (yellow) and a 20-foot duct drop or pendant assembly (blue circle).
- HVACPhotograph shows open ceiling cavity with rectangular sheet metal ductwork and a round duct/pipe; annotations indicate distances to wall from Room 12 (3'), Main Hallway (2'1/2), and Room 13 (5').
- HVACPhotograph shows a ceiling-mounted return air grille (labeled 'Return air 1') in a salon space identified as 'Loft 7', with an annotated vertical measurement of 8'8" from the top of the grille to the top of the return air box.
- HVACPhotograph shows a ceiling-mounted HVAC diffuser/cassette unit in a drop-ceiling grid with an annotation noting the diffuser can be swapped for a 24"x24" return air grille; a yellow line indicates an approximate 2-foot measurement reference.
 HVAC
 HVAC
 HVAC
 HVAC
+9
Only original contributor can modify this entry
Create an account to manage your contributions over time
HVAC
HVAC Ductwork Estimate — Spiral ductwork estimate, option expired
Document dated Aug 4, 2026Uploaded Nov 9, 20261 file
Documented from uploaded report
Property Professional Uploaded
By
JLM HEATING AND AIR CONDITIONINGdocumented HVAC at 2010 First Capitol Drive, St. Charles, MO 63301.
Scope
- HVAC
Contributor
worked on or inspected itOption: Loft 13 $5,487 (expired)
Built from Housecall Pro data
Estimated value on this timeline entry: $5,487
- $5,487HVACEstimate for ductwork: spiral duct sections, spiral tap, elbow and round transitions, St. Charles mechanical permit, plus journeyman and apprentice labor; option status expired.
Only original contributor can modify this entry
Create an account to manage your contributions over time
HVAC
HVAC Diagnostic Service — Commercial HVAC diagnostic and 2.5 hrs labor
Document dated Aug 27, 2026Uploaded Nov 9, 20263 files
Documented from uploaded report
Property Professional Uploaded
By
JLM HEATING AND AIR CONDITIONINGdocumented HVAC at 2010 First Capitol Drive, St. Charles, MO 63301.
Scope
- HVAC
Outcome
Paid in fullContributor
worked on or inspected itBuilt from Housecall Pro data
Total documented value on this timeline entry: $493
- $493HVACPerformed a commercial diagnostic service and 2.5 hours of commercial labor during normal business hours.
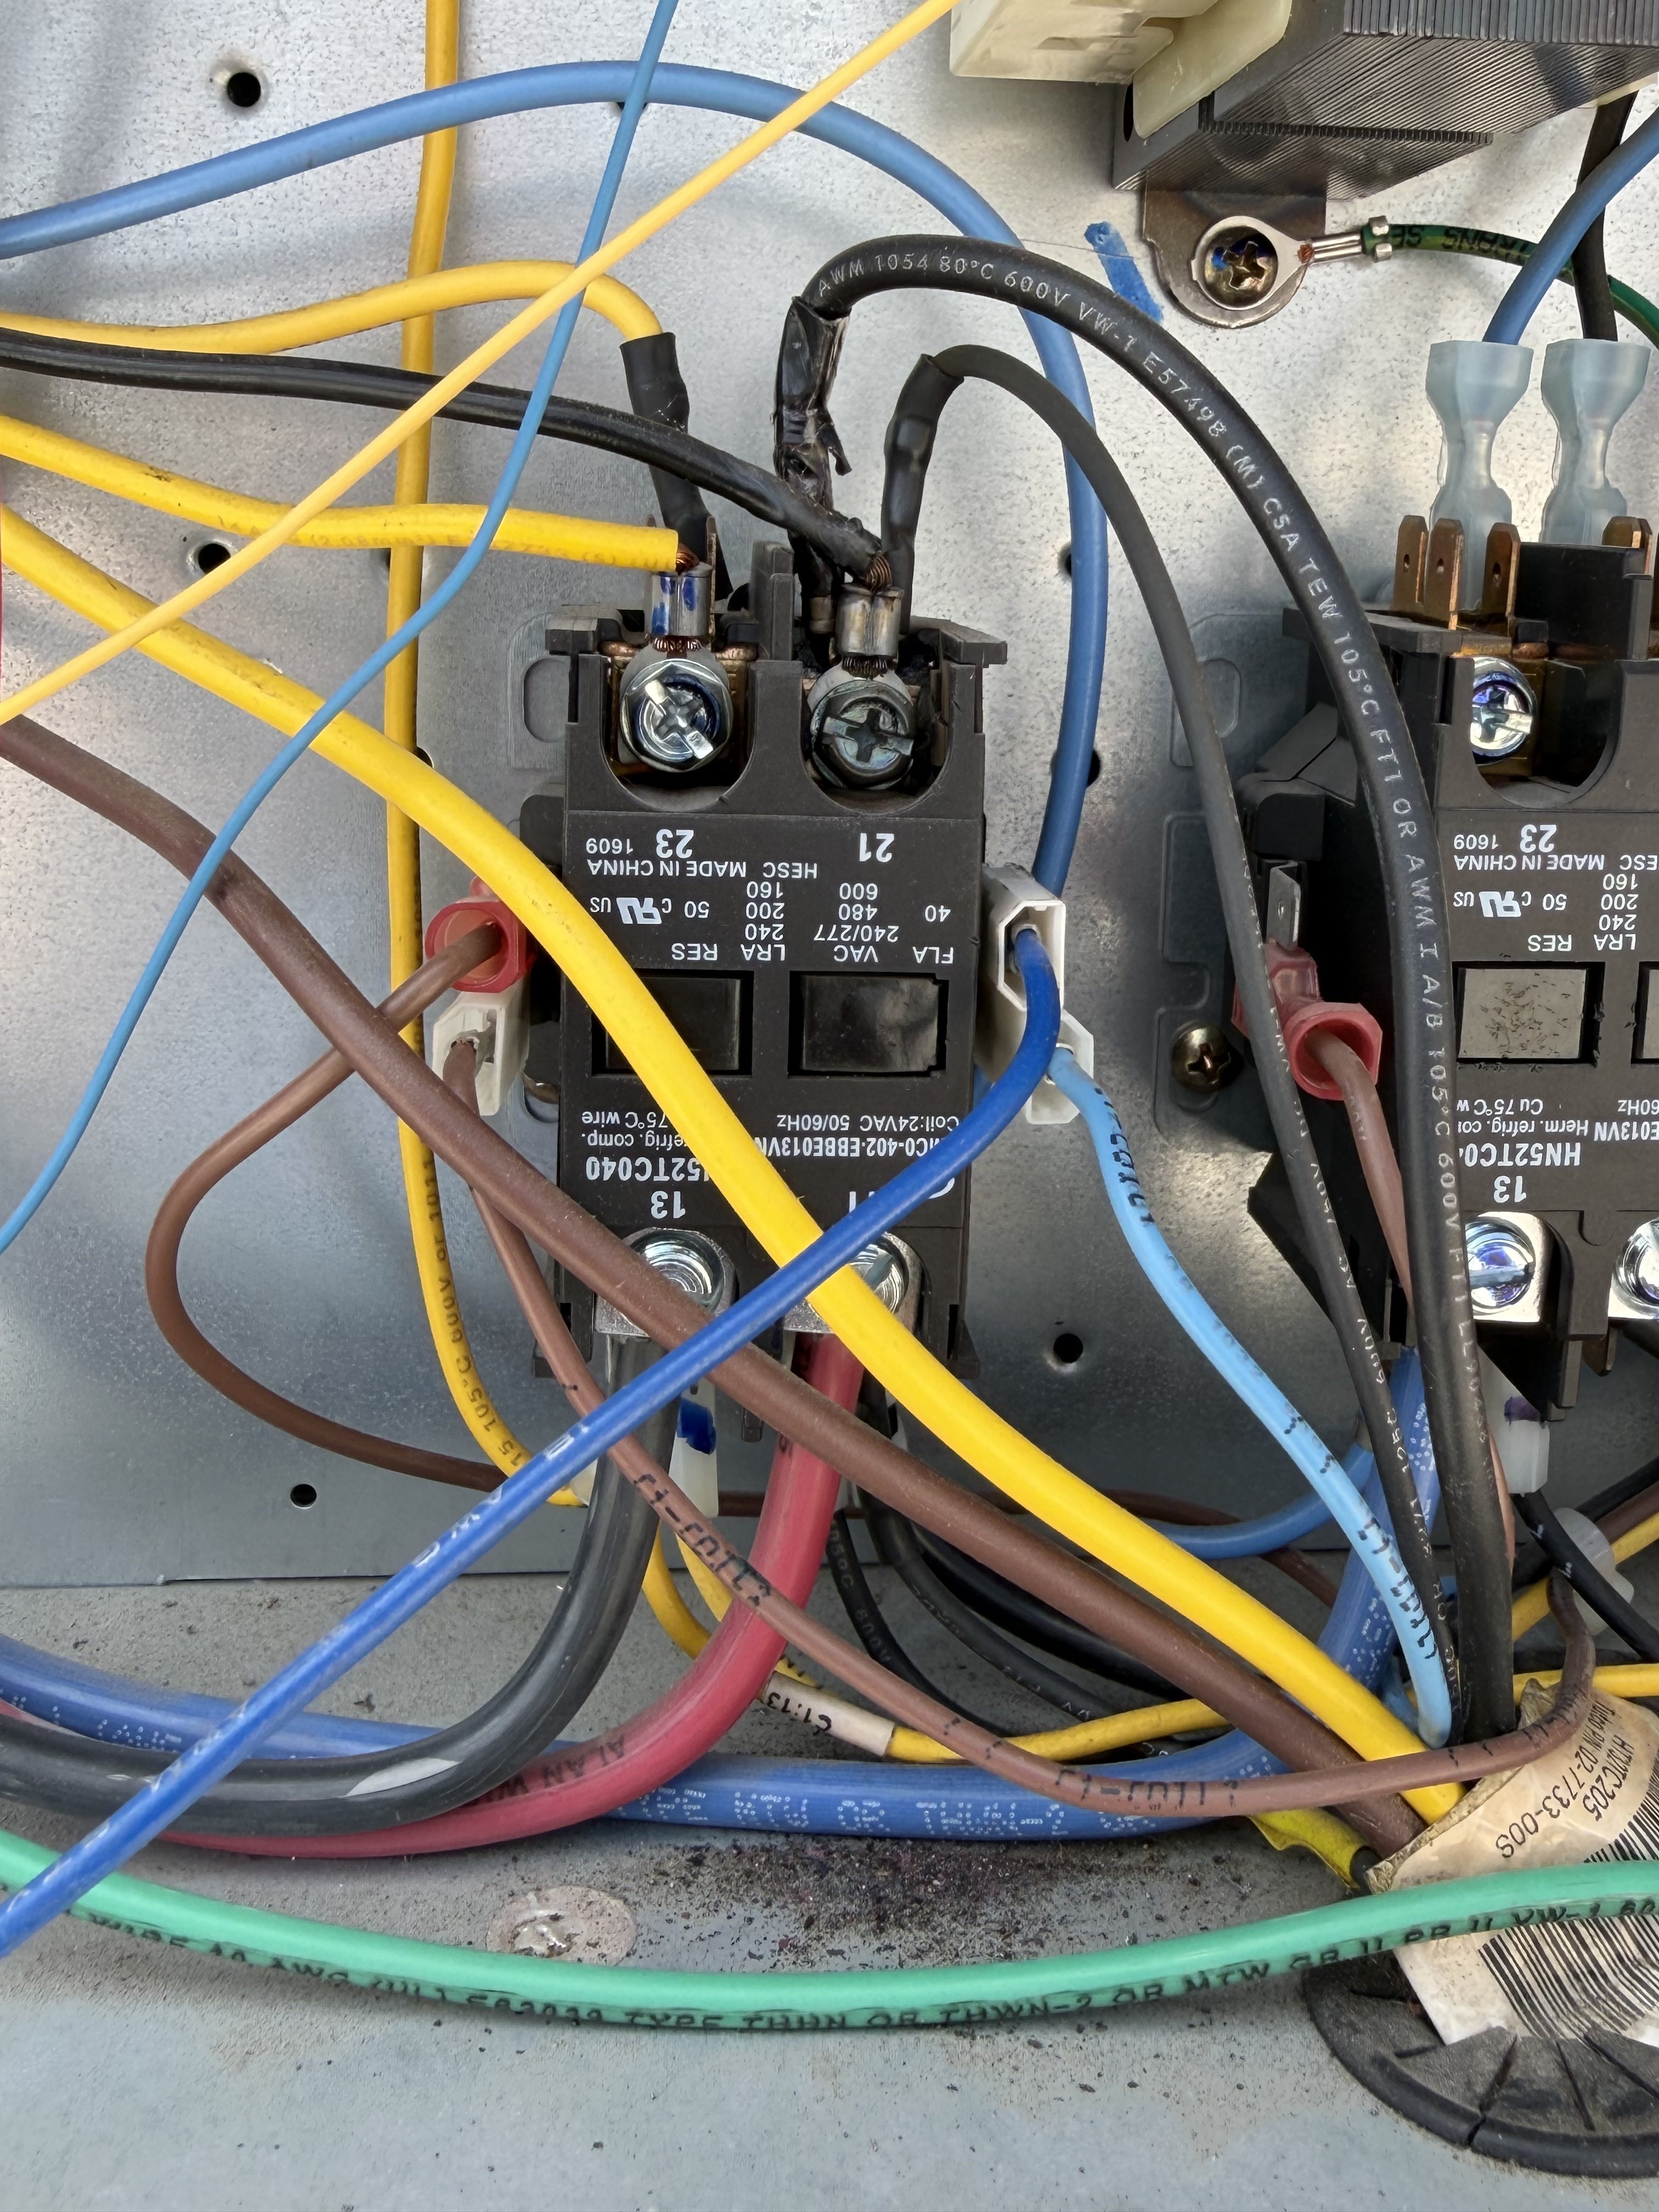
- HVACPhotograph shows an HVAC electrical compartment with two contactors; the left contactor exhibits severe burn and char damage at its upper terminals, with visibly scorched and melted wiring insulation indicating an electrical fault or overload event.
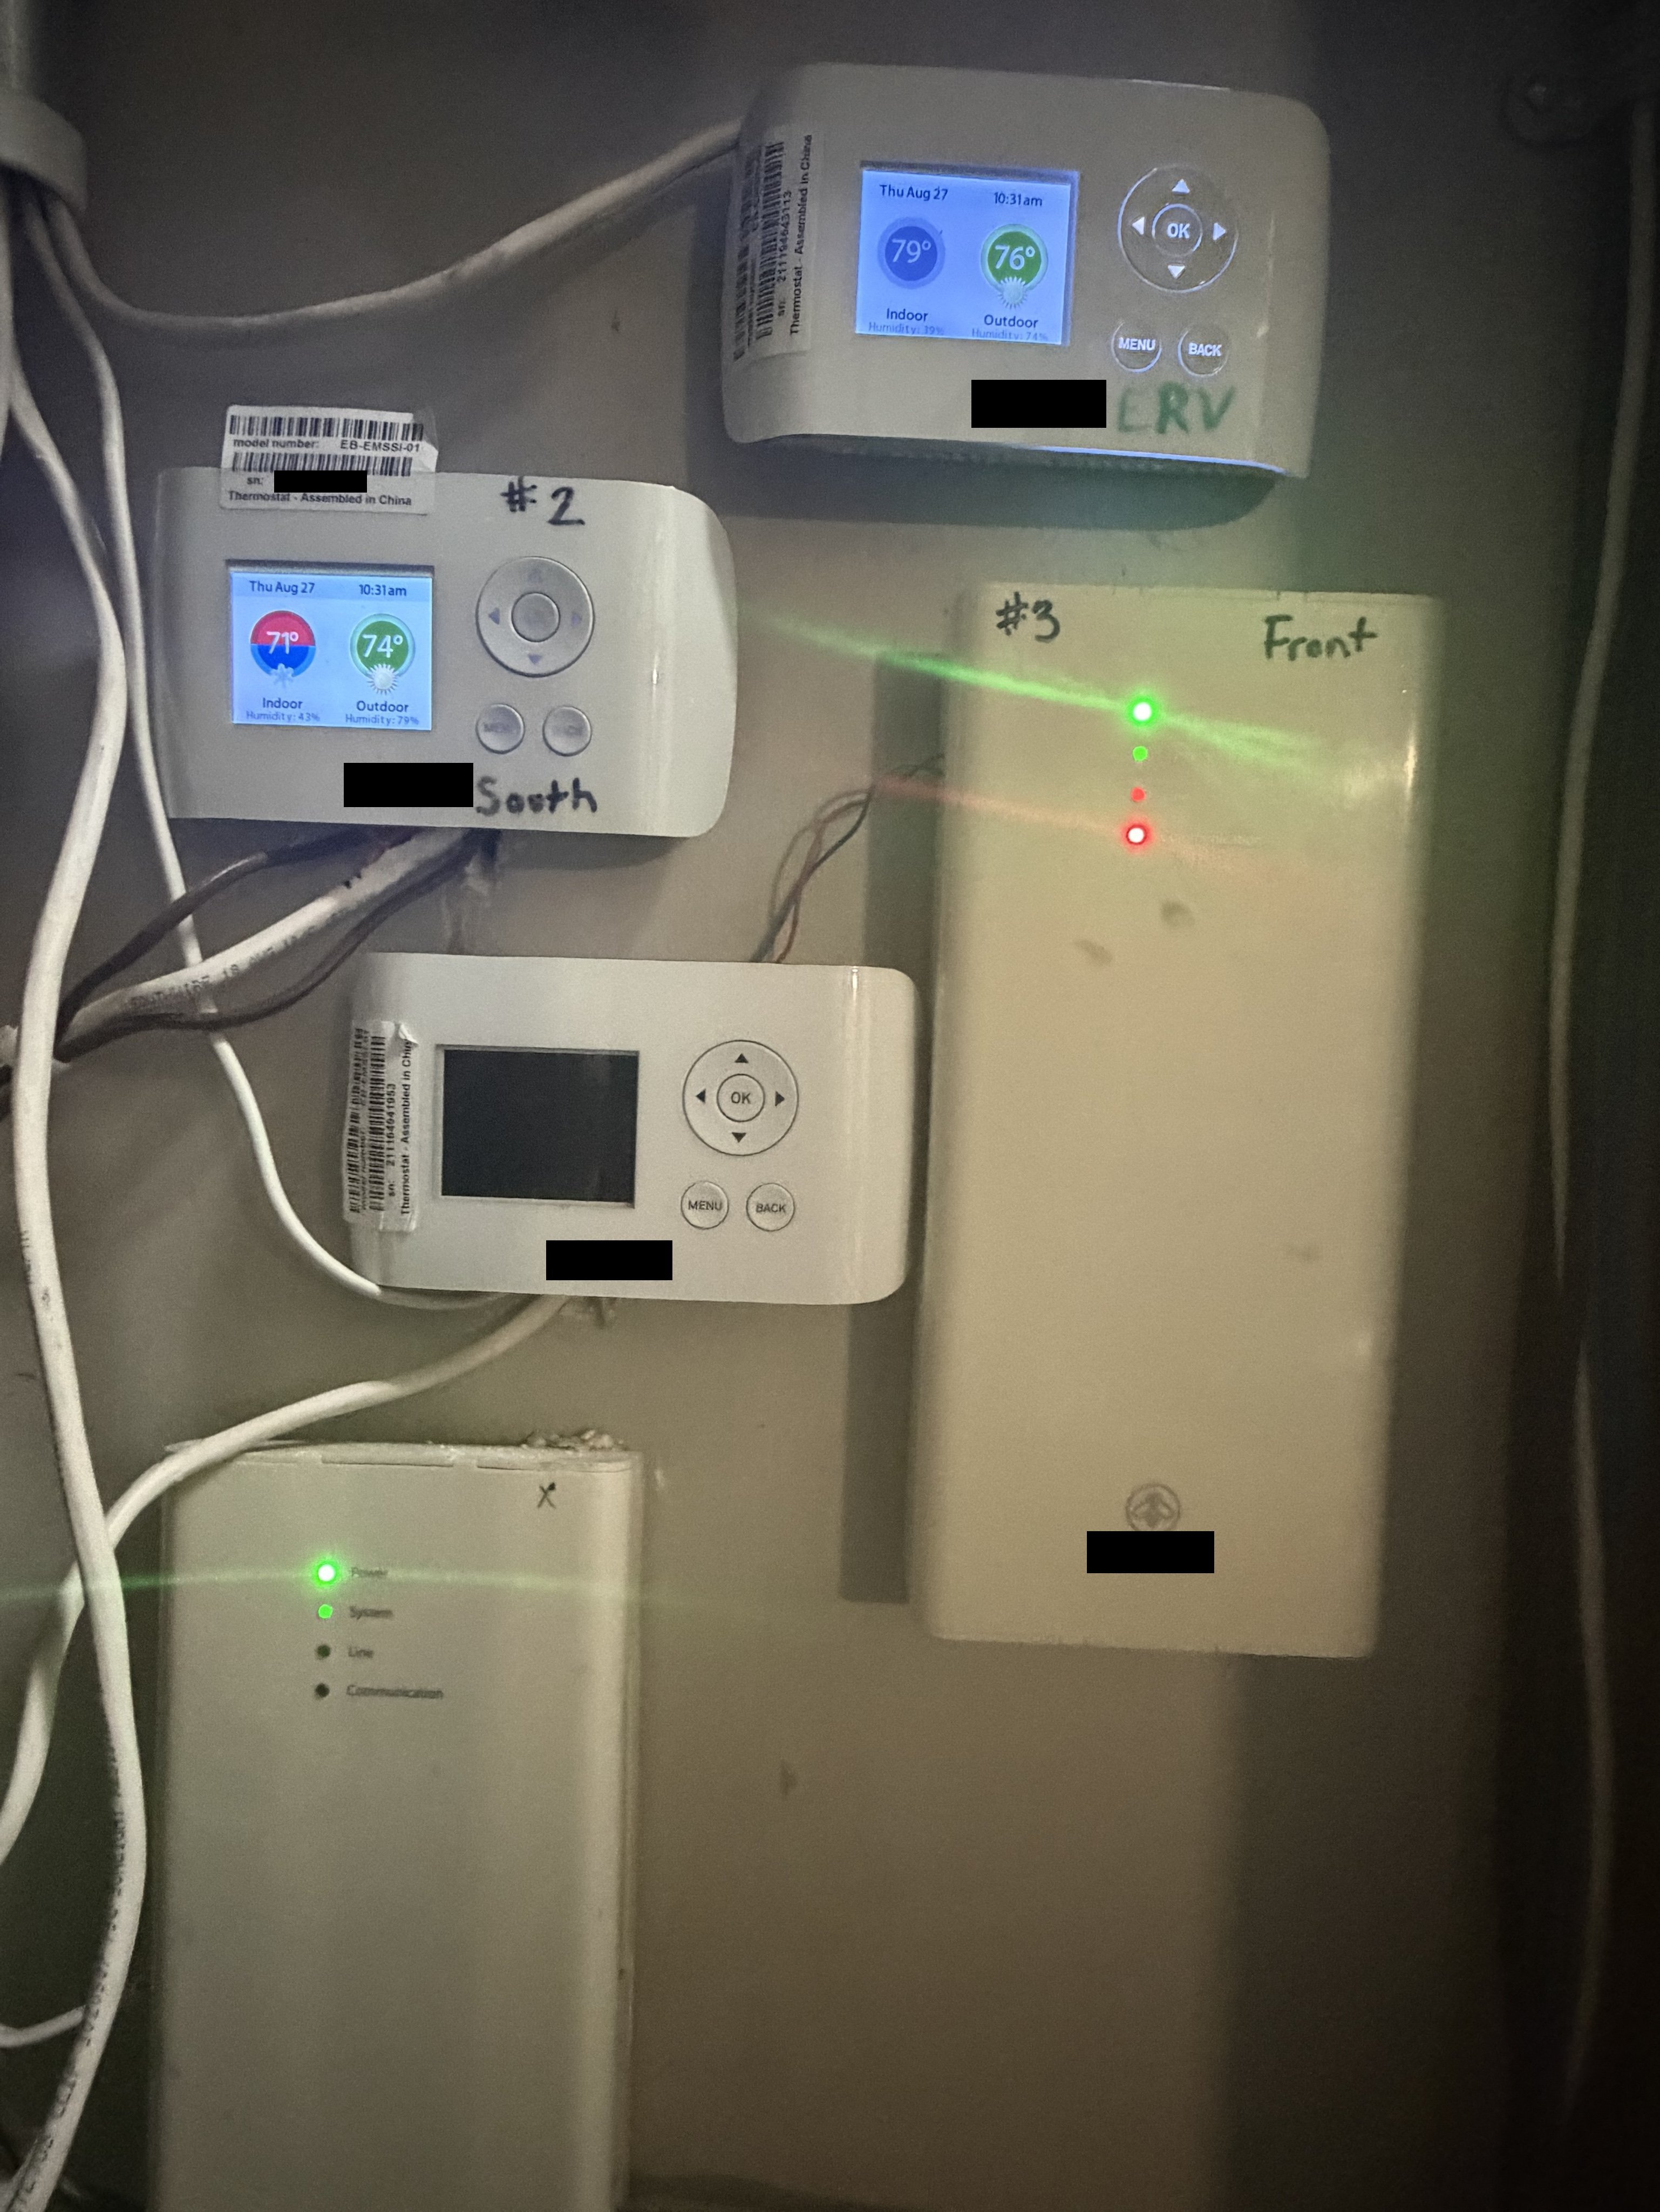
- HVACa small multi-LED controller is also present
 HVAC
 HVAC
Only original contributor can modify this entry
Create an account to manage your contributions over time
Only the original contributor can modify this entry · Create an account to manage your contributions over time.
Add inspections, repairs, appraisals,
or anything that shaped this property.
PROPERTY COVERAGE
HVAC
✓ documentedHome Inspection
undocumented
Roof
undocumented
Plumbing
undocumented
Sewer
undocumented
Foundation
undocumented
Mold
undocumented
Electrical
undocumented
Pest
undocumented
Radon
undocumented
Appraisals
undocumented
Windows
undocumented