
Hi, I'm 2725 Solway Avenue. I only speak from this property's source-backed records — 1 document from 1 contributor. If there's no record, I'll tell you I don't know rather than guess. Every claim links to its source.
← MAPSOURCE-BACKED RECORDSNone documented yet$11k
2725 Solway Avenue
Jennings, MO 6313638.7335°N, 90.2693°W
1Event
Contributed by:1 contributor
$11kDocumented amounts
Across 1 record on this home
Completed work
Invoices and paid receipts
Estimated · not confirmed
Quotes, estimates, and other amounts not confirmed as performed
Property History Report
Negotiate this home like you've seen its receipts. You have.
Free right now · built from this home's 1 documented records
Fresh House Property Summary
Highlights selected from 1 documented record for this property.
 HVAC · Outdoor condenser unit was stolen; indoor unit noted with extreme wear · Jul 2026$11k
- HVAC · Estimate included new flue liner and refrigerant line set · Jul 2026
- HVAC · Estimate also included a theft-deterrent cage for the outdoor unit · Jul 2026
Ask this homePowered by Fresh House property intelligence®
ASK ME ABOUT
RECORD SUMMARY
1 documented event
Contributed by: 1 contributor
First added to Fresh House: Nov 2026

Fresh House preserves inspections, repairs, and appraisals so a home's history is never lost.
DOCUMENTED HISTORY
This page contains 1 documented record for 2725 Solway Avenue, Jennings, MO 63136. The amount summary includes $11,212 in estimates; appraisal values and permit-declared valuations are excluded.
HVAC
HVAC Estimate — a new 2.5 ton 13.4 SEER2 condenser
Document dated Jul 28, 2026Uploaded Nov 10, 202617 files
Documented from uploaded report
Property Professional Uploaded
By
ASSURED HEATING AND COOLINGdocumented HVAC at 2725 Solway Avenue, Jennings, MO 63136.
Scope
- HVAC
Option: Option #1 $11,212 (declined)
Built from Housecall Pro data
Estimated value on this timeline entry: $11,212
- $11,212HVACEstimate for a new 2.5 ton 13.4 SEER2 condenser, TXV cased coil and 80% gas furnace, with a flue liner, new line set and theft deterrent cage, since the outdoor unit was stolen and the indoor unit has extreme wear; option marked declined.
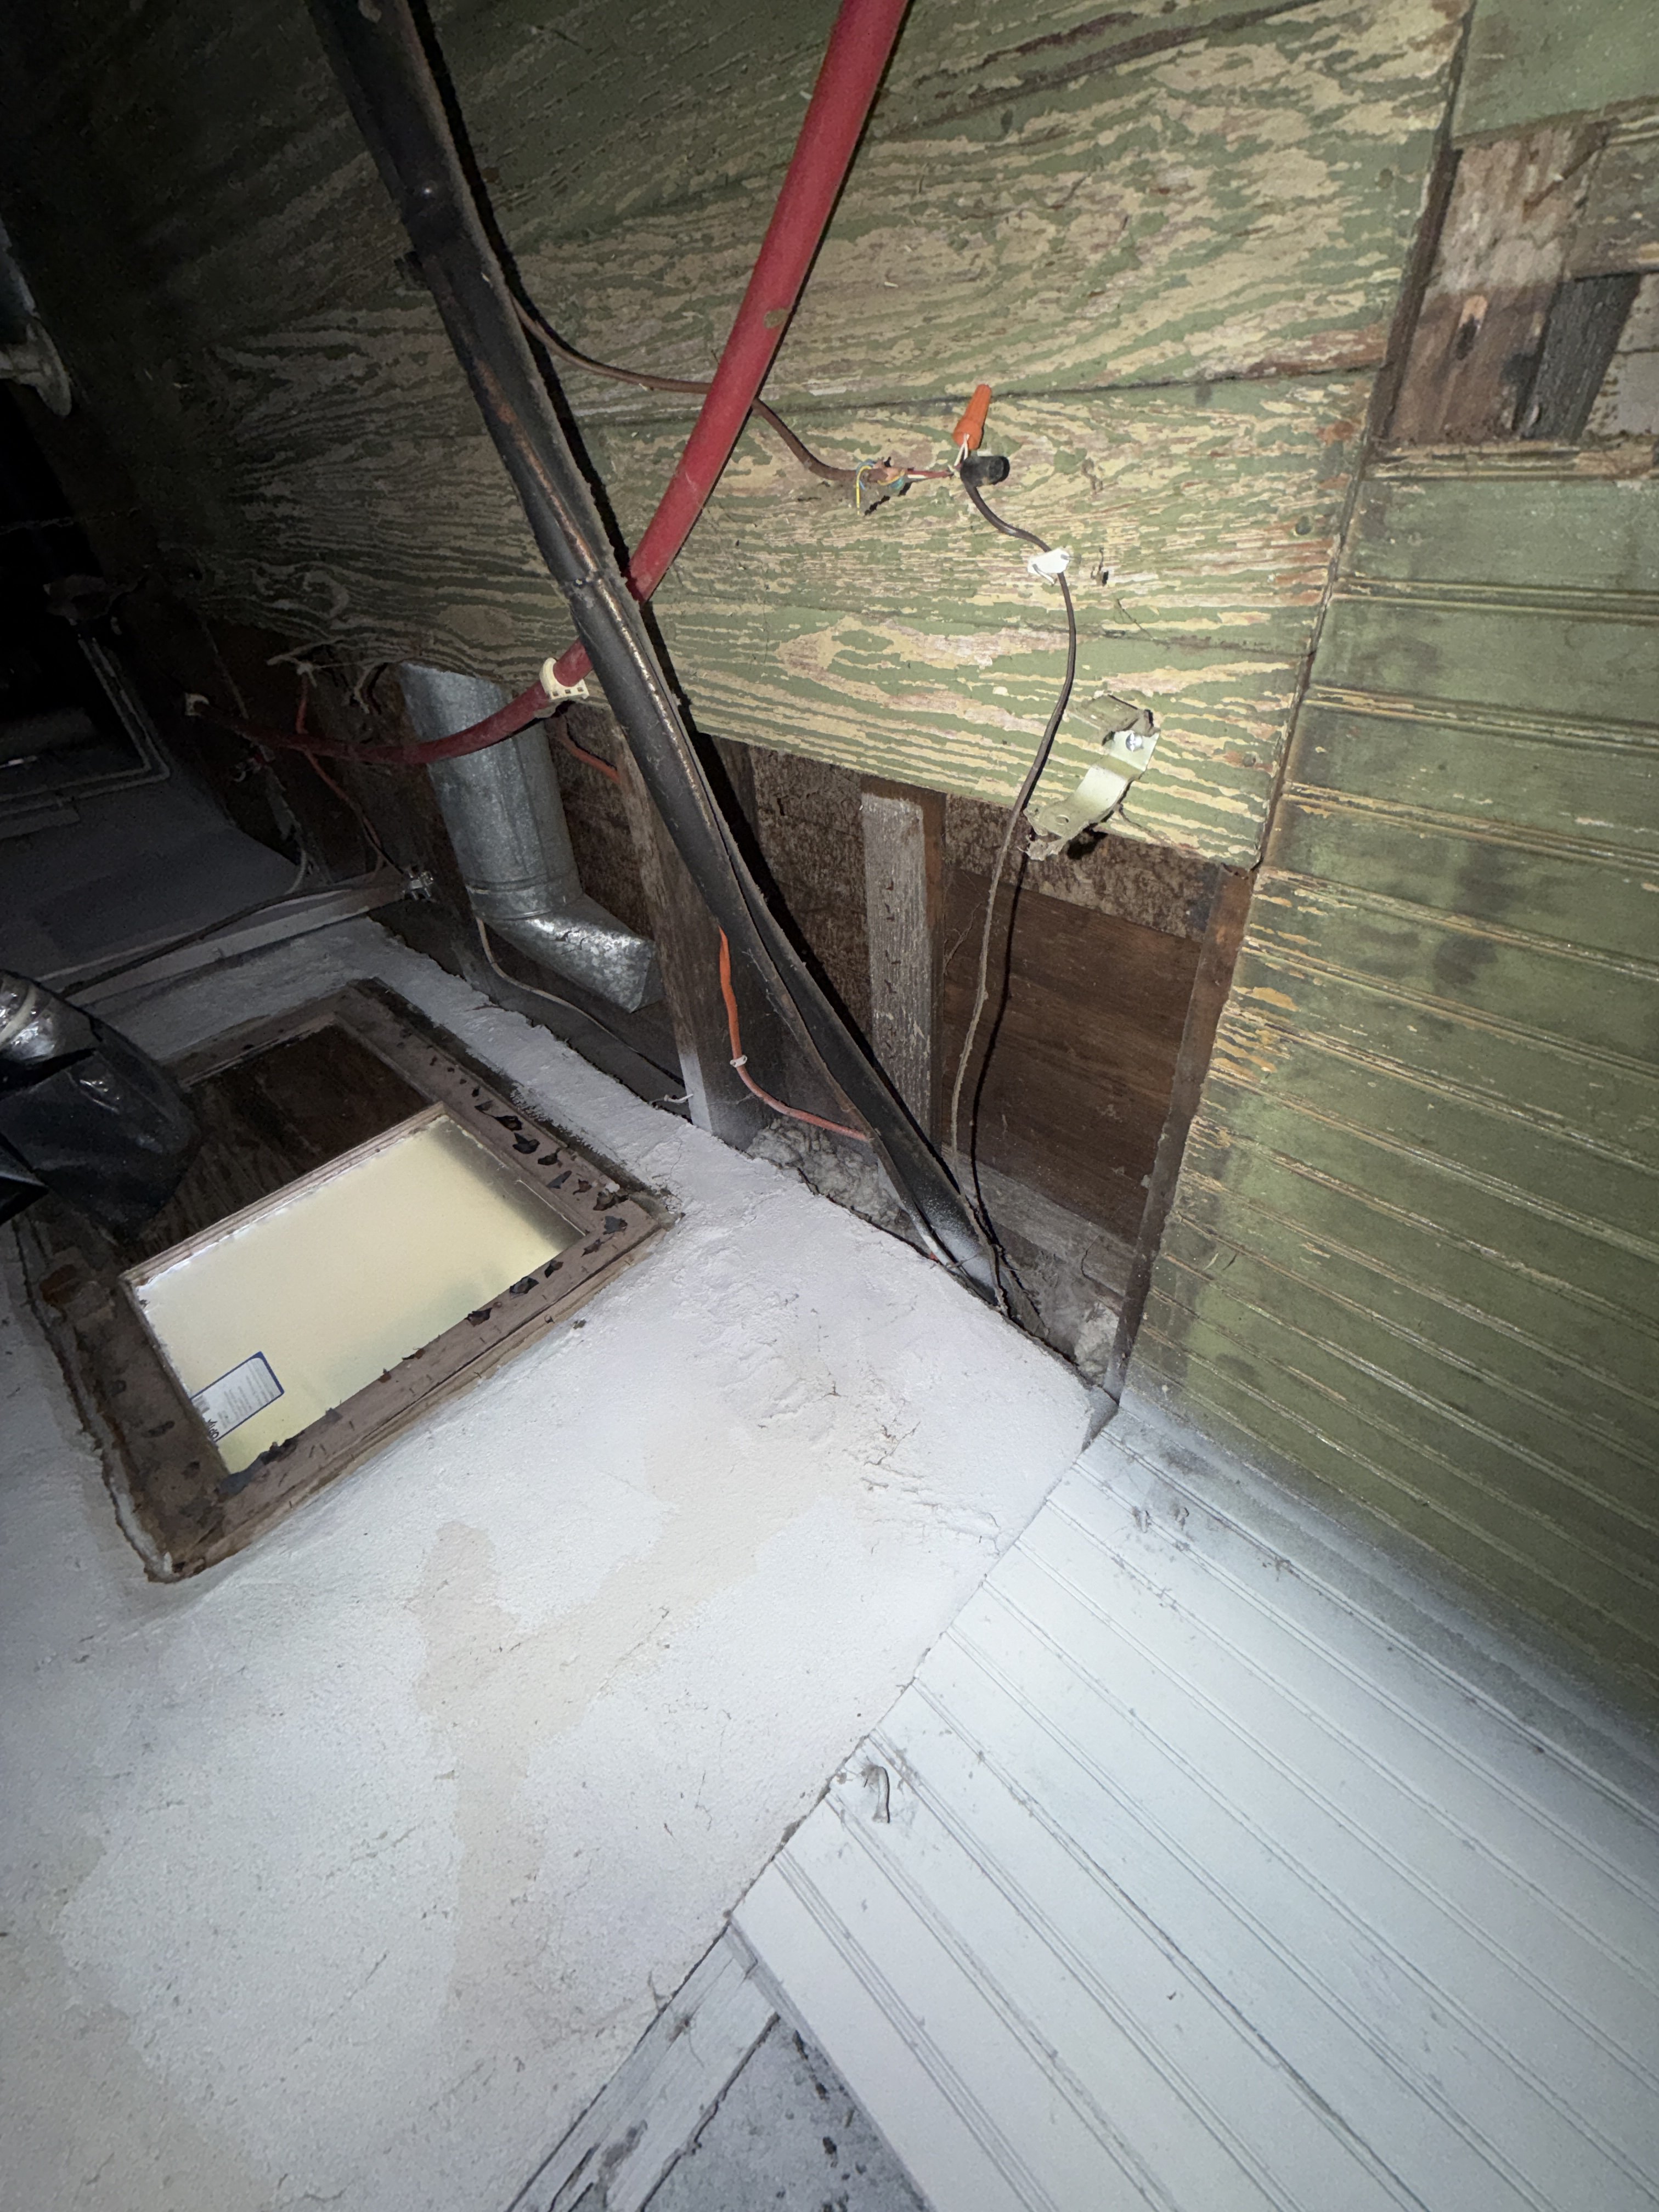
- HVACPhotograph shows a galvanized metal duct or flue pipe and partial HVAC equipment visible in the background of the same attic/utility space.
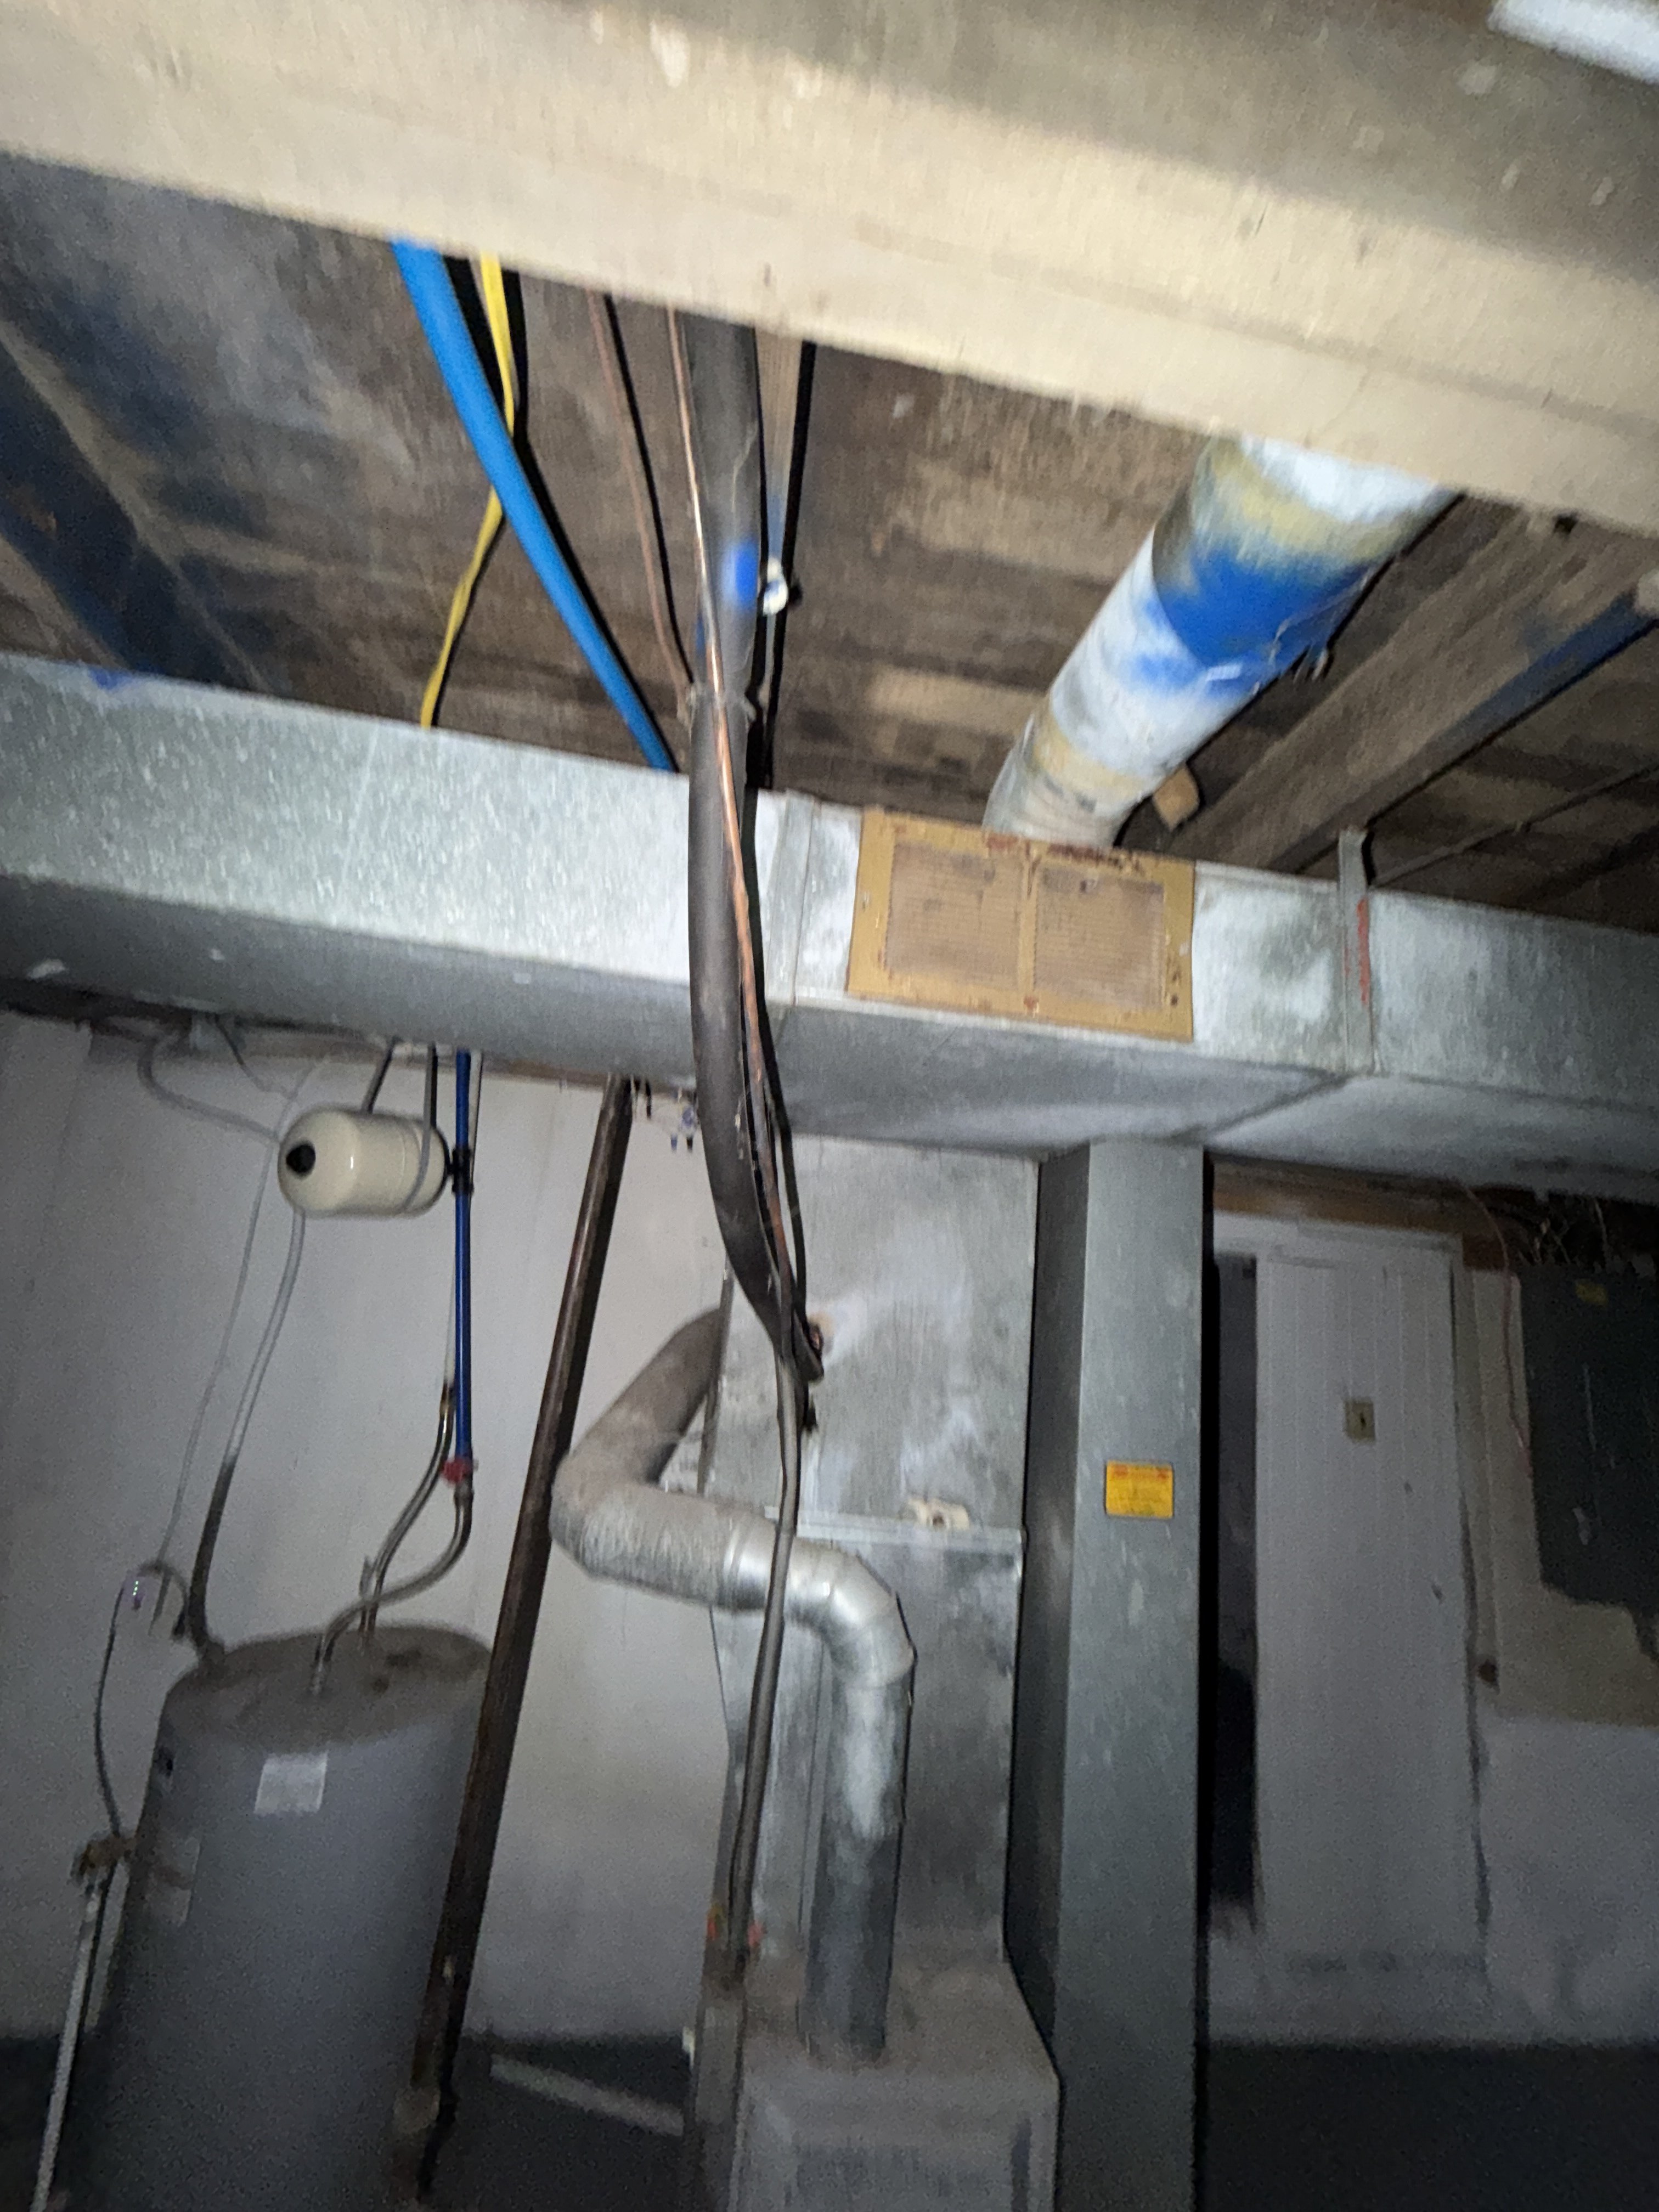
- HVACPhotograph shows a basement mechanical area with a sheet-metal air handler/furnace unit, horizontal duct trunk with filter access panel, flexible metal duct elbow, and an insulated round flue pipe rising through the floor above.
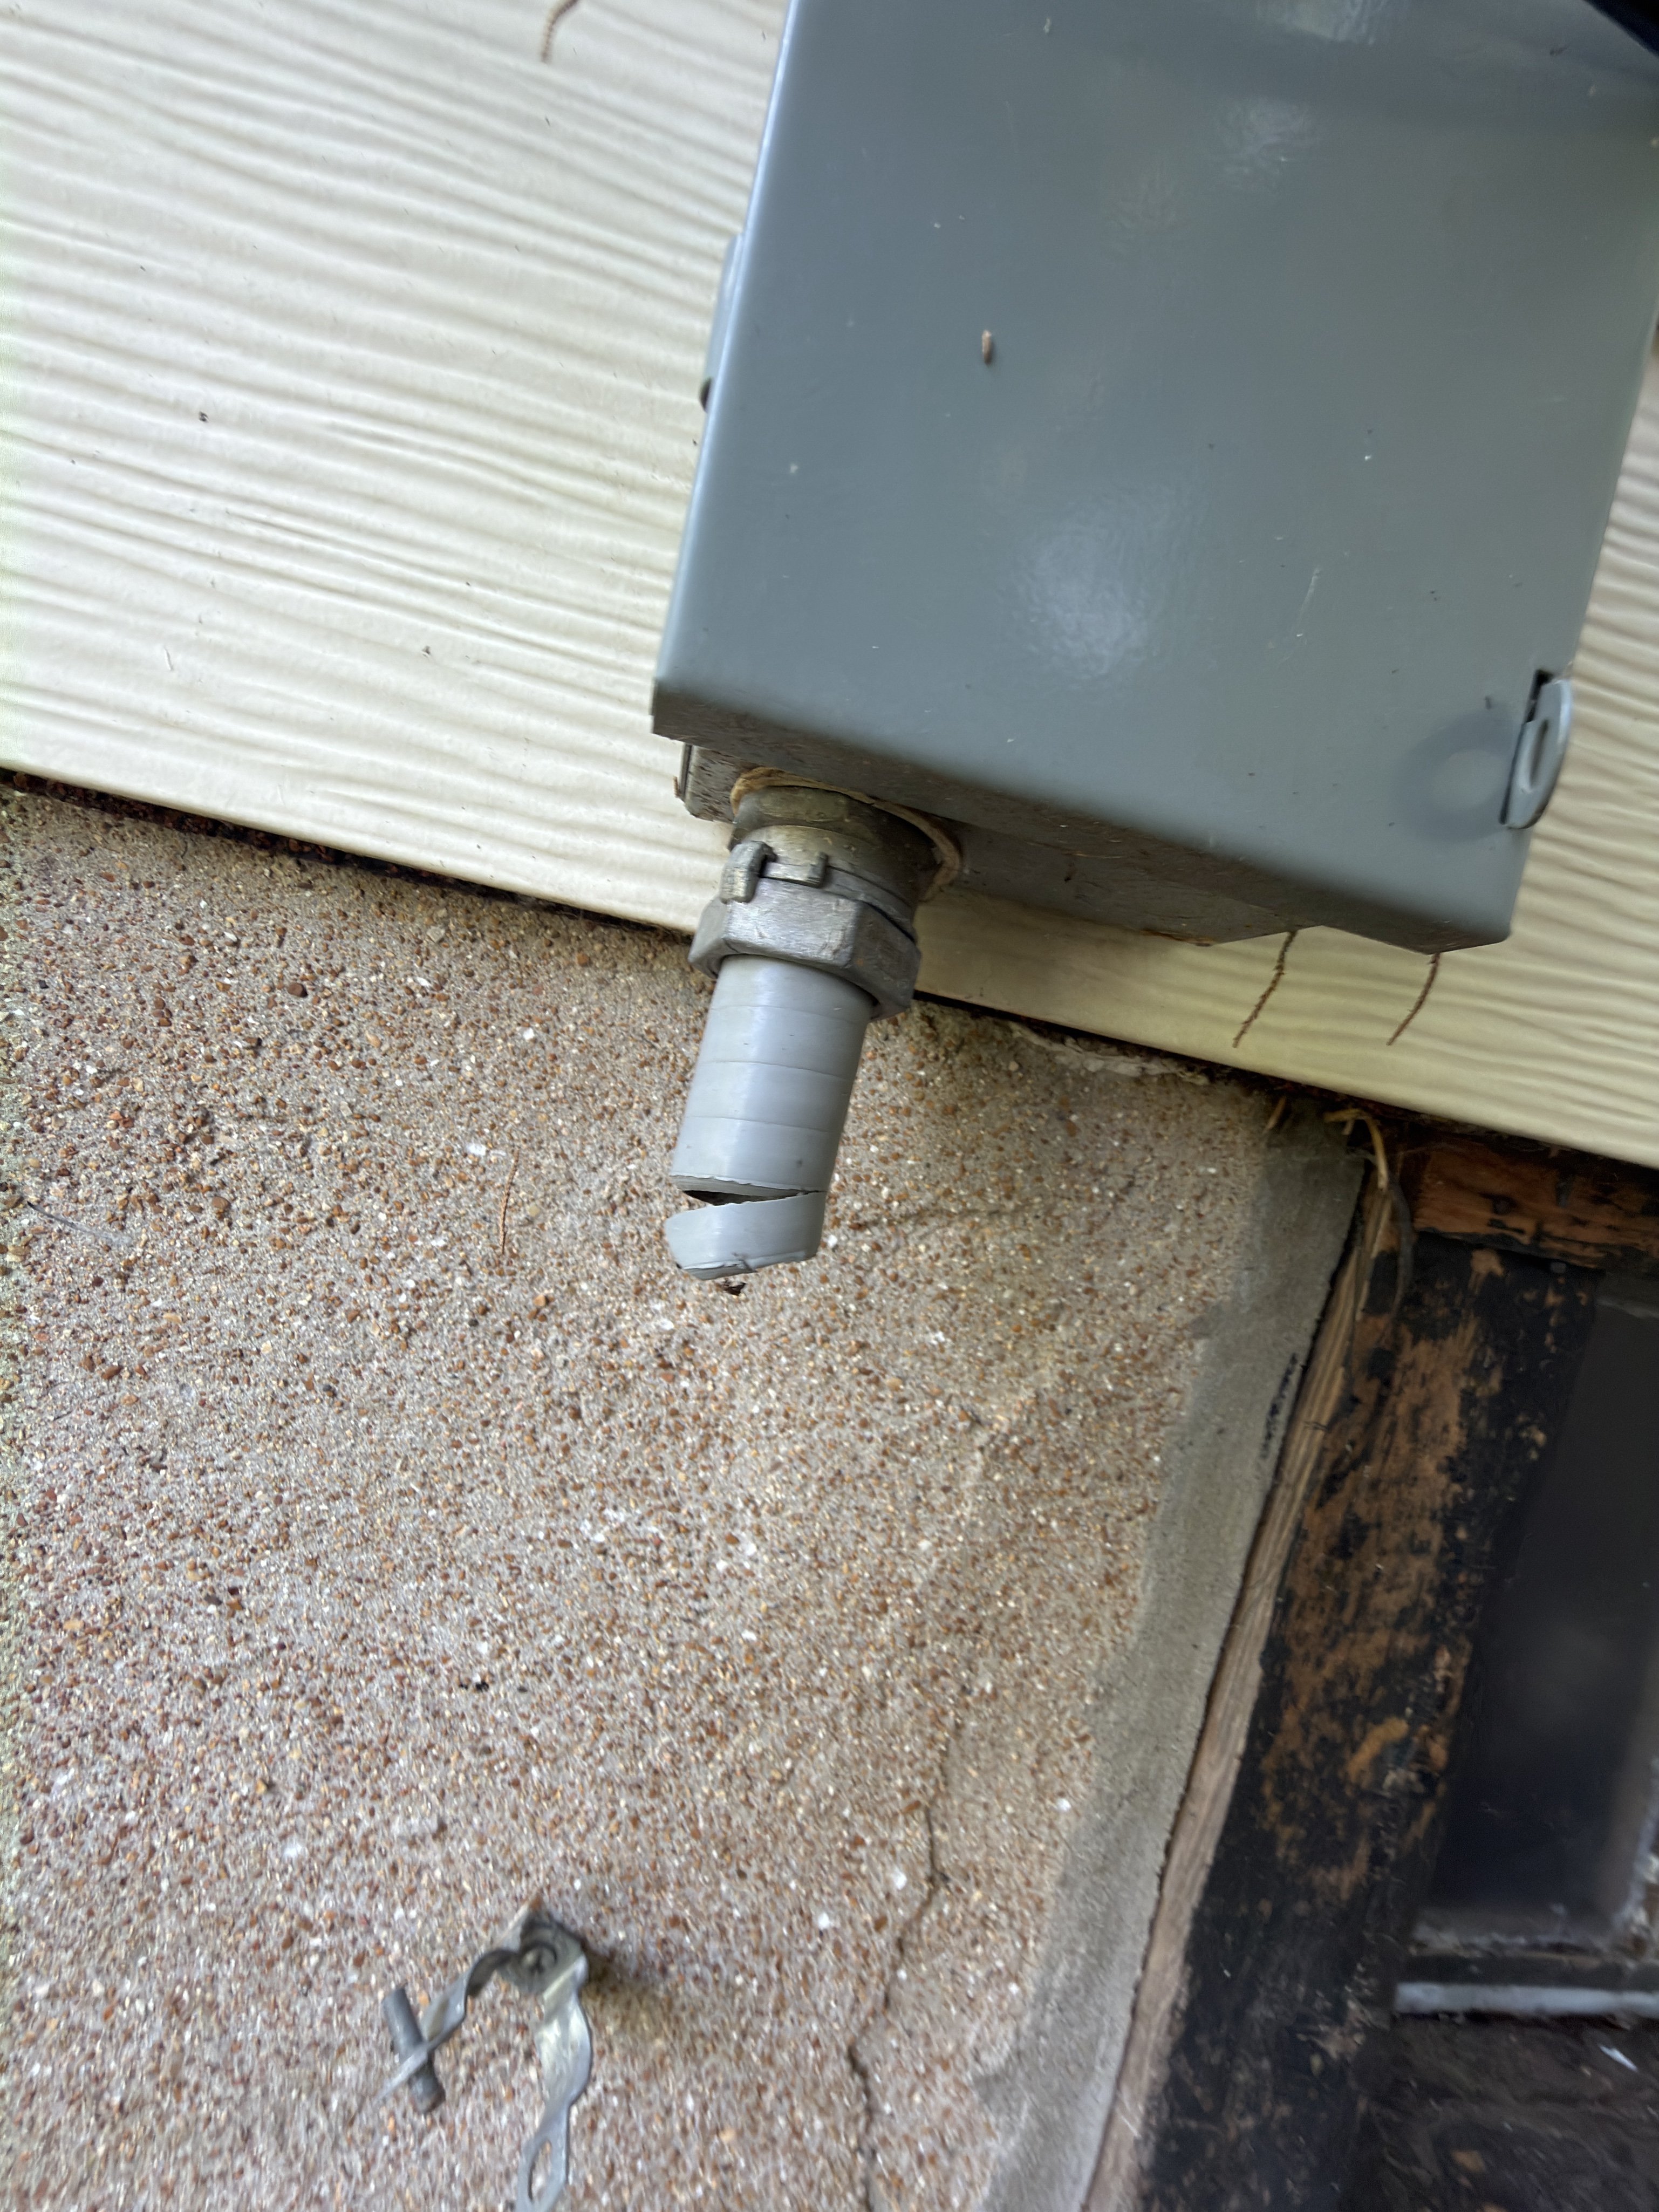
- HVACPhotograph shows a gray metal electrical junction/disconnect box mounted on the exterior wall at the siding-to-foundation transition, with a conduit exiting the bottom of the box terminating in an open, unsealed end with no protective bushing or fitting visible.
- HVACPhotograph shows an open, unprotected crawl space or basement access opening cut into the concrete/stucco foundation wall, with exposed wood framing visible inside and no cover or door in place.
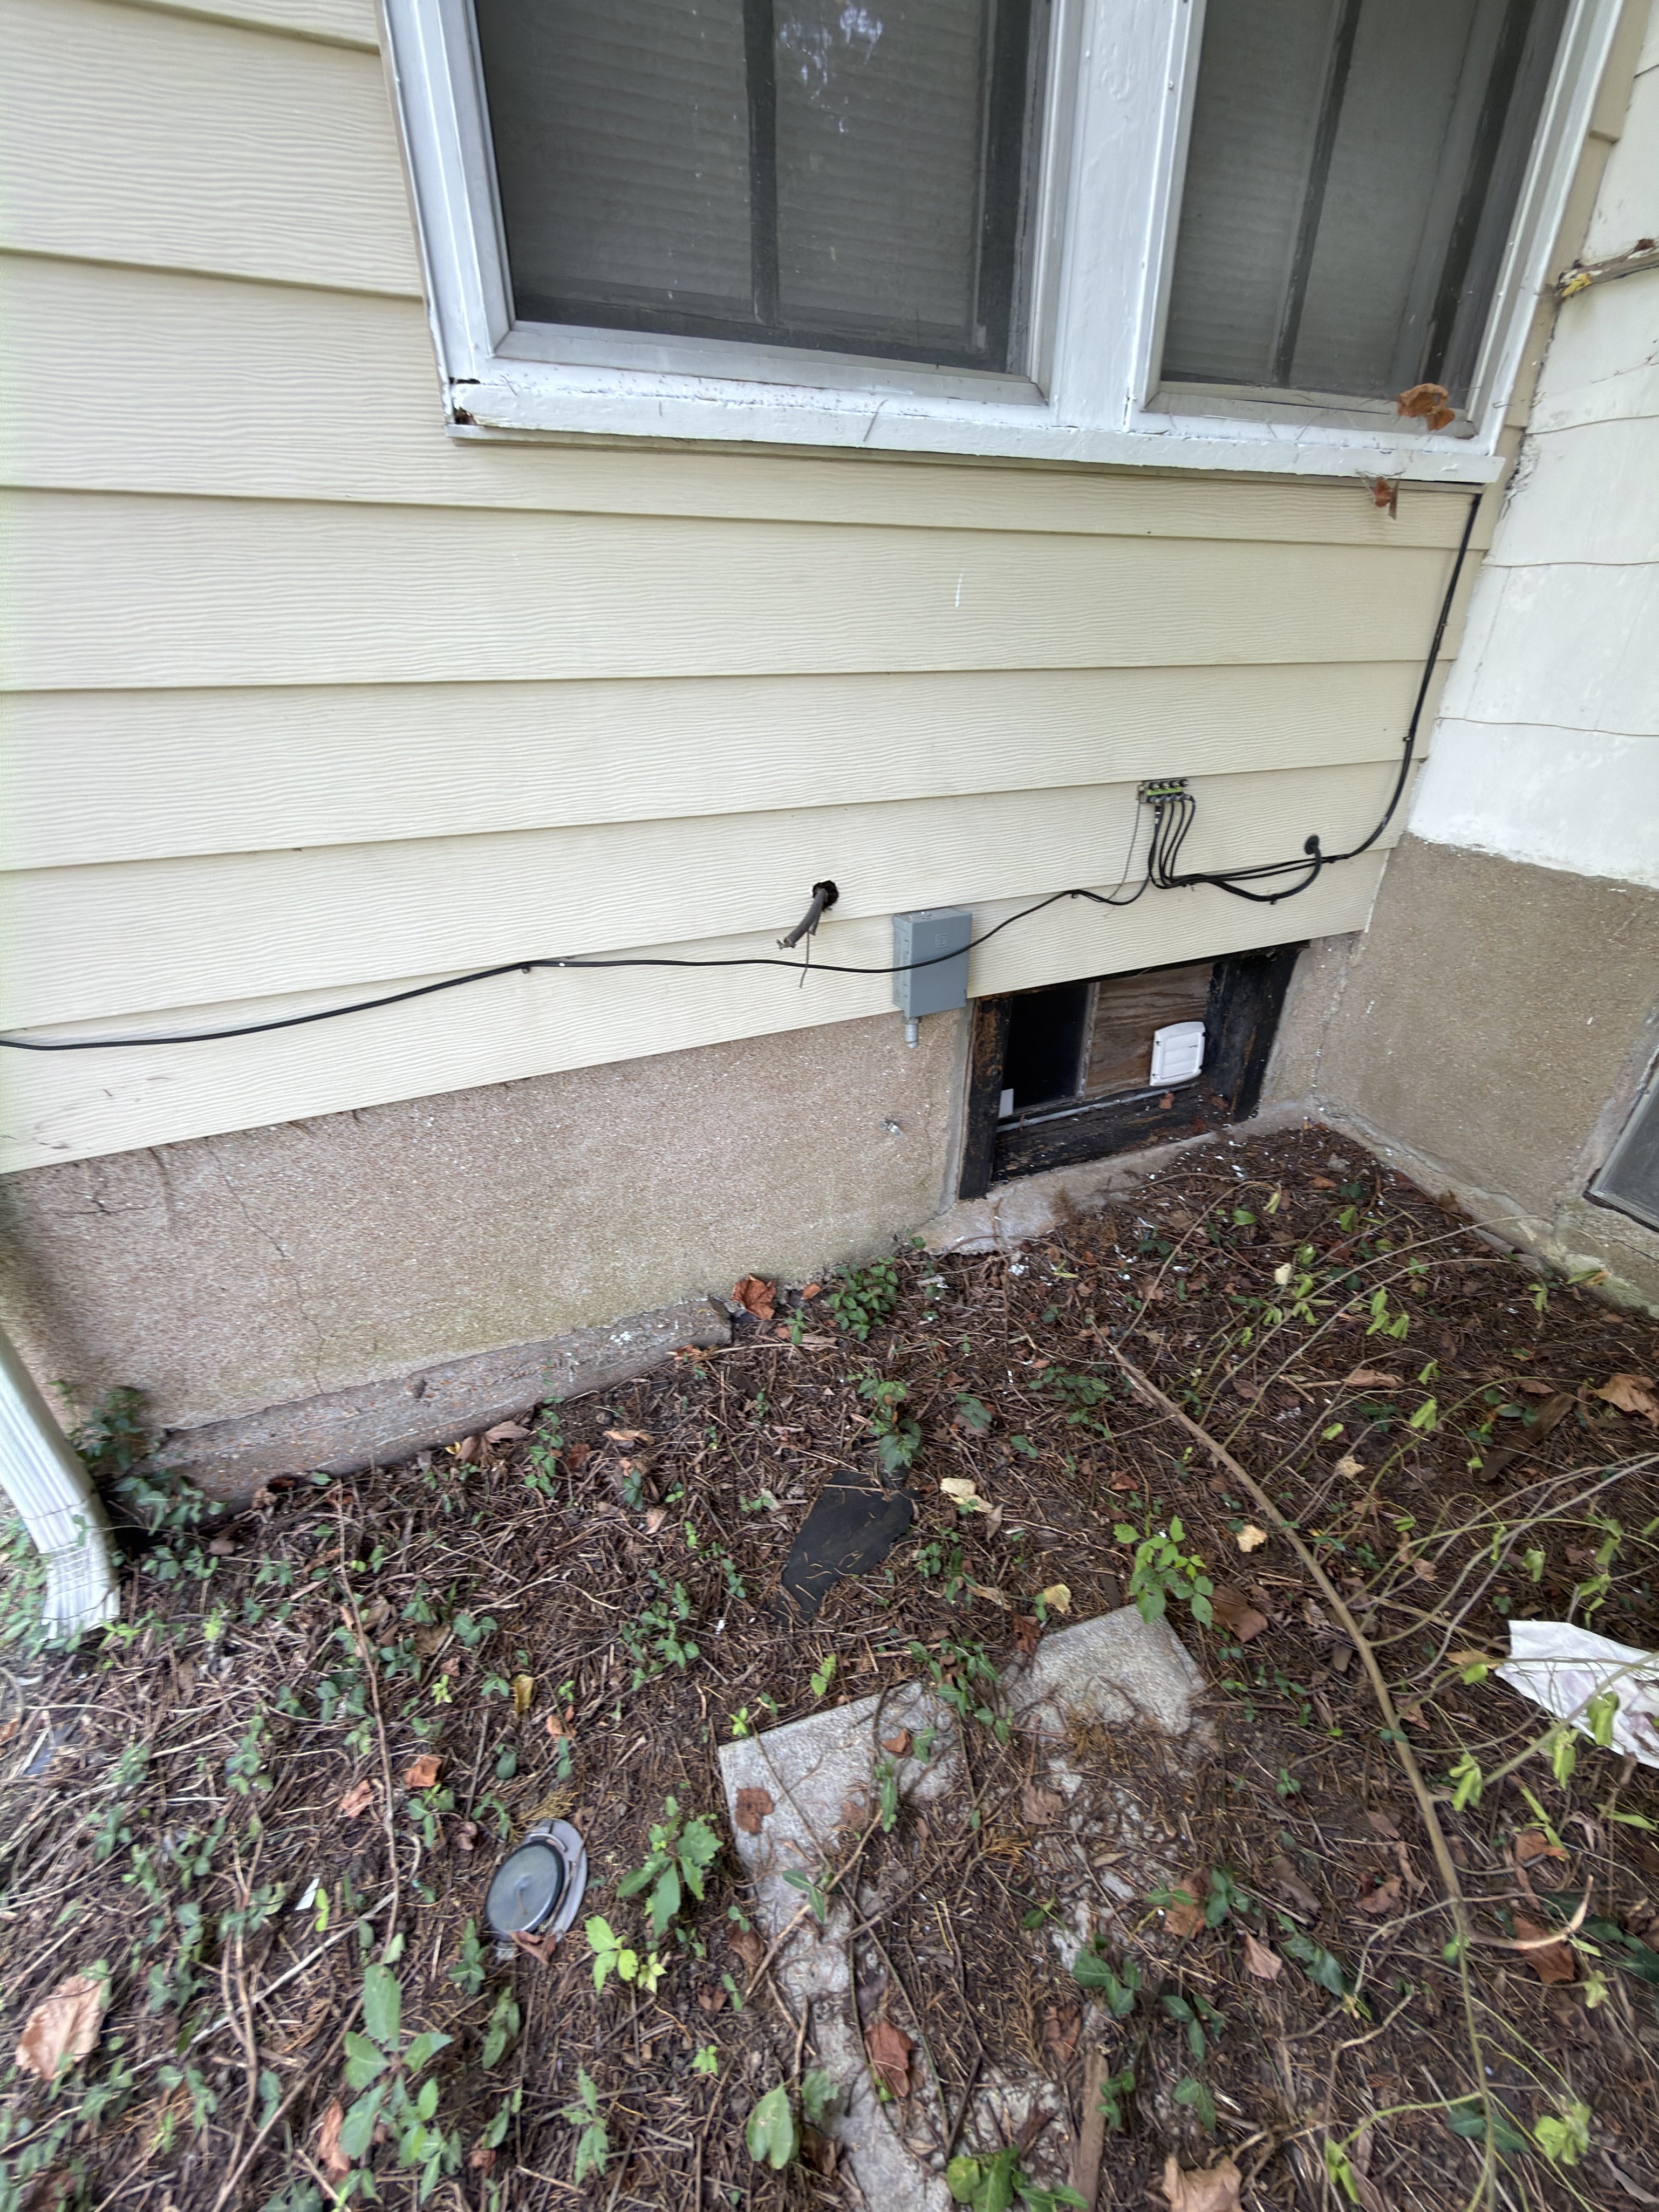
- HVACPhotograph shows a damaged/bent gray metallic conduit protruding from exterior vinyl siding with an open, deteriorated wall penetration around it, a black electrical cable running unsecured across the siding face, and a gray meter base or disconnect enclosure mounted below.
- HVACPhotograph shows white PVC drain/waste pipes with elbow fittings and a cleanout cap running along a painted concrete block basement wall, with blue PEX supply lines visible overhead at the floor joists.
- HVACPhotograph shows an open residential electrical panel with two columns of circuit breakers, a main breaker at top bearing a yellow star sticker, a handwritten circuit directory on the door interior listing circuits including hot water, stove, and dryer, and visible rust/corrosion staining along the bottom of the breaker compartment.
- HVACPhotograph shows a dusty furnace manufacturer data plate listing gas supply line pressure (max/min 3.5/3.2 in. W.C.), manifold pressure, temperature rise (30; 60°F), max static pressure (0.0625 in. W.C.), and altitude range (0; 4500 ft), with notes on LP/propane conversion kit requirements.
- HVACPhotograph shows a large sheet metal HVAC duct or plenum with two visible holes or penetrations in its face, surrounded by deteriorated dark material consistent with degraded insulation or sealant, with multiple pipes running alongside.
- HVACPhotograph shows a galvanized metal flue pipe elbow connecting into a large white tank or vessel, with the elbow joint insulation visibly cracked, crumbling, and deteriorated, and rust/corrosion present at the pipe-to-tank connection point.
- HVACPhotograph shows a circular pipe opening set in a stone masonry cavity with heavily deteriorated interior lining; visible cracking, flaking, and corrosion on the pipe rim; along with accumulated debris and cobwebs at the pipe base.
- HVACPhotograph shows a circular pipe penetration through a white-painted brick wall, with a dark pipe stub or cap visible inside the opening and no visible sealant or escutcheon plate around the penetration.
- HVACPhotograph shows a white-painted brick column/pier in what appears to be a basement, with visible mortar joint deterioration and spalling on the column face; the adjacent masonry wall displays dark staining beneath the white paint coating.
- HVACPhotograph shows a small bathroom with a white toilet and white vanity/cabinet unit in place; the back wall is unfinished, exposing bare plywood or OSB substrate with no finish wall covering applied.
- HVACPhotograph shows extensive dark mold-like growth and discoloration covering a large area of the subfloor decking underside, visible from below in what appears to be a basement or crawlspace.
Documented warrantyfive-year / ten-year / twenty-yearFrom estimateView details
Documented warrantyfrom estimate · Jul 28, 2026HVAC · 5 terms
What this warranty covers
five-year
- parts
· source
“All equipment installed by Contractor comes with a manufacturer five-year parts warranty”
ten-year
- compressor
· source
“ten-year compressor warranty”
- parts
· source
“Once the equipment has been properly registered, the five-year manufacturer parts warranty becomes a ten-year parts warranty.”
- labor
· source
“Contractor offers a ten-year labor warranty on all new equipment installed by contractor.”
twenty-year
- heat exchanger
· source
“a twenty-year heat exchanger warranty”
Coverage based on an estimate. Fresh House records the terms stated on the document and does not determine which tier applies here. Ownership, occupancy, service territory, ordered options, start date and exclusions all affect coverage.
 HVAC
 HVAC
 HVAC
+12
Only original contributor can modify this entry
Create an account to manage your contributions over time
Only the original contributor can modify this entry · Create an account to manage your contributions over time.
Add inspections, repairs, appraisals,
or anything that shaped this home.
PROPERTY COVERAGE
HVAC
✓ documentedHome Inspection
undocumented
Roof
undocumented
Plumbing
undocumented
Sewer
undocumented
Foundation
undocumented
Mold
undocumented
Electrical
undocumented
Pest
undocumented
Radon
undocumented
Appraisals
undocumented
Windows
undocumented