
Hi, I'm 3322 North Hanley Road. I only speak from this property's source-backed records — 3 documents from 1 contributor. If there's no record, I'll tell you I don't know rather than guess. Every claim links to its source.
← MAPSOURCE-BACKED RECORDS$422None documented yet
3322 North Hanley Road
St. Louis, MO 6312138.7088°N, 90.3228°W
3Events
Contributed by:1 contributor
$422Documented amounts
Across 3 records on this home
Completed work
Invoices and paid receipts
Estimated · not confirmed
Quotes, estimates, and other amounts not confirmed as performed
Property History Report
Negotiate this home like you've seen its receipts. You have.
Free right now · built from this home's 3 documented records
Fresh House Property Summary
Highlights selected from 3 documented records for this property.
 HVAC · A/C condensate drain tube and fittings replaced · Jun 2025
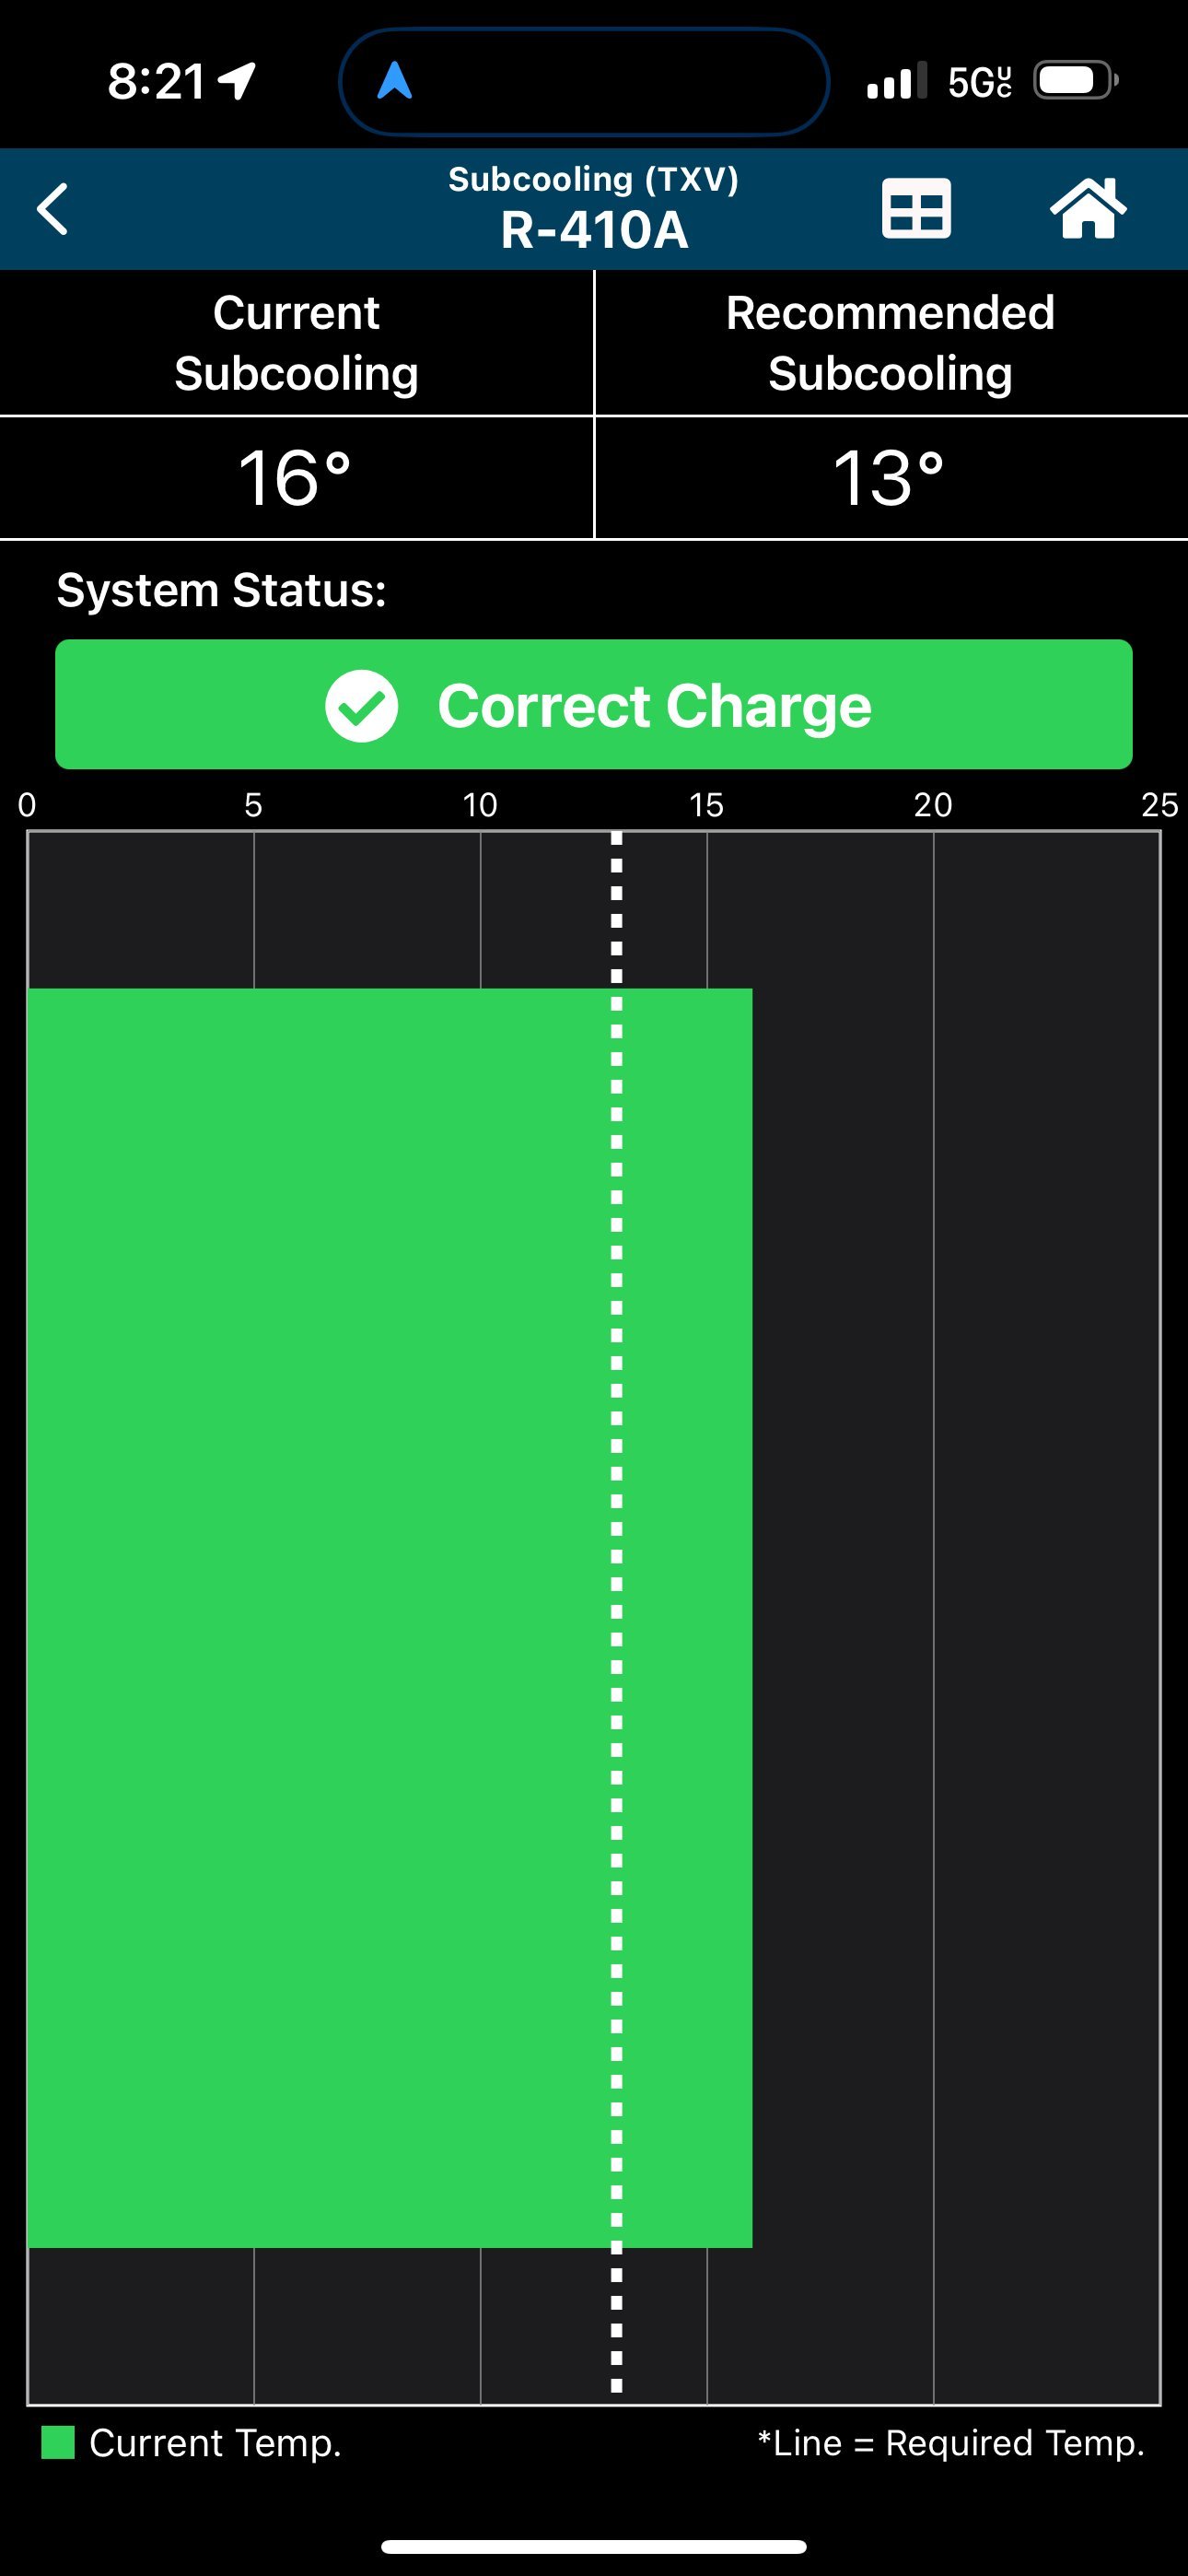
- HVAC · A/C refrigerant charge tested and found correct · 2026
Ask this homePowered by Fresh House property intelligence®
ASK ME ABOUT
RECORD SUMMARY
3 documented events
Contributed by: 1 contributor
First documented event: May 2024
Latest documented event: Jun 2025
First added to Fresh House: Nov 2026

Fresh House preserves inspections, repairs, and appraisals so a home's history is never lost.
DOCUMENTED HISTORY
This page contains 3 documented records for 3322 North Hanley Road, St. Louis, MO 63121, dated from May 2024 through June 2025. The amount summary includes $422 in completed work across HVAC; appraisal values and permit-declared valuations are excluded.
HVAC
HVAC Tune-Up — A/C tune up
Document dated May 1, 2024Uploaded Nov 10, 20261 file
Documented from uploaded report
Property Professional Uploaded
By
ASSURED HEATING AND COOLINGdocumented HVAC at 3322 North Hanley Road, St. Louis, MO 63121.
Scope
- HVAC
Outcome
Paid in fullContributor
worked on or inspected itBuilt from Housecall Pro data
Total documented value on this timeline entry: $99
- $99HVACA/C tune up performed.
Only original contributor can modify this entry
Create an account to manage your contributions over time
HVAC
HVAC Tune-Up Service — A/C tune up
Document dated May 20, 2025Uploaded Nov 10, 202610 files
Documented from uploaded report
Property Professional Uploaded
By
ASSURED HEATING AND COOLINGdocumented HVAC at 3322 North Hanley Road, St. Louis, MO 63121.
Scope
- HVAC
Outcome
Paid in fullBuilt from Housecall Pro data
Total documented value on this timeline entry: $188
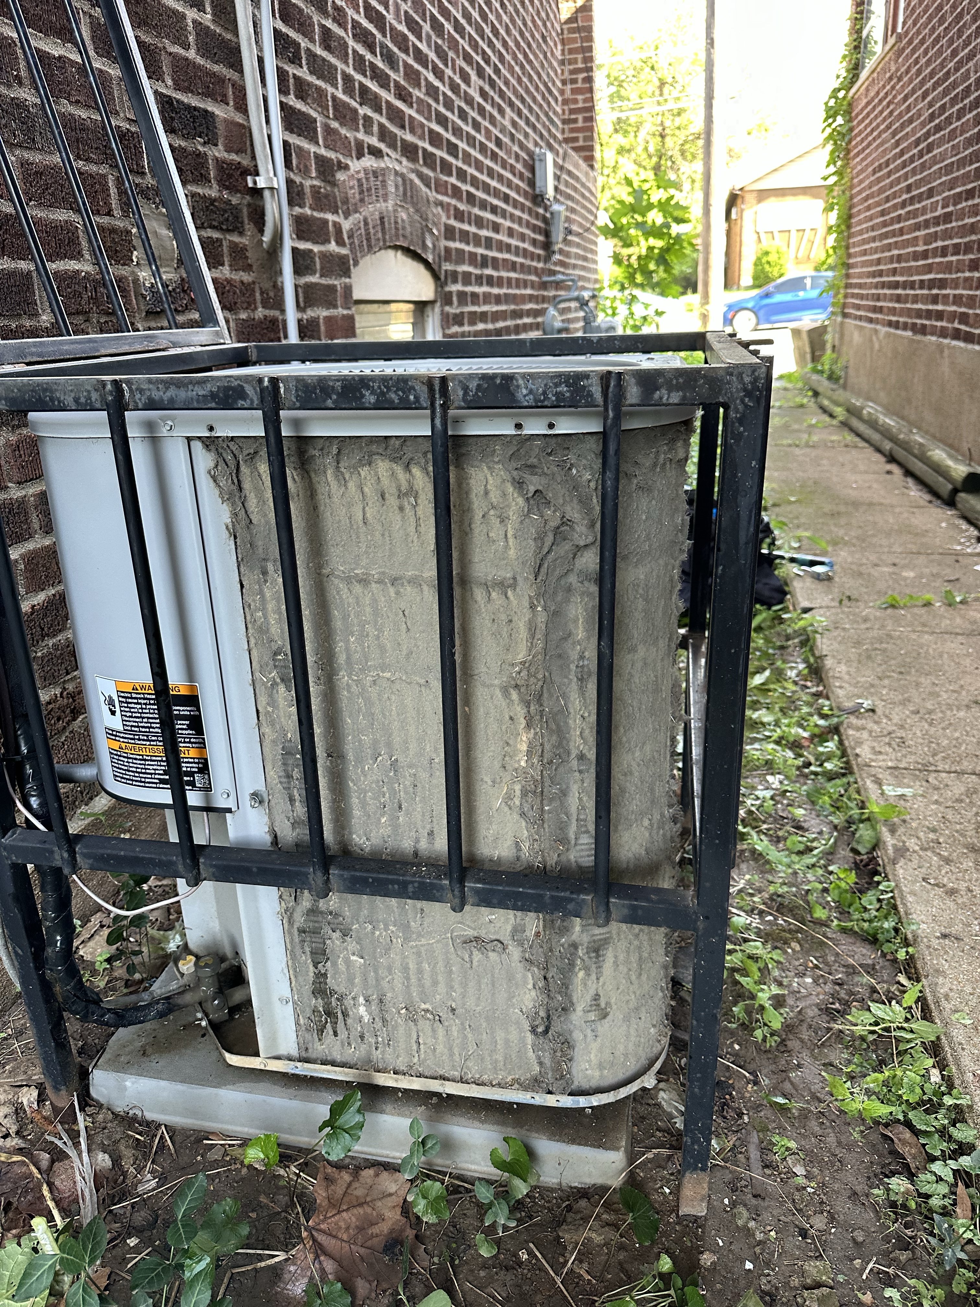
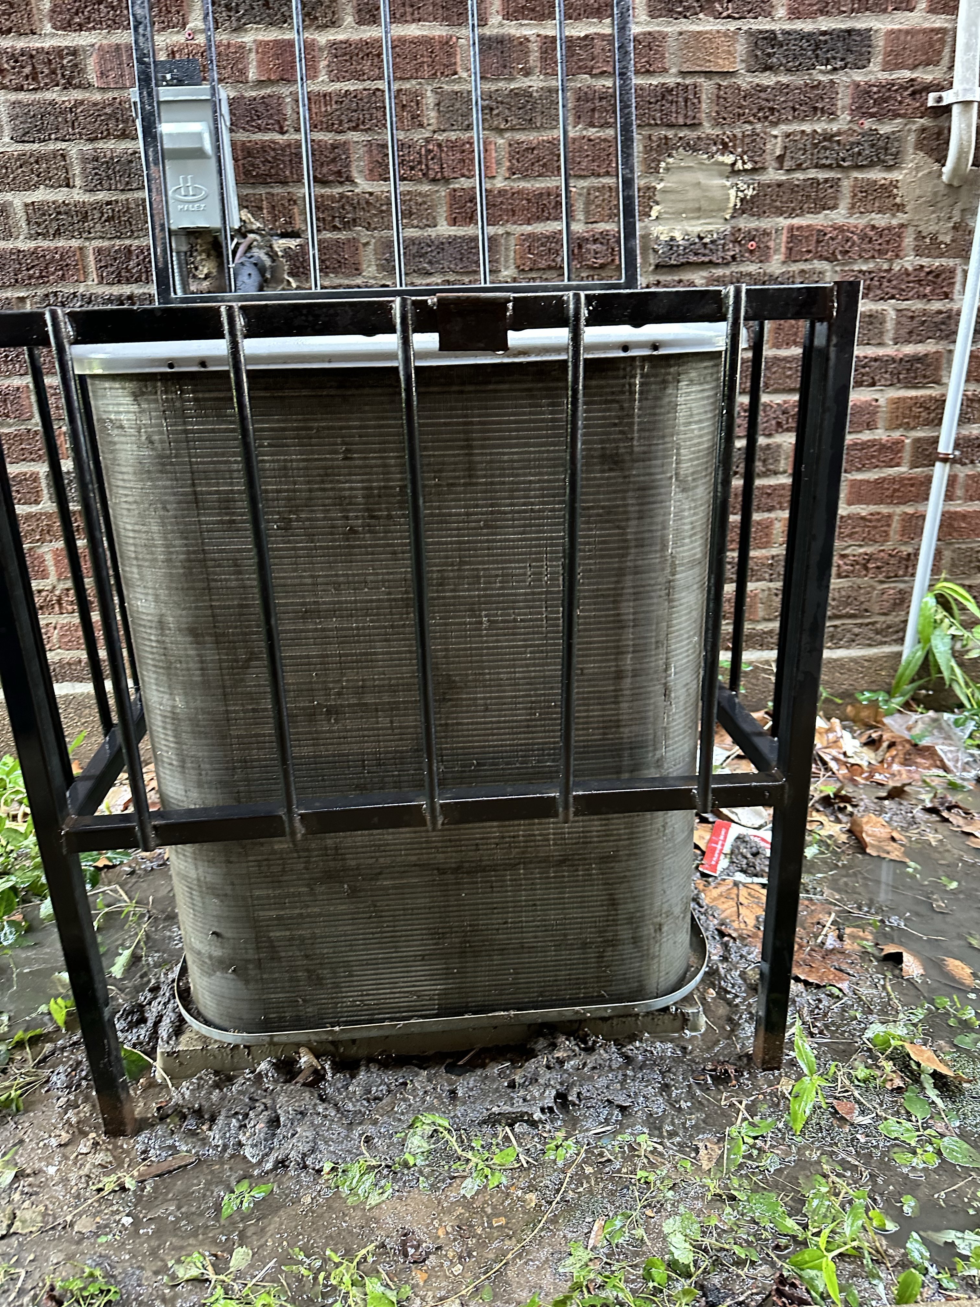
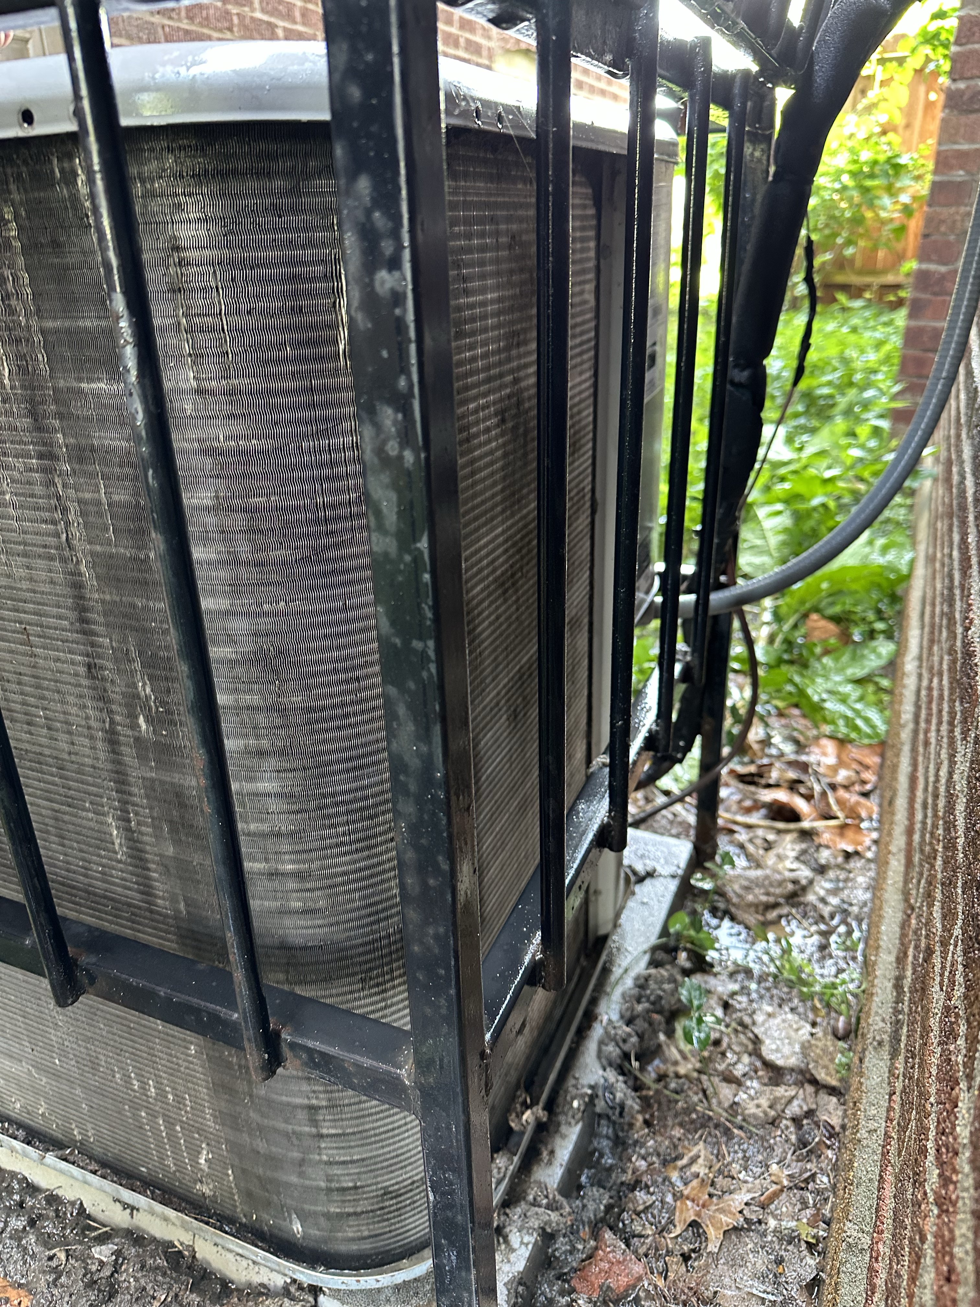
- $188HVACPerformed an A/C tune up, with a master lock/key supplied and half an hour of labor.
- HVACR-410A TXV system subcooling test shows current subcooling of 16° against a recommended 13°; system status is Correct Charge.
- HVACAWA
 HVAC
 HVAC
+5
Only original contributor can modify this entry
Create an account to manage your contributions over time
HVAC
HVAC Work — Drain tube, clamps and fitting supplied
Document dated Jun 20, 2025Uploaded Nov 10, 20263 files
Documented from uploaded report
Property Professional Uploaded
By
ASSURED HEATING AND COOLINGdocumented HVAC at 3322 North Hanley Road, St. Louis, MO 63121.
Scope
- HVAC
Outcome
Paid in fullContributor
worked on or inspected itBuilt from Housecall Pro data
Total documented value on this timeline entry: $135
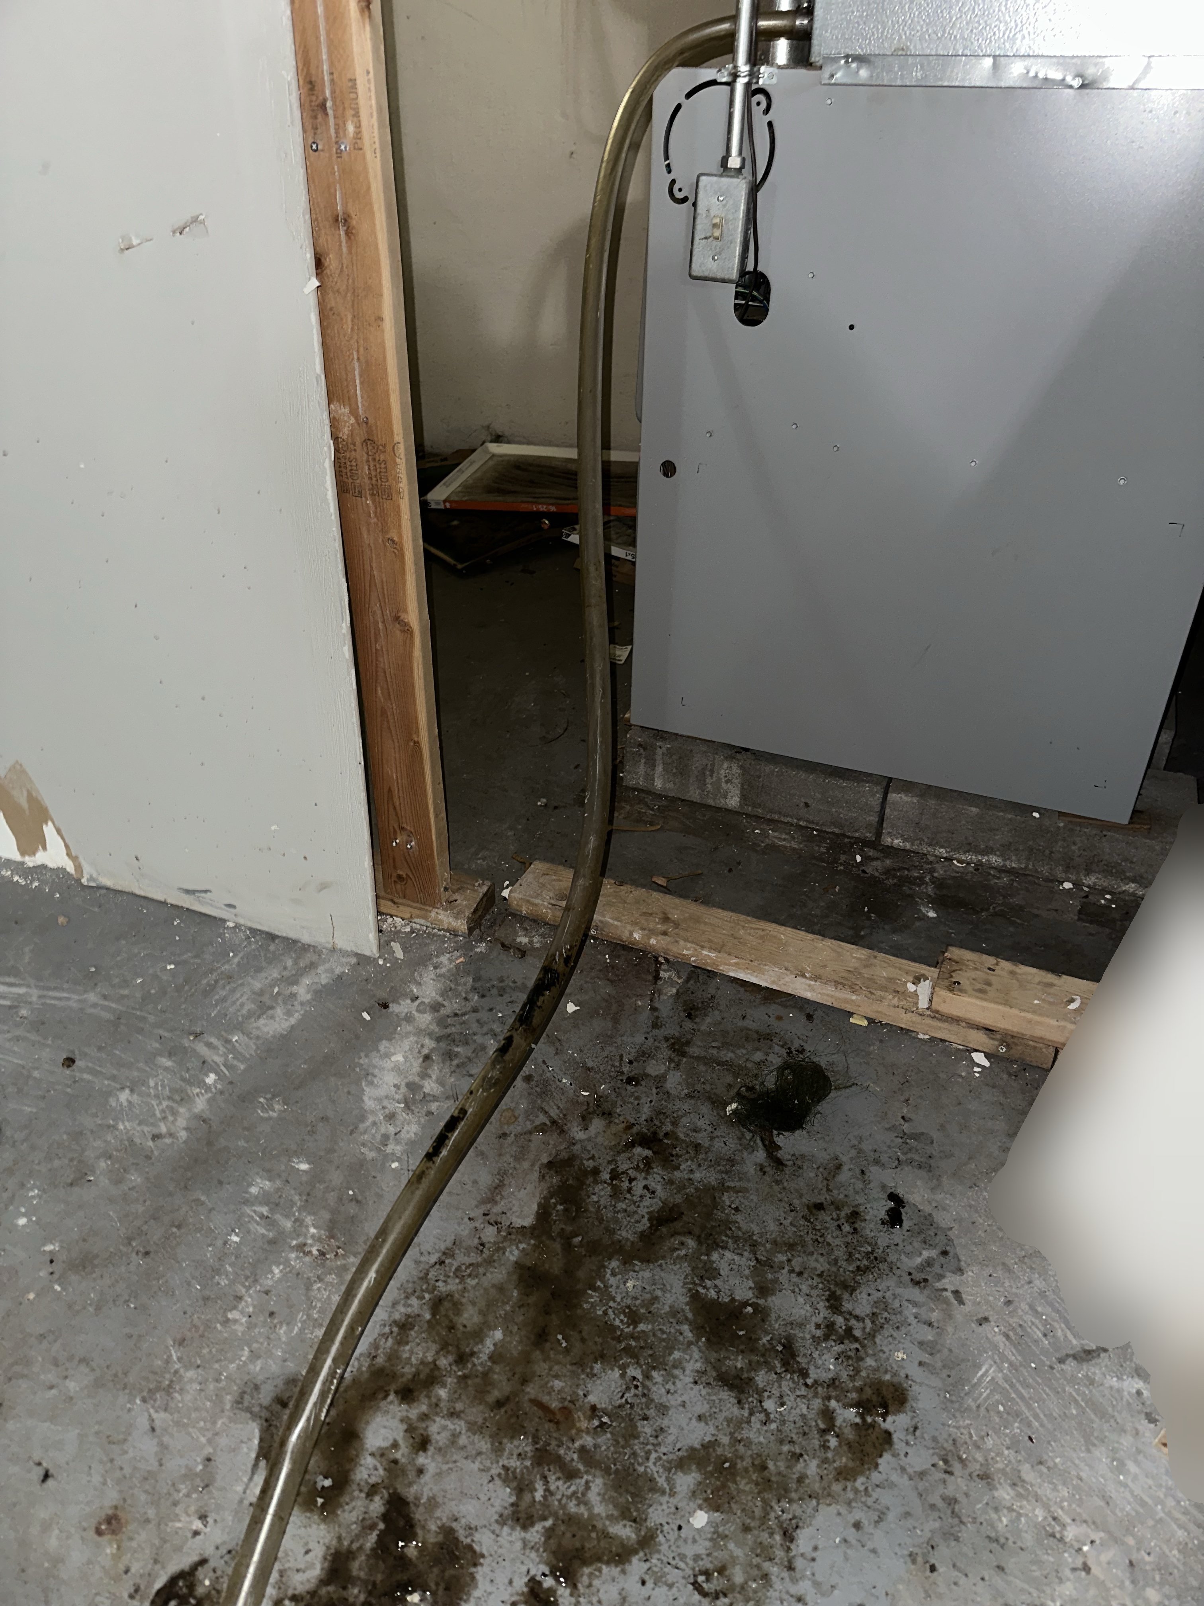
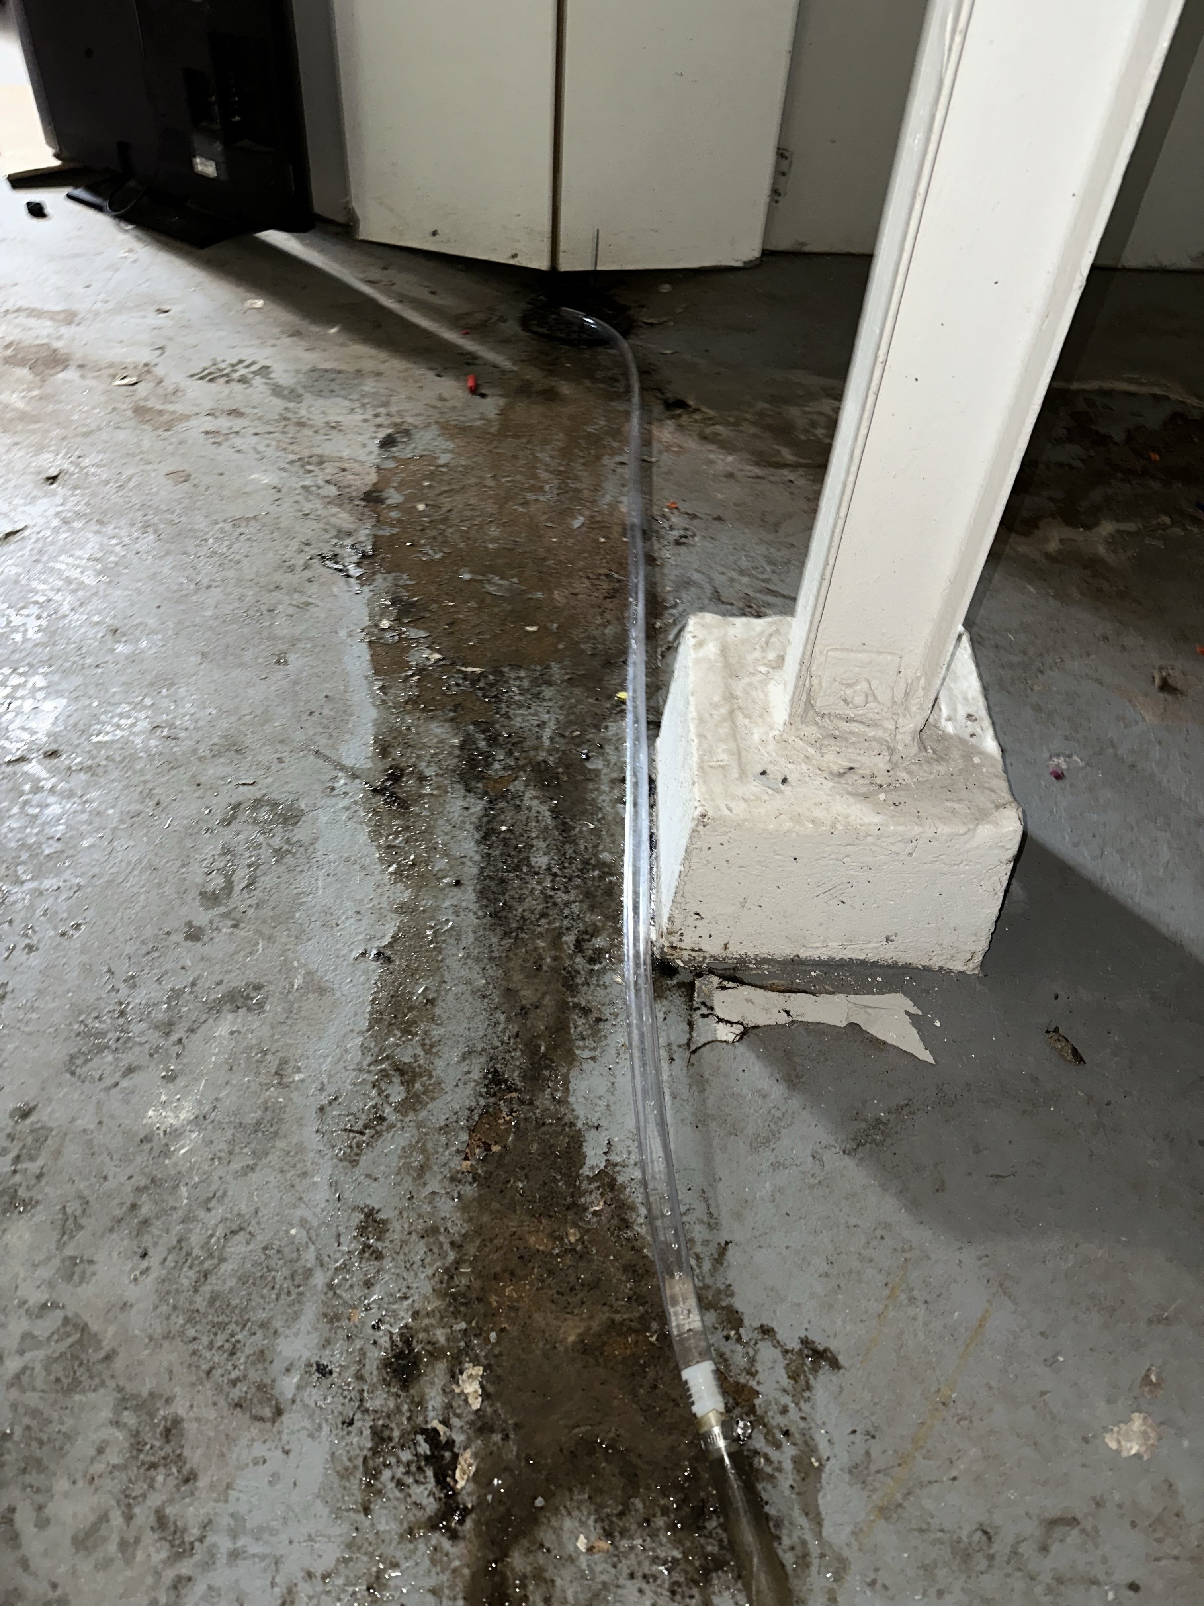
- $135HVACLabor performed and materials supplied: 3/4" drain tube, 1/2" clamps (qty 2), and a 1/2" male to male drain fitting.
- HVACPhotograph shows a large flexible metal sewer snake cable running from equipment in the upper right down to a concrete basement floor, with dark wet debris and residue scattered on the floor near the cable end.
- HVACPhotograph shows a concrete basement/garage floor with a wet trail of moisture and debris running diagonally across the surface, a clear flexible hose laid along the same path, and a white painted structural column with a concrete footing base on the right side.
 HVAC
 HVAC
Only original contributor can modify this entry
Create an account to manage your contributions over time
Only the original contributor can modify this entry · Create an account to manage your contributions over time.
Add inspections, repairs, appraisals,
or anything that shaped this home.
PROPERTY COVERAGE
HVAC
✓ documentedHome Inspection
undocumented
Roof
undocumented
Plumbing
undocumented
Sewer
undocumented
Foundation
undocumented
Mold
undocumented
Electrical
undocumented
Pest
undocumented
Radon
undocumented
Appraisals
undocumented
Windows
undocumented