
Hi, I'm 9427 Garber Road. I only speak from this property's source-backed records — 2 documents from 1 contributor. If there's no record, I'll tell you I don't know rather than guess. Every claim links to its source.
← MAPSOURCE-BACKED RECORDS$16kNone documented yet
9427 Garber Road
St. Louis, MO 6312638.5471°N, 90.3743°W
2Events
Contributed by:1 contributor
$16kDocumented amounts
Across 2 records on this home
Completed work
Invoices and paid receipts
Estimated · not confirmed
Quotes, estimates, and other amounts not confirmed as performed
Property History Report
Negotiate this home like you've seen its receipts. You have.
Free right now · built from this home's 2 documented records
Fresh House Property Summary
Highlights selected from 2 documented records for this property.
 HVAC · Furnace and air conditioner replaced with new evaporator coil and thermostat · Aug 2026
- HVAC · New supply air transition and media filter installed with furnace · Aug 2026
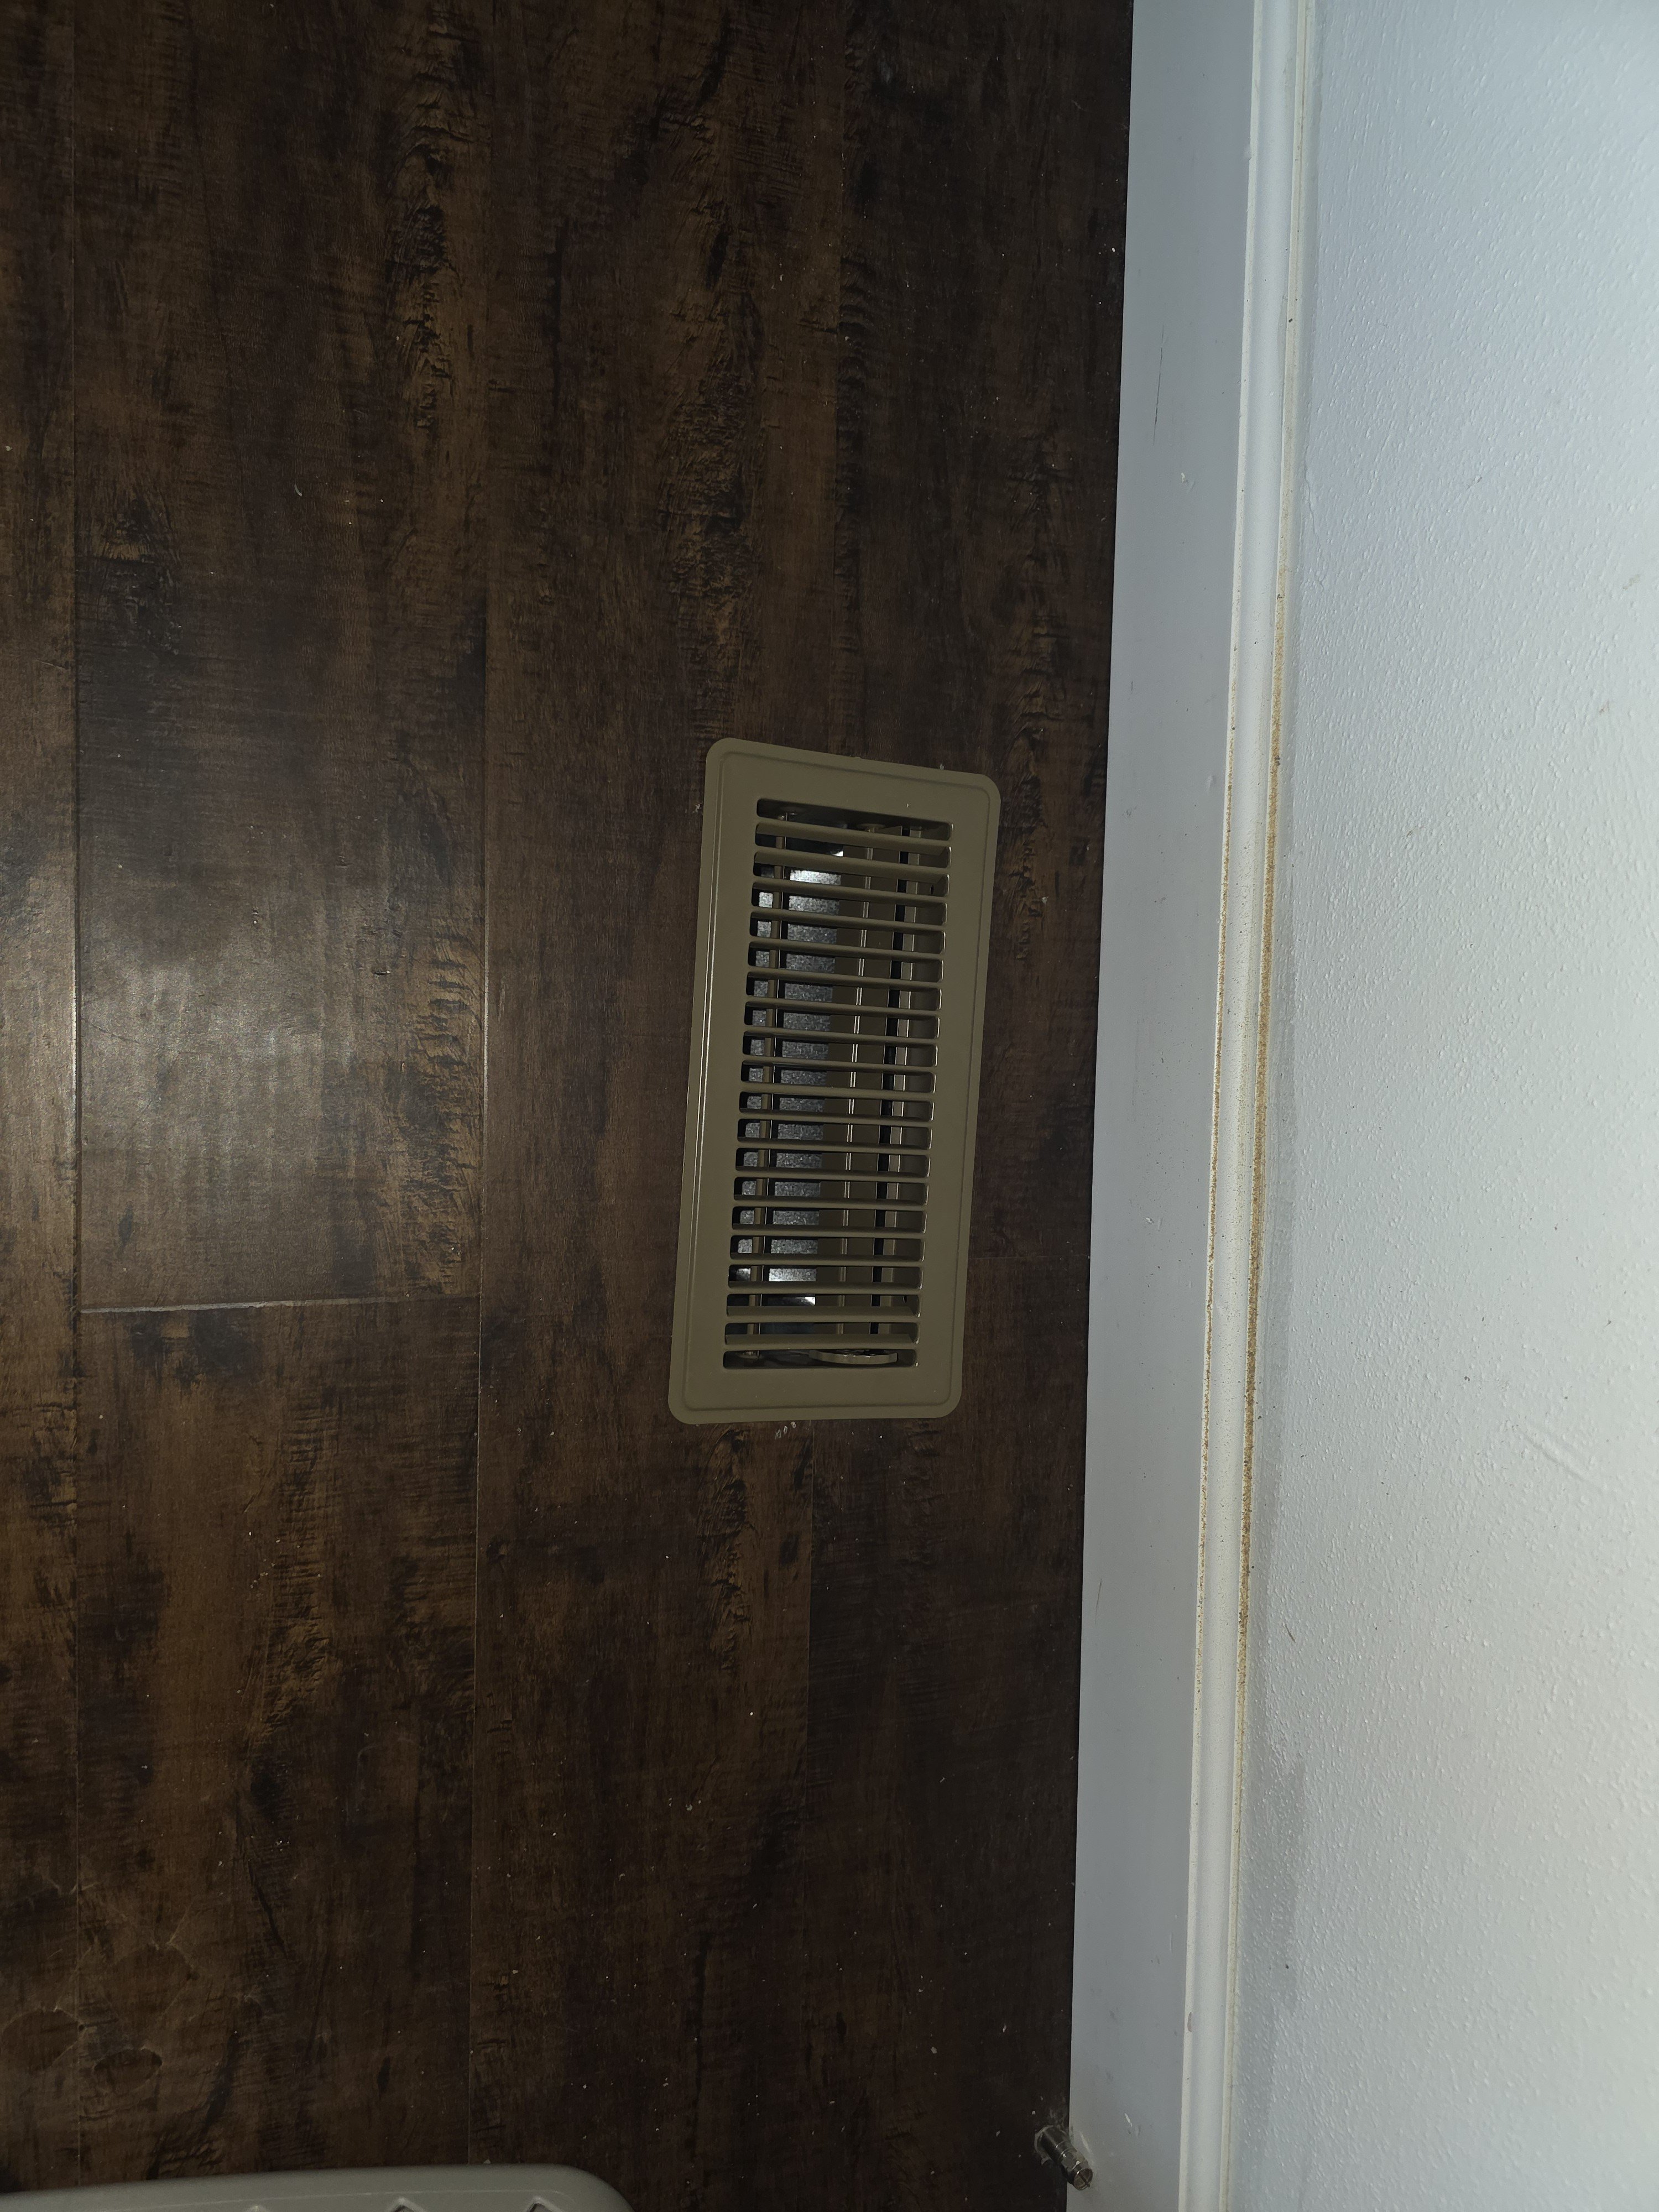
- HVAC · New floor vent added near TV area · Aug 2026
Ask this homePowered by Fresh House property intelligence®
ASK ME ABOUT
RECORD SUMMARY
2 documented events
Contributed by: 1 contributor
First added to Fresh House: Nov 2026

Fresh House preserves inspections, repairs, and appraisals so a home's history is never lost.
DOCUMENTED HISTORY
This page contains 2 documented records for 9427 Garber Road, St. Louis, MO 63126. The amount summary includes $15,608.10 in completed work across HVAC; appraisal values and permit-declared valuations are excluded.
HVAC
HVAC Installation — 3-ton 17 SEER2 A/C + 80,000 BTU furnace
Document dated Aug 5, 2026Uploaded Nov 8, 202616 files
Documented from uploaded report
Property Professional Uploaded
By
JLM HEATING AND AIR CONDITIONINGdocumented HVAC at 9427 Garber Road, St. Louis, MO 63126.
Scope
- HVAC
Outcome
Paid in fullBuilt from Housecall Pro data
Total documented value on this timeline entry: $15,258
- $15,258HVACSupplied and installed an American Standard 3-ton 17 SEER2 air conditioner, evaporator coil, 80,000 BTU variable-speed gas furnace, Sensi Wi-Fi thermostat, media filter, supply air transition, and install materials with journeyman and apprentice labor.
- HVACPhotograph shows a large gray air handler unit installed in an unfinished basement mechanical room, with sheet metal supply plenum and ductwork sealed with foil tape, PVC condensate drain lines, refrigerant copper tubing, and flexible metallic conduit connections.
- HVACPhotograph shows a cardboard shipping box for an air conditioning and heating systems unit, with a product label displaying model number 5A7A7036A1000B and serial number 26163P5DJF, sitting on a driveway; the box shows minor damage at the top corner.
- HVACPhotograph shows a Carrier brand air conditioning condenser unit mounted on a brick pad along the exterior wall, with a wall-mounted disconnect box and conduit/refrigerant lines running from the unit to the structure.
- HVACPhotograph shows an outdoor air conditioning condenser unit resting on a makeshift red brick pad against a white exterior wall, with refrigerant lines and electrical conduit running up the wall to a disconnect box; loose brick pavers are stacked nearby.
- HVACPhotograph shows a large gray upflow air handler unit in an unfinished basement, with insulated refrigerant lines, a filter/control box mounted on the front, and round silver flex duct and black insulated pipe running upward to the ceiling.
- HVACPhotograph shows a large gray upflow high-efficiency furnace/air handler installed in a basement, with dual white PVC intake and exhaust flue pipes routed upward, sheet metal plenum and ductwork connected at the top, and a flexible metallic conduit; a water heater is partially visible behind the unit.
- HVACPhotograph shows a gray vertical furnace/air handler unit in a basement with its lower access panel open exposing internal wiring and components, a large sheet metal supply plenum sealed with foil HVAC tape above the unit, a flexible black corrugated line and white PVC pipe routed overhead, and exposed wood framing surrounding the installation.
- HVACloose bricks and pavers are stacked adjacent to the unit
- HVACPhotograph shows multiple white PVC drain-waste-vent pipes (labeled 'FOR DRAIN, WASTE AND VENT ONLY') running vertically in an unfinished basement, alongside a copper supply pipe with black foam insulation and a blue-capped valve or fitting.
- HVACPhotograph shows a furnace/air handler unit installed in a basement utility area, with large black flexible ductwork overhead and sheet metal plenum connections; a condensate or drain line is visible at the unit.
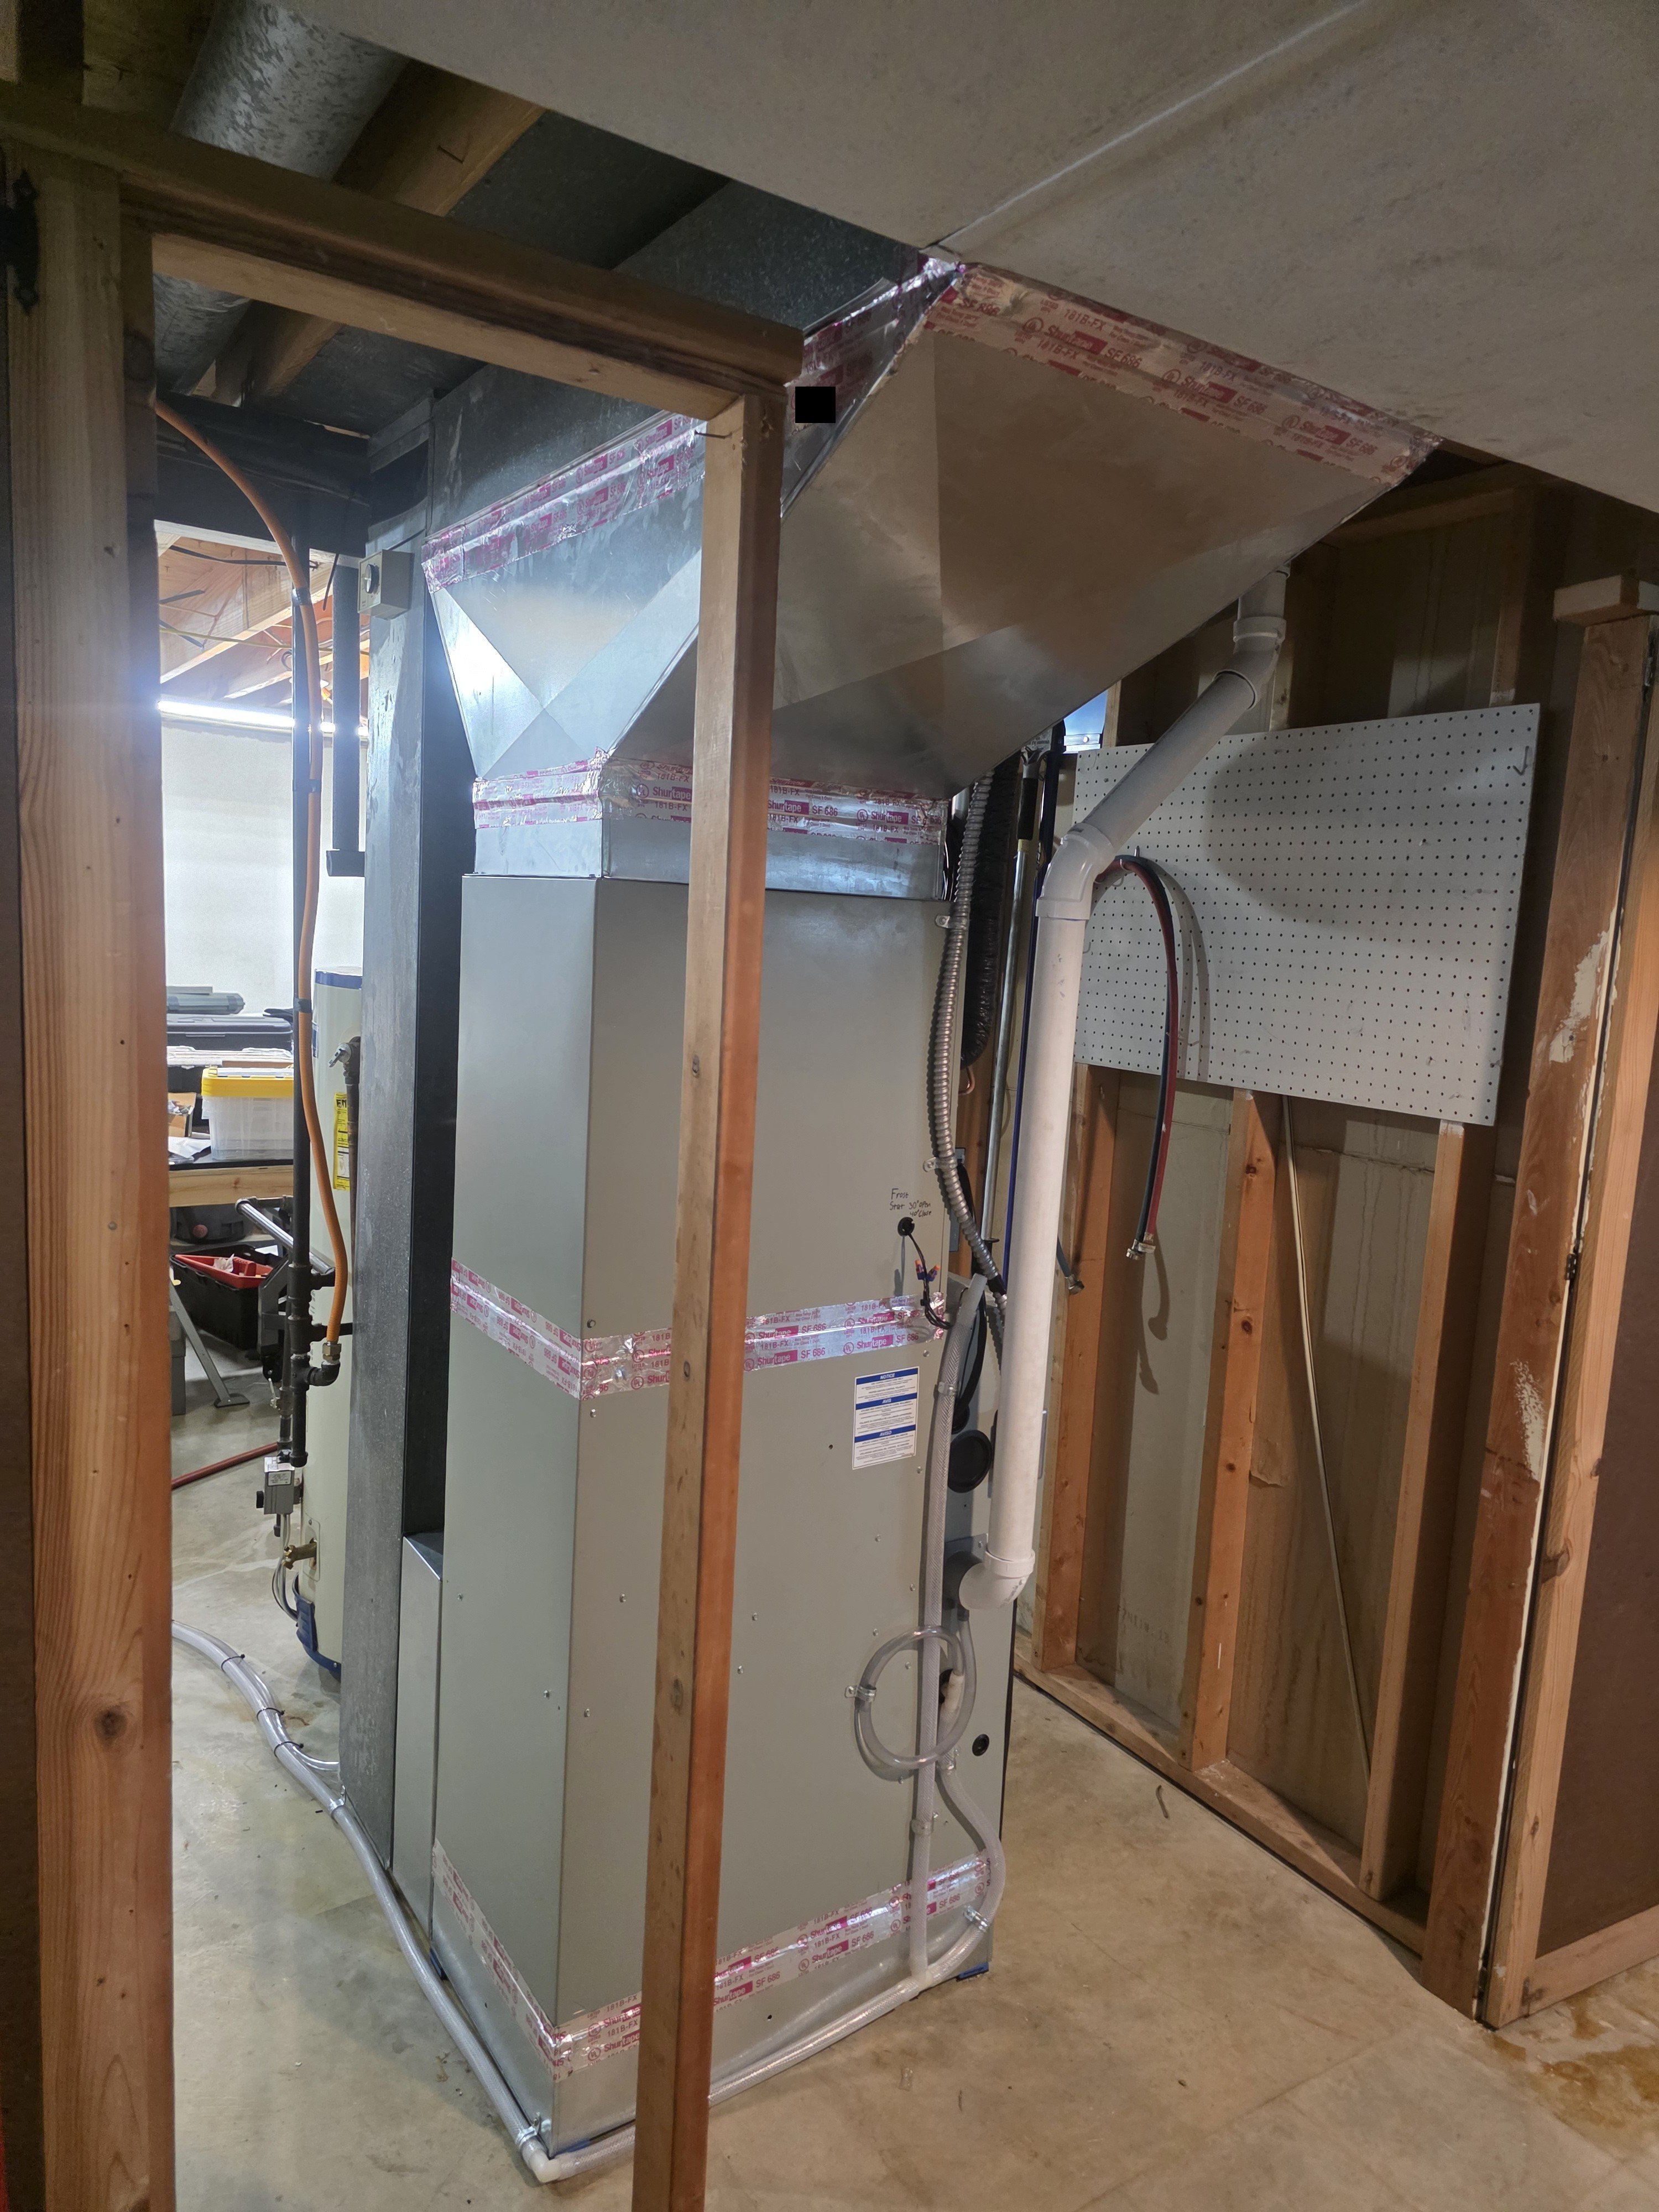 HVAC
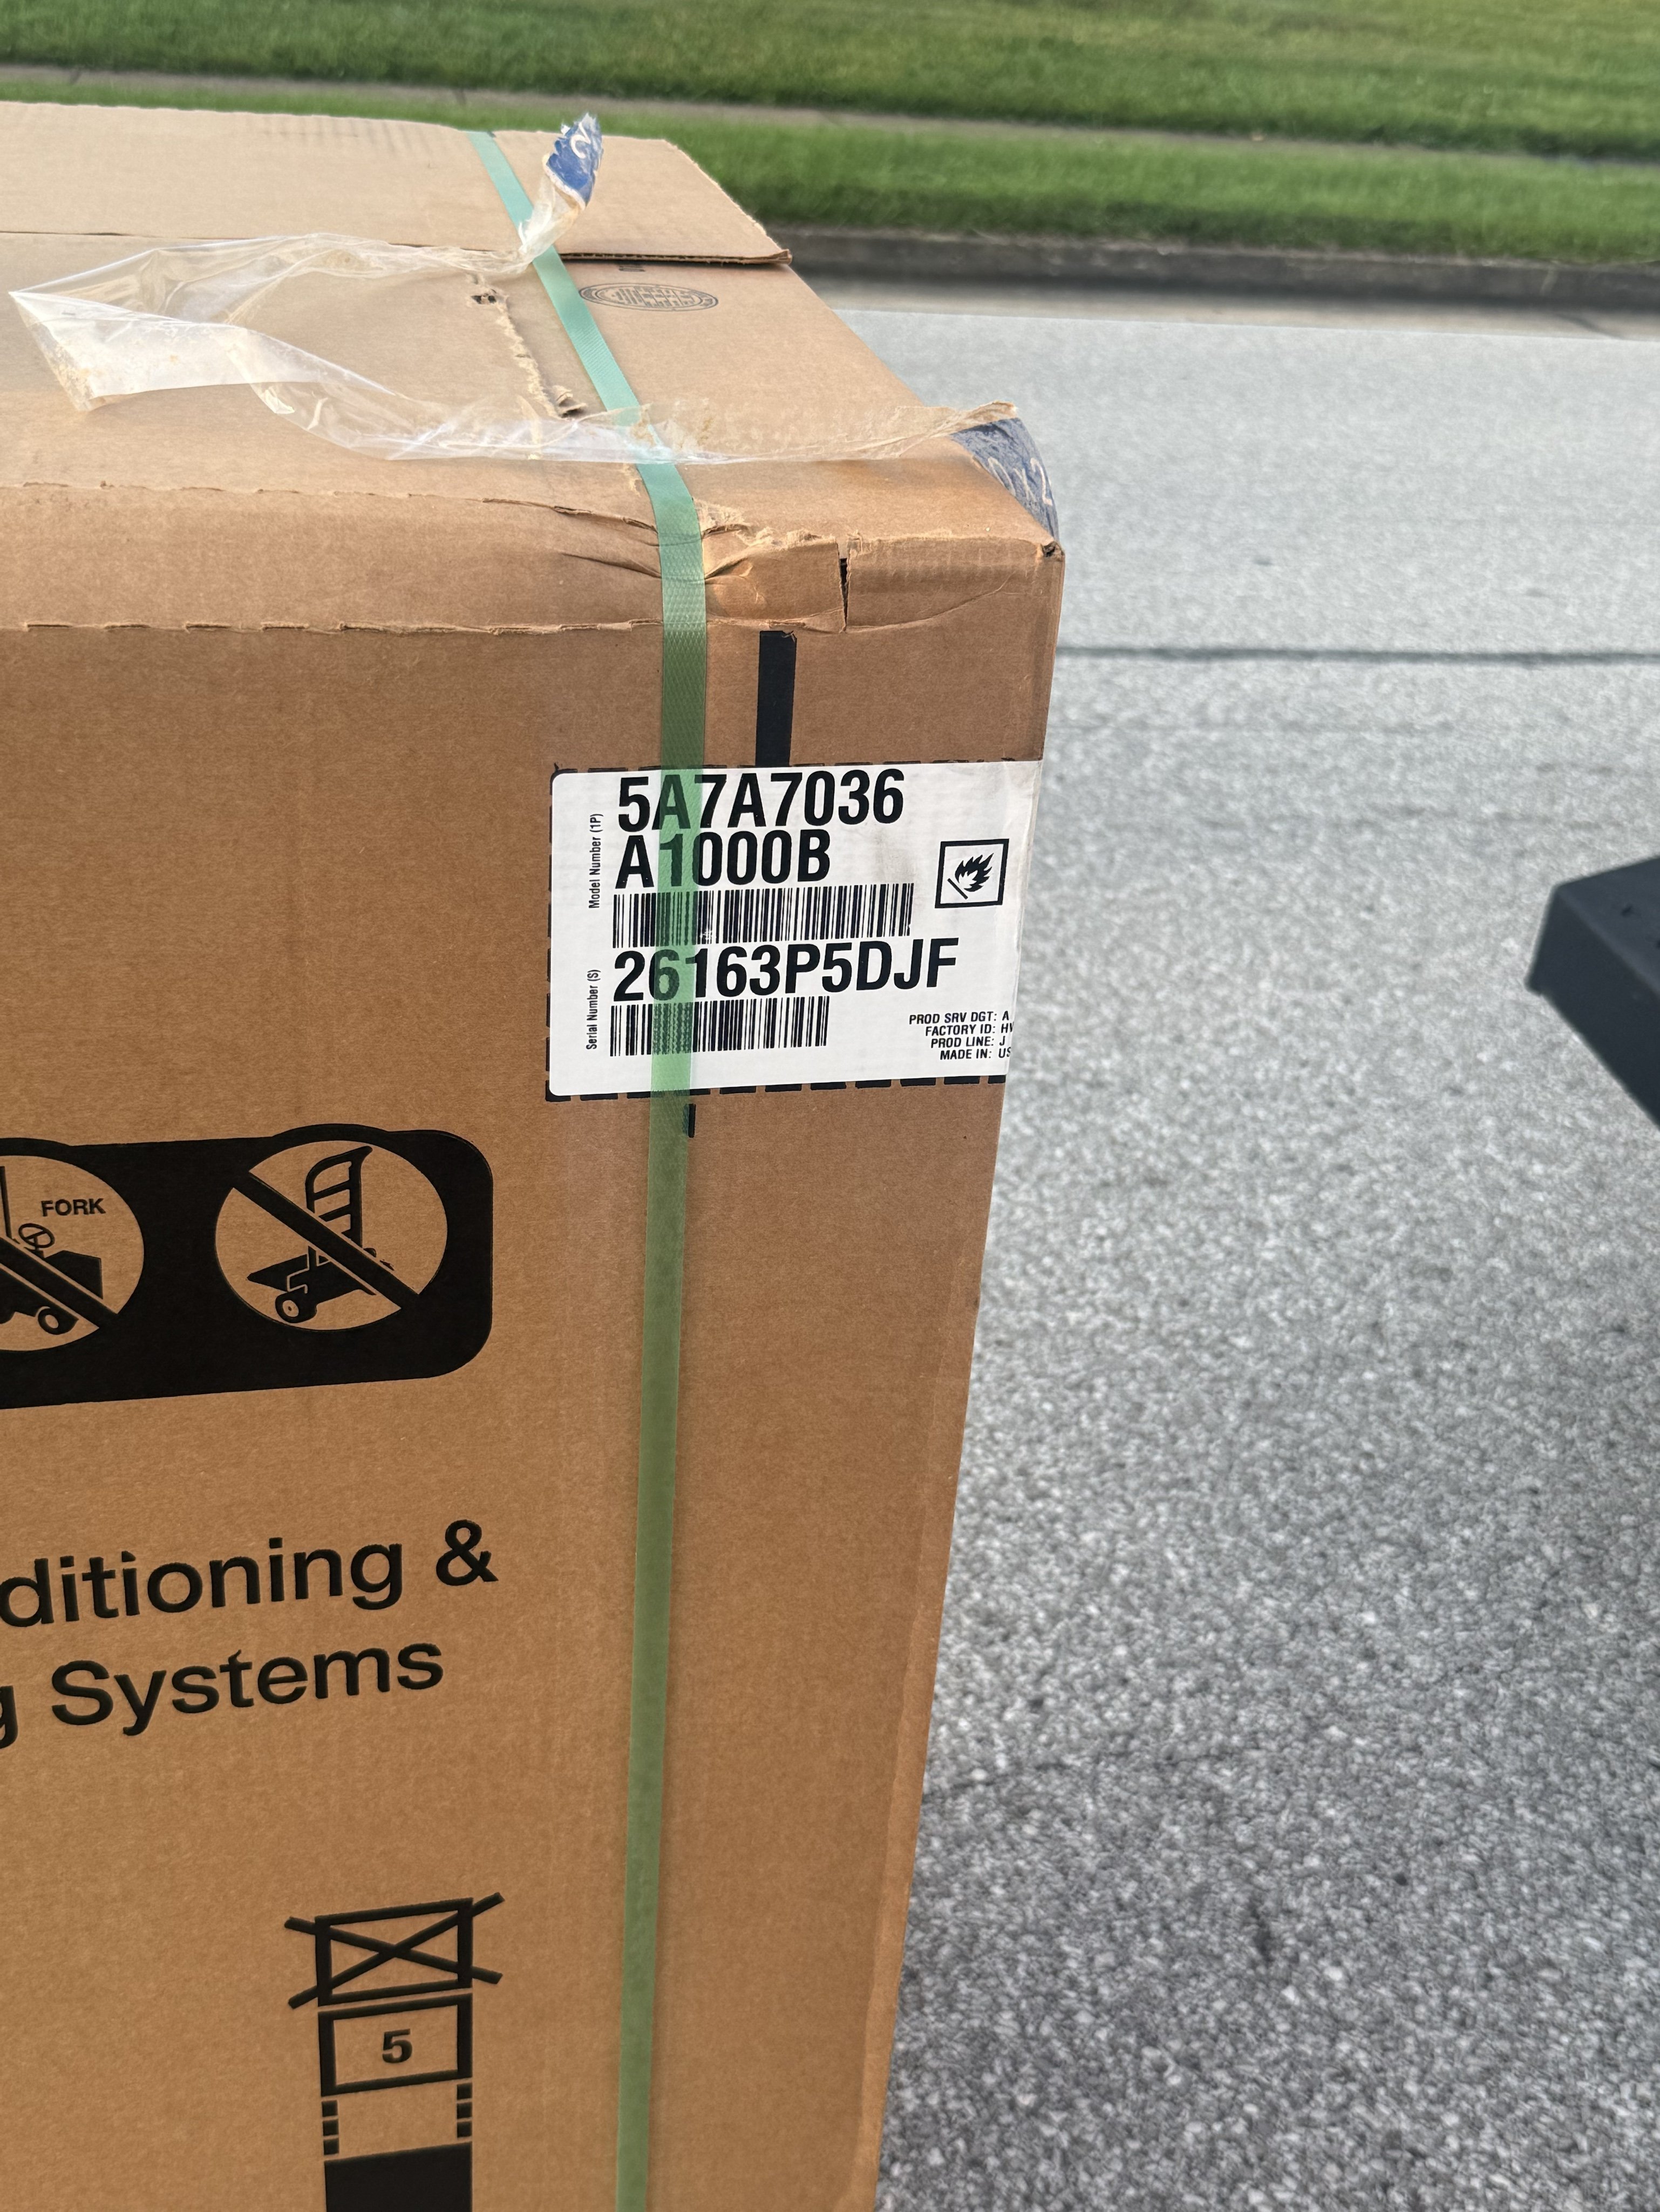 HVAC
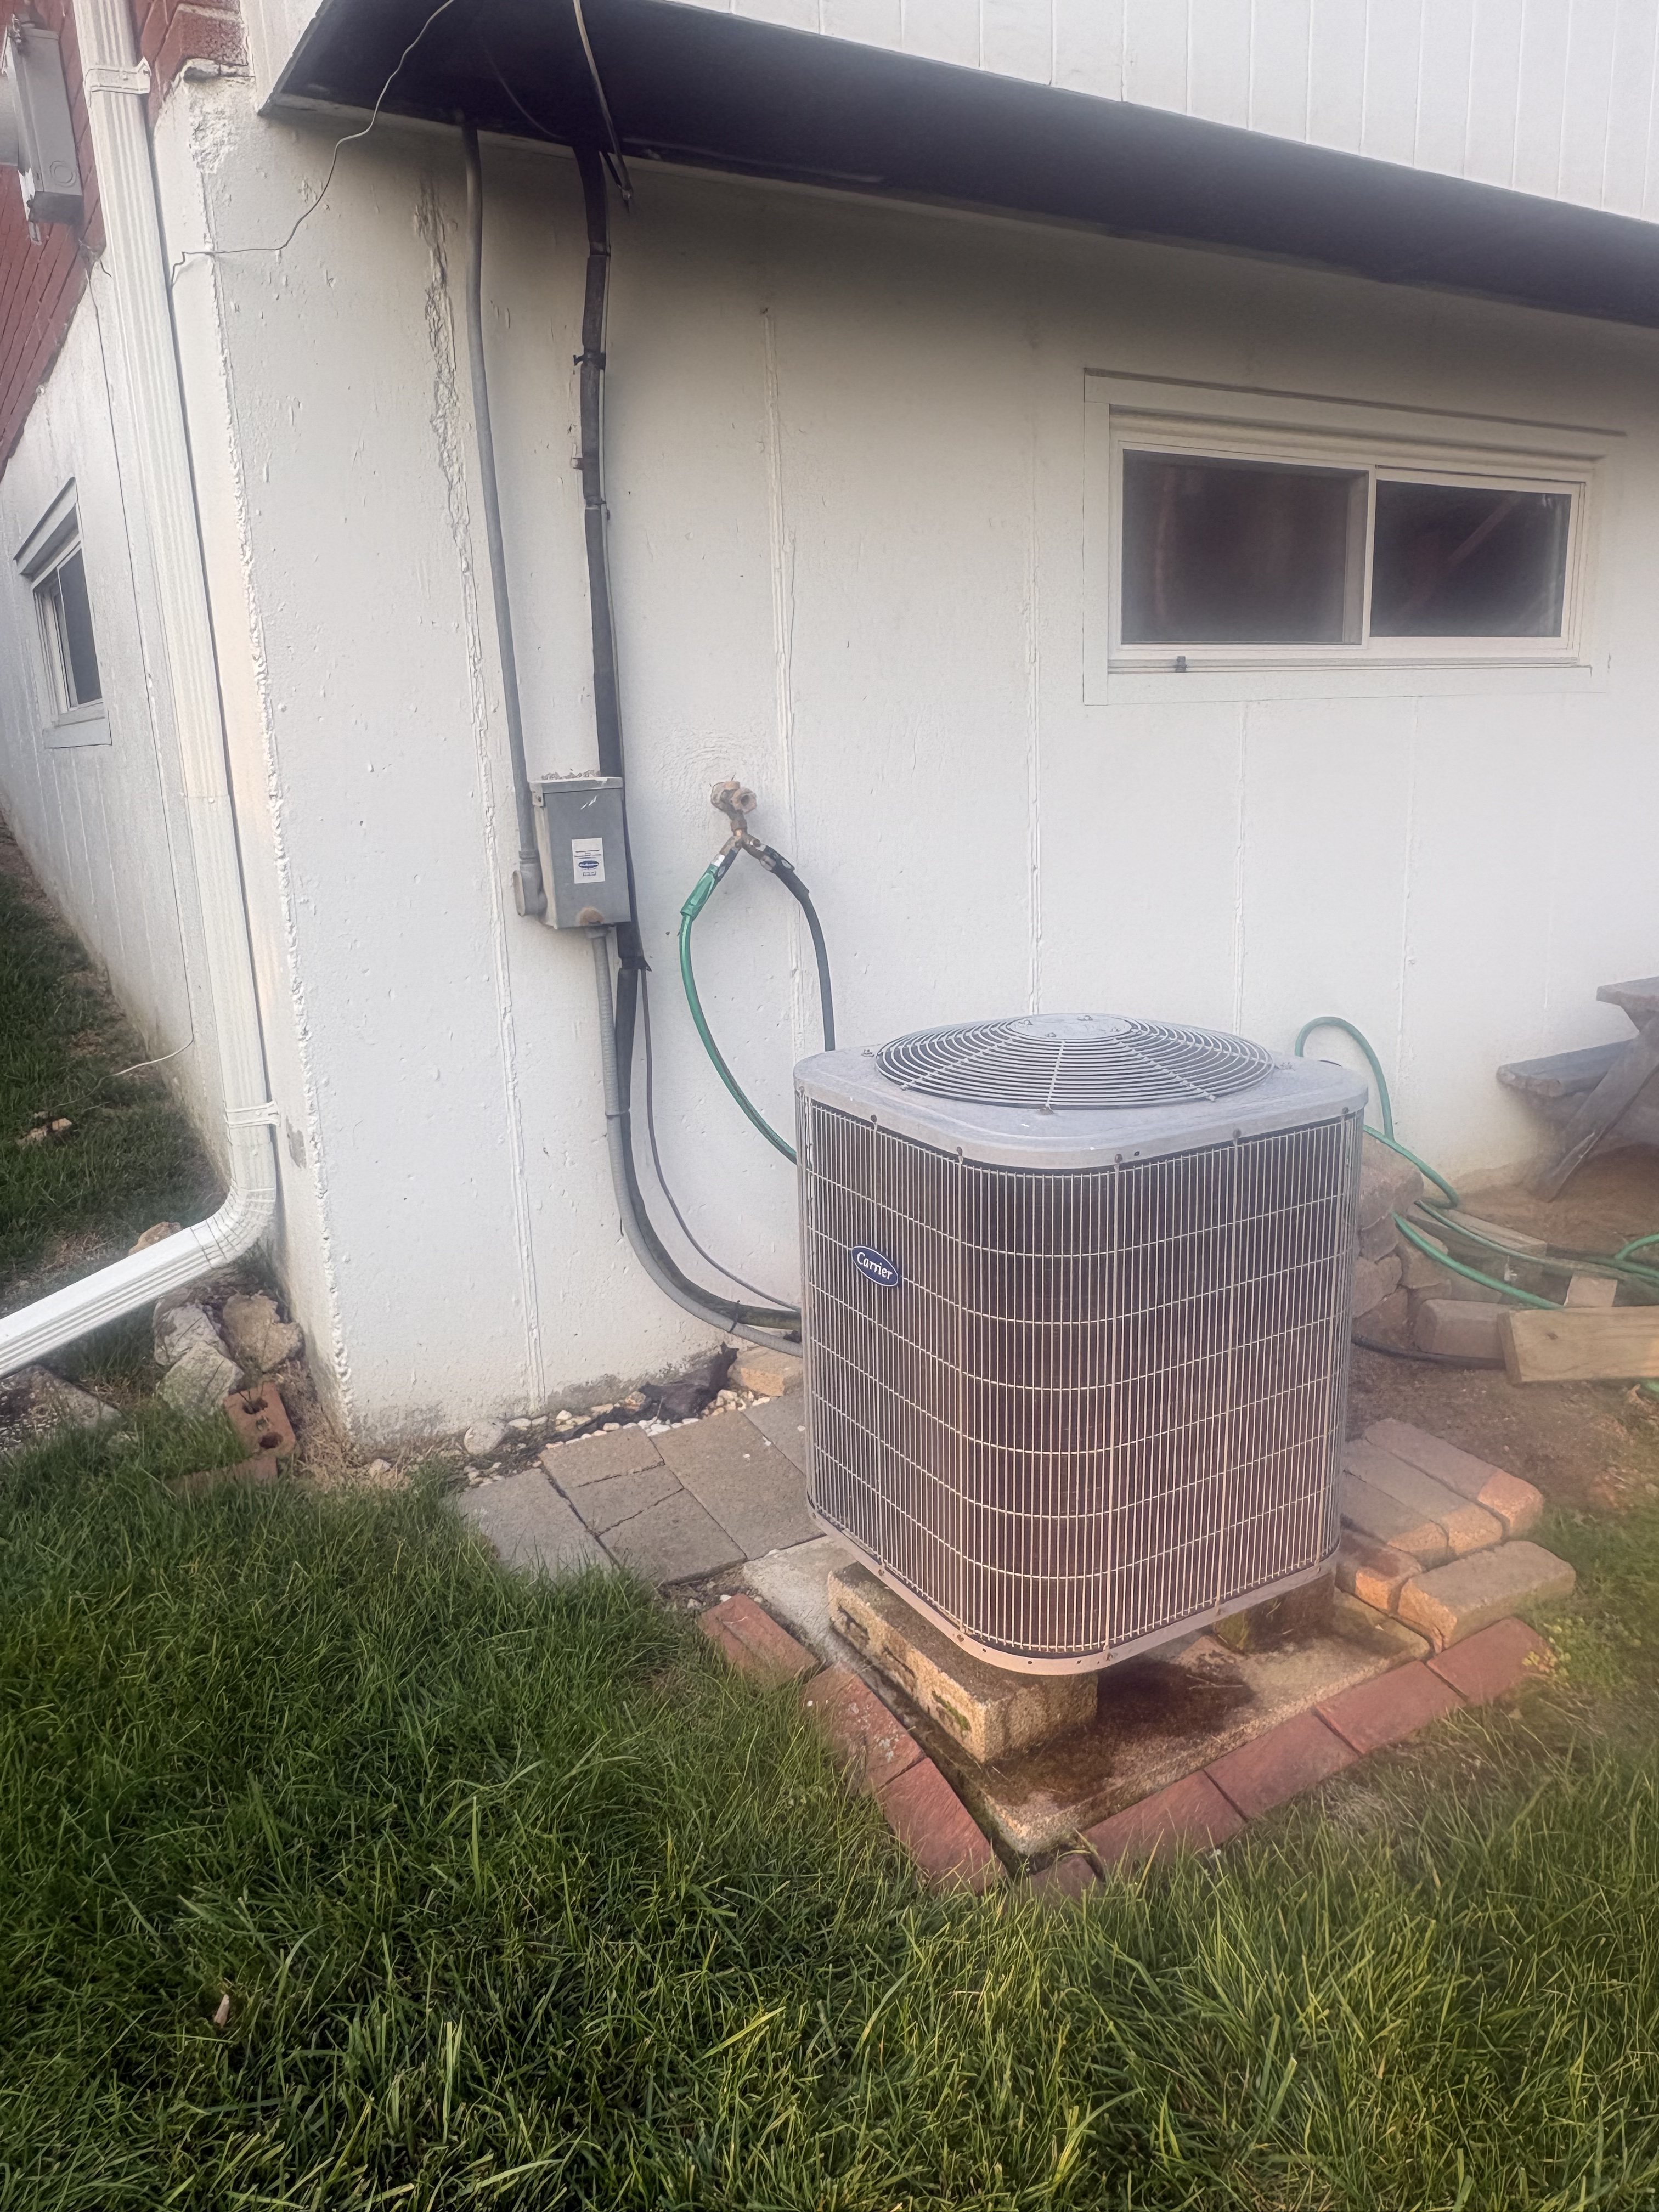 HVAC
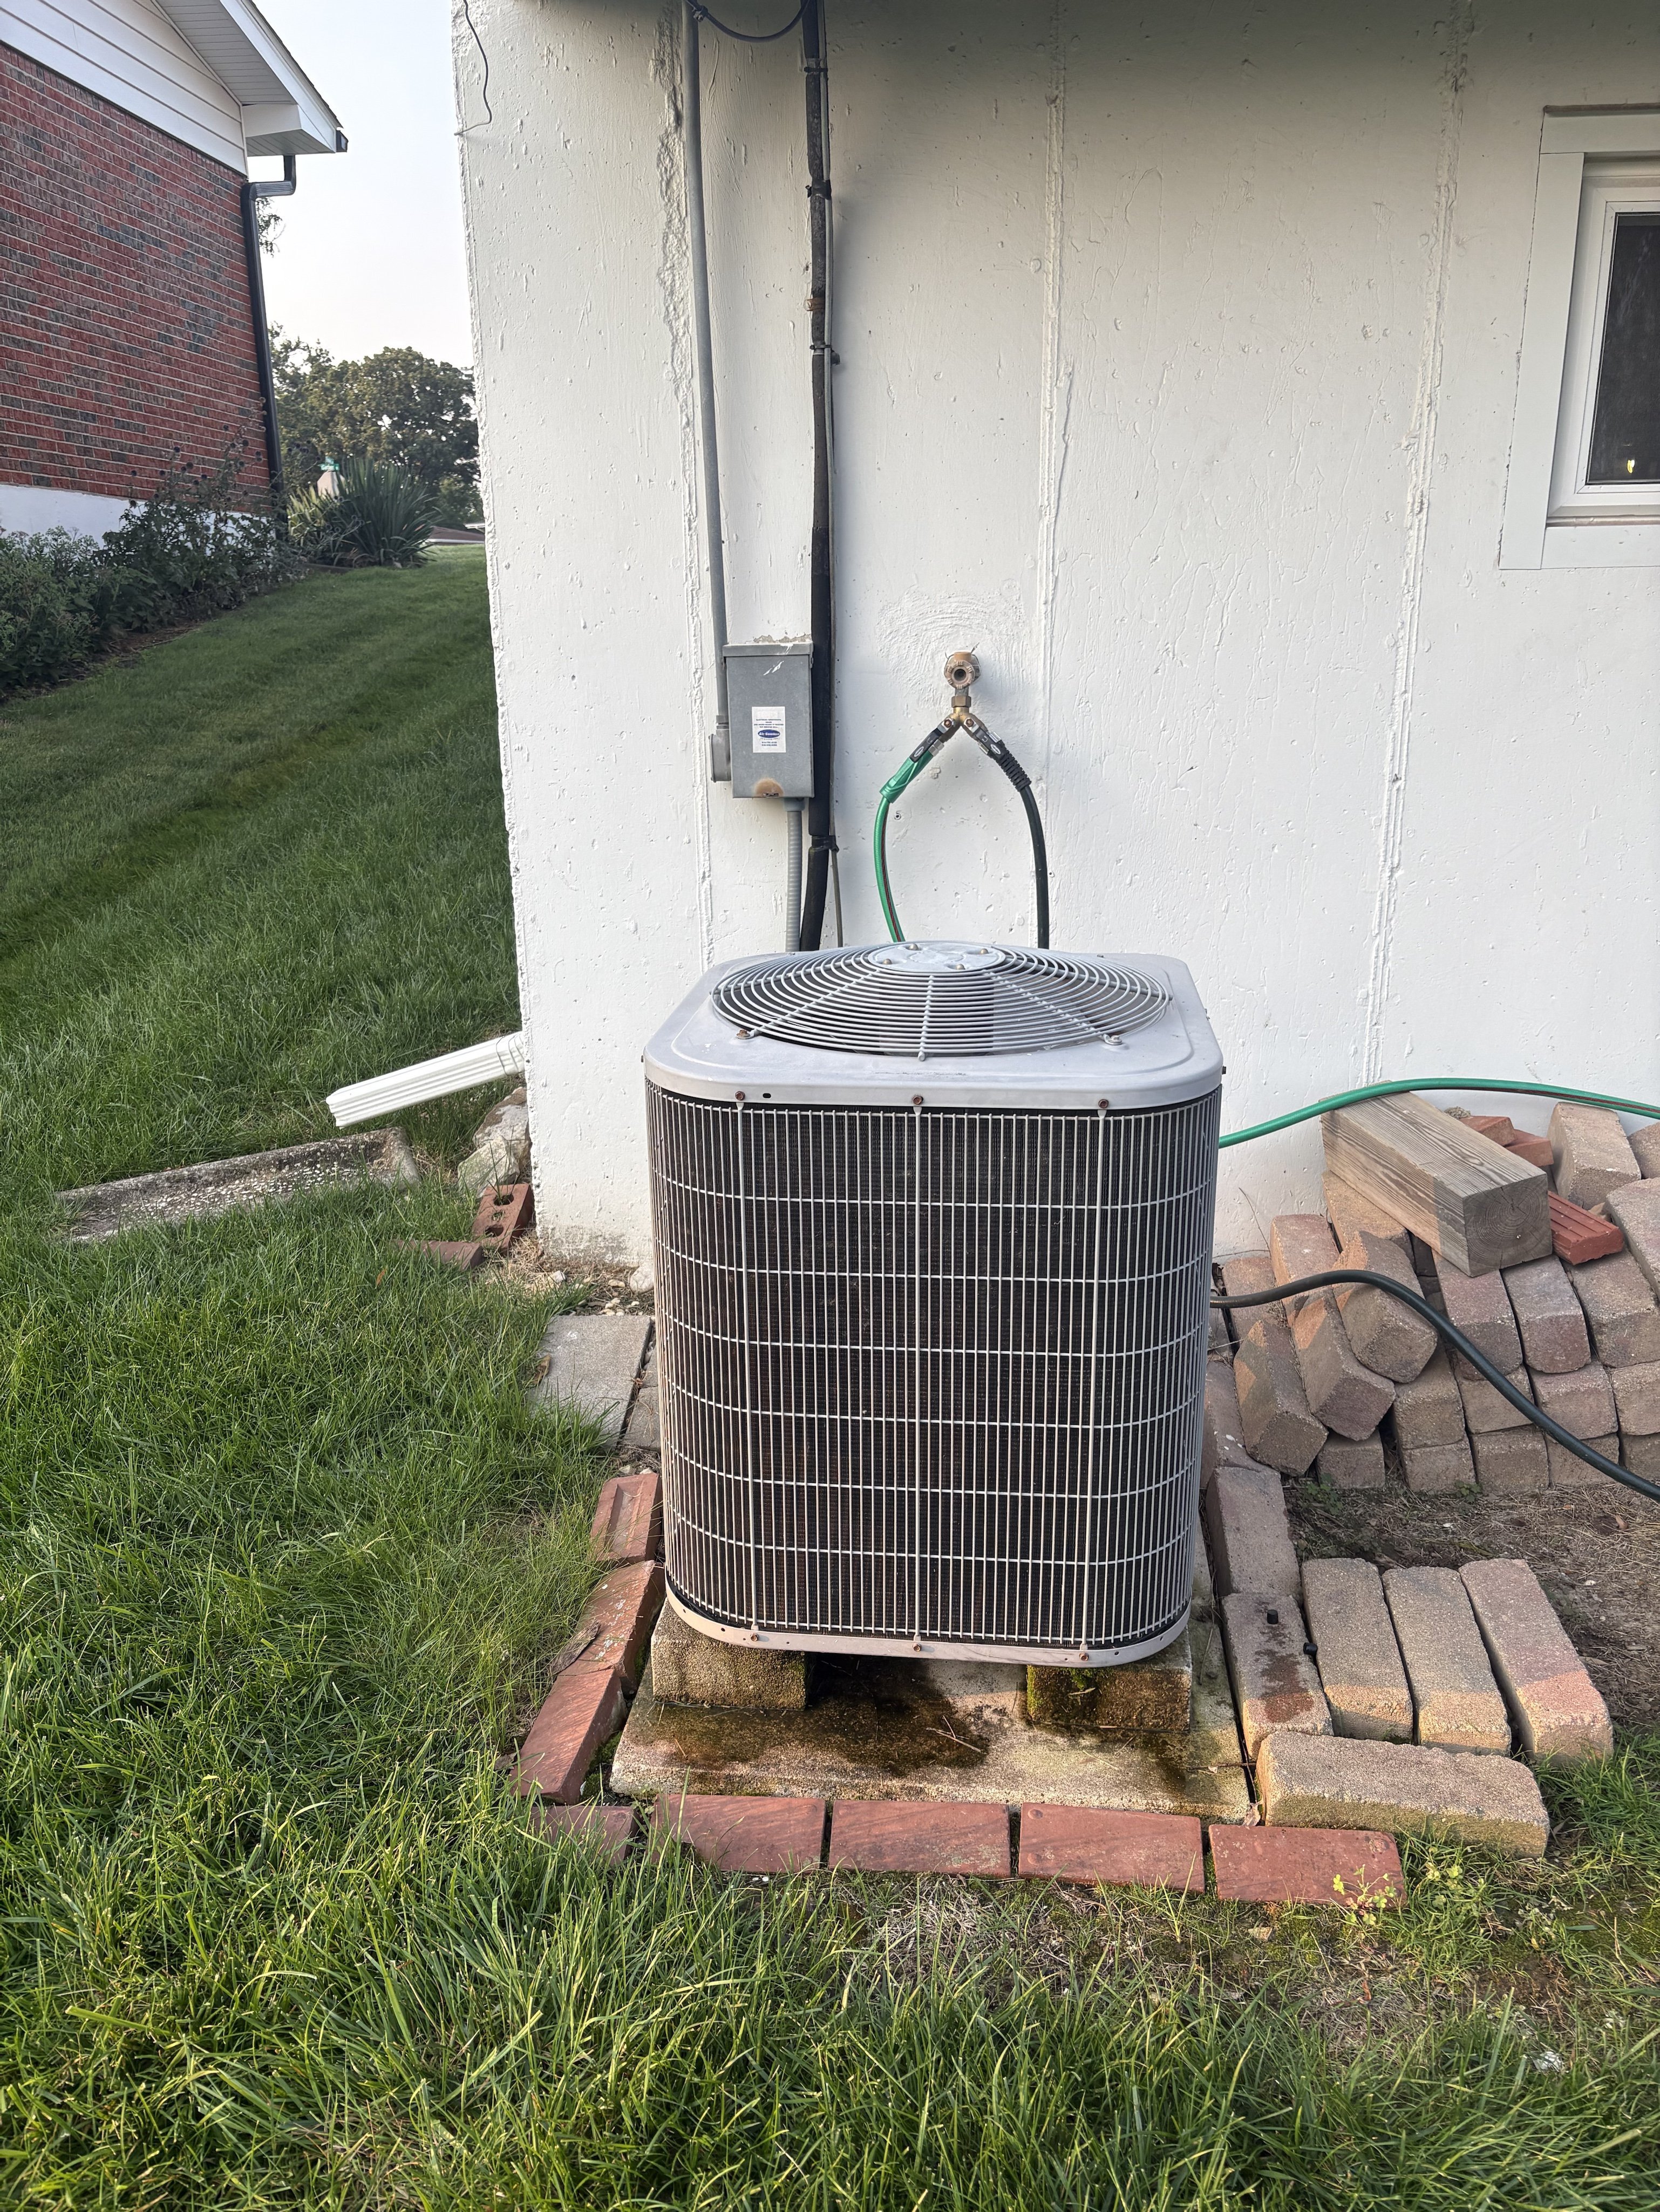 HVAC
+11
Only original contributor can modify this entry
Create an account to manage your contributions over time
HVAC
HVAC Work — New 4x10 vent added under the TV
Document dated Aug 11, 2026Uploaded Nov 8, 20264 files
Documented from uploaded report
Property Professional Uploaded
By
JLM HEATING AND AIR CONDITIONINGdocumented HVAC at 9427 Garber Road, St. Louis, MO 63126.
Scope
- HVAC
Outcome
Paid in fullBuilt from Housecall Pro data
Total documented value on this timeline entry: $350
- $350HVACAdded a new 4x10 vent under the TV.
- HVACPhotograph shows a tan/beige louvered floor vent register installed flush in dark wood-look plank flooring, located adjacent to a white-painted wall with baseboard trim; the register appears intact with no visible damage.
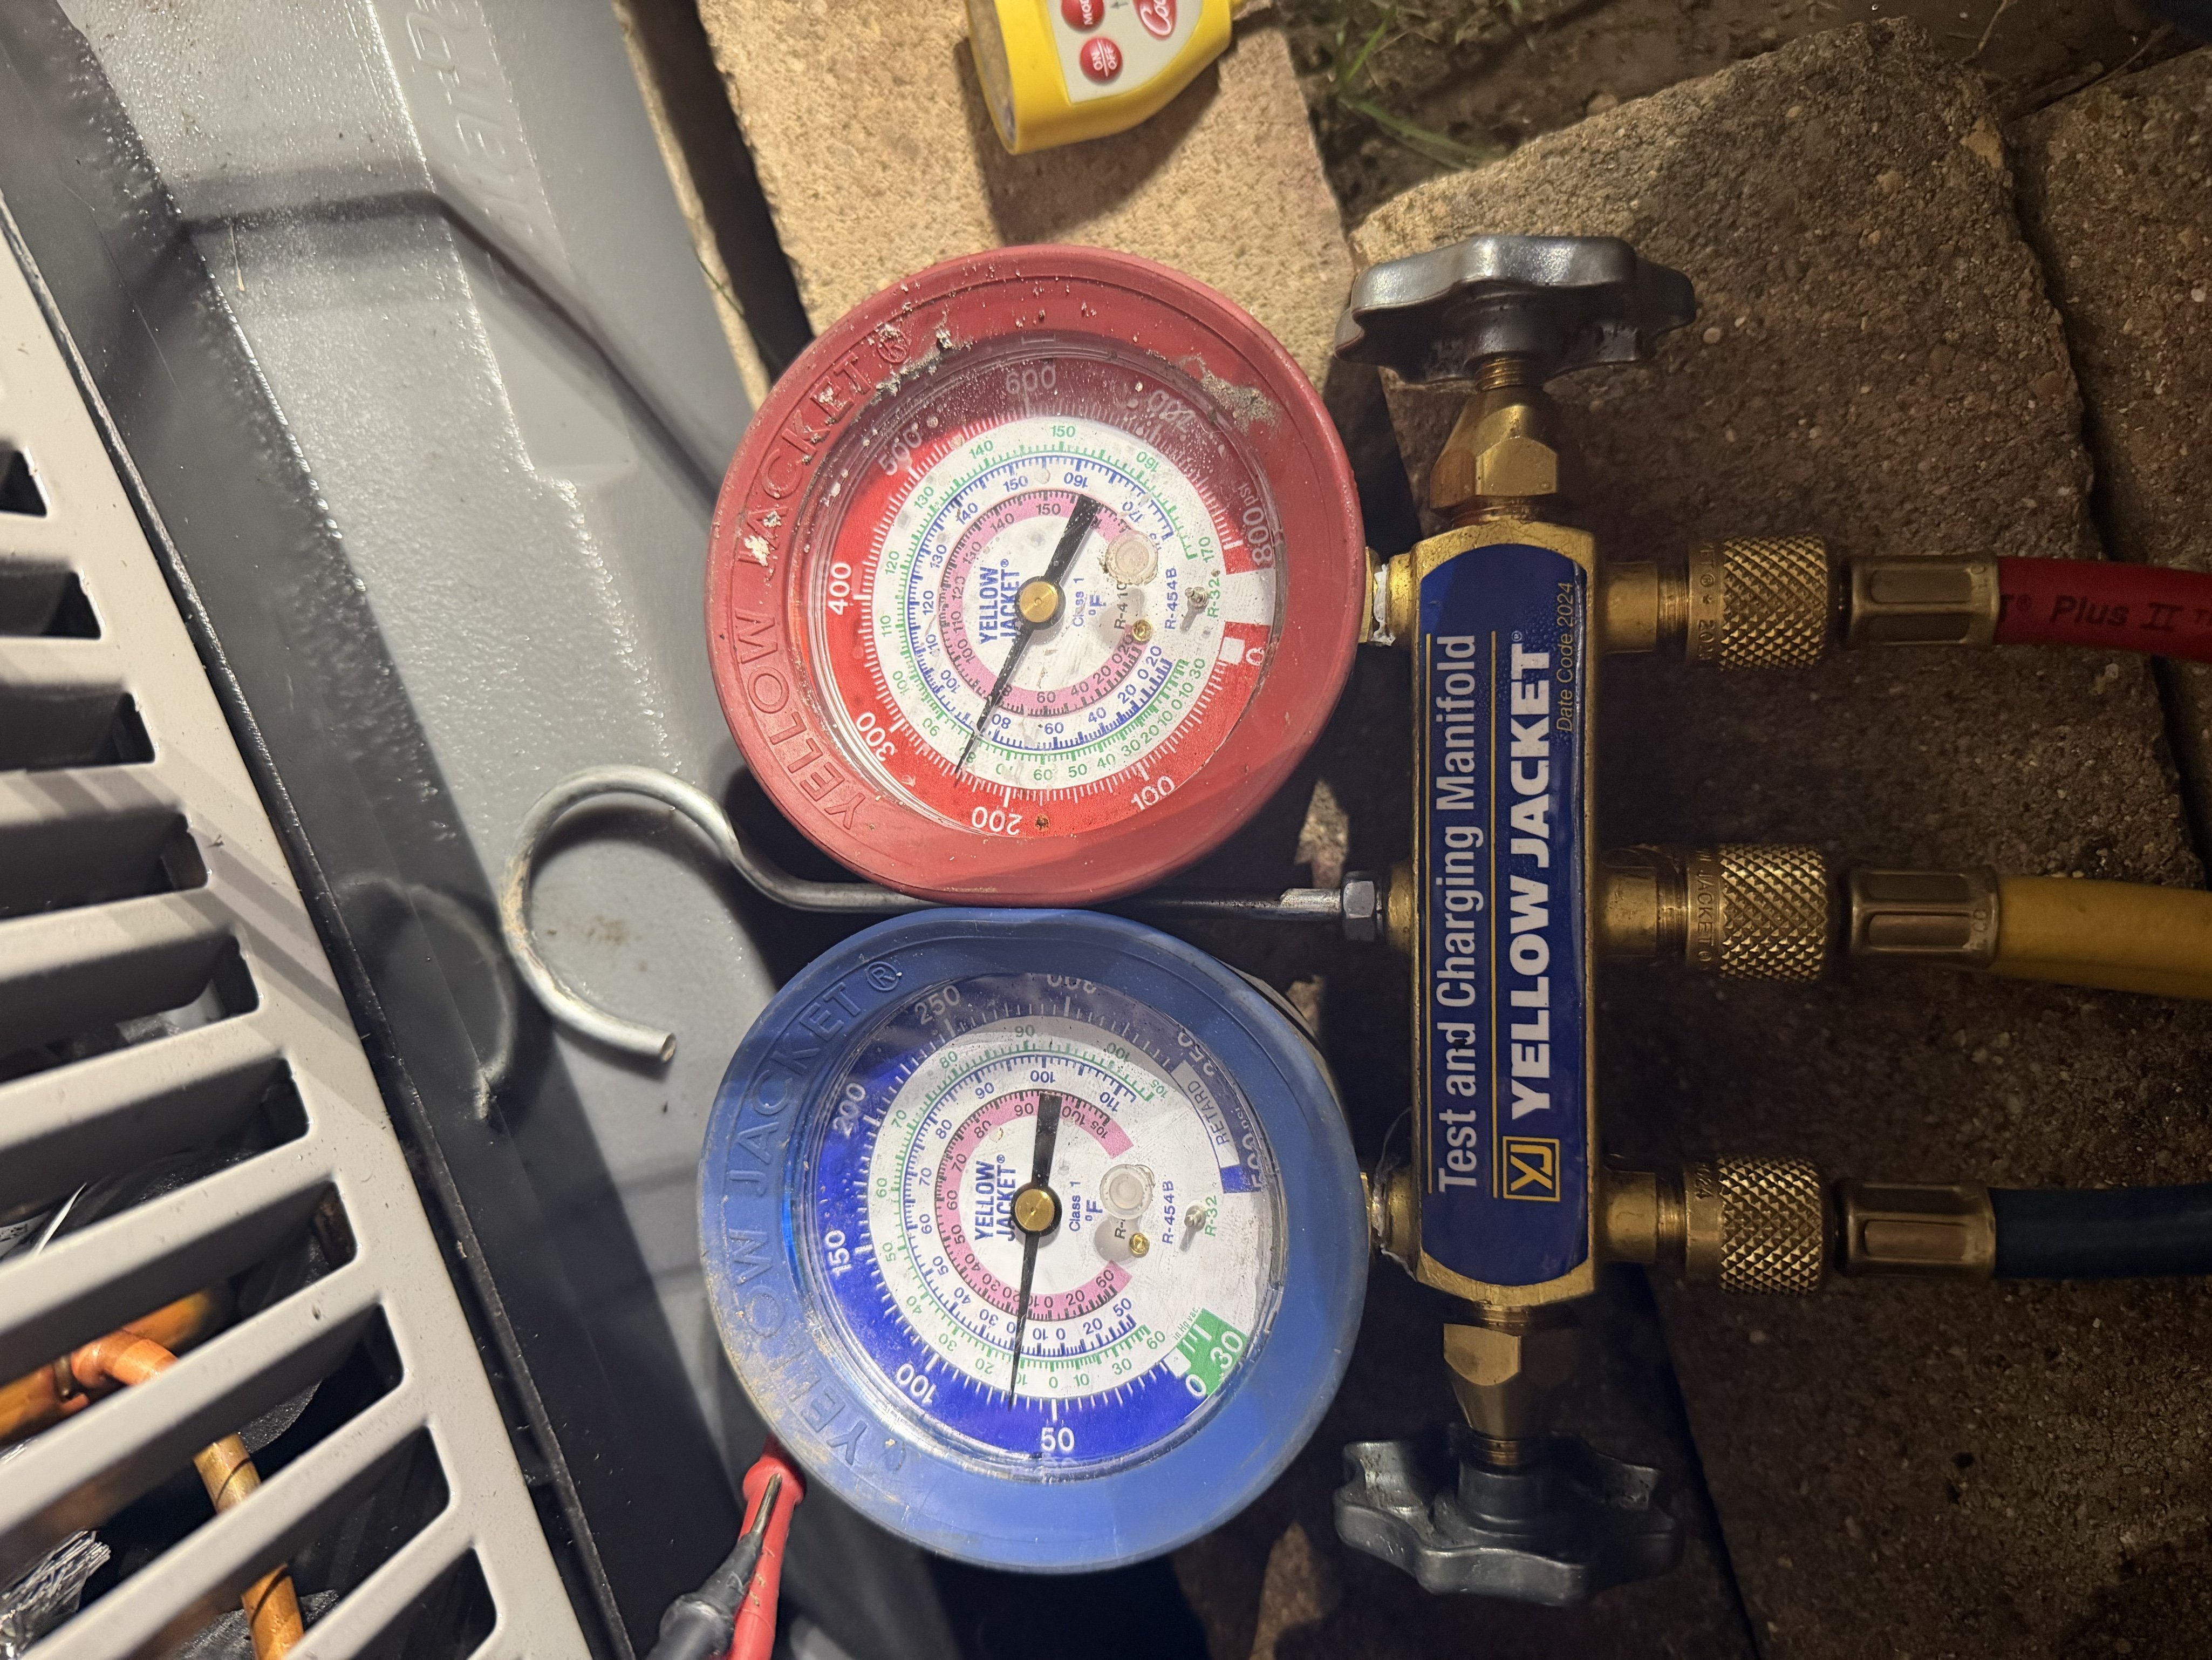
- HVACPhotograph shows a Yellow Jacket Test and Charging Manifold gauge set (red high-side and blue low-side gauges, R-454B refrigerant scales, Date Code 2024) connected via colored hoses to an outdoor HVAC condensing unit.
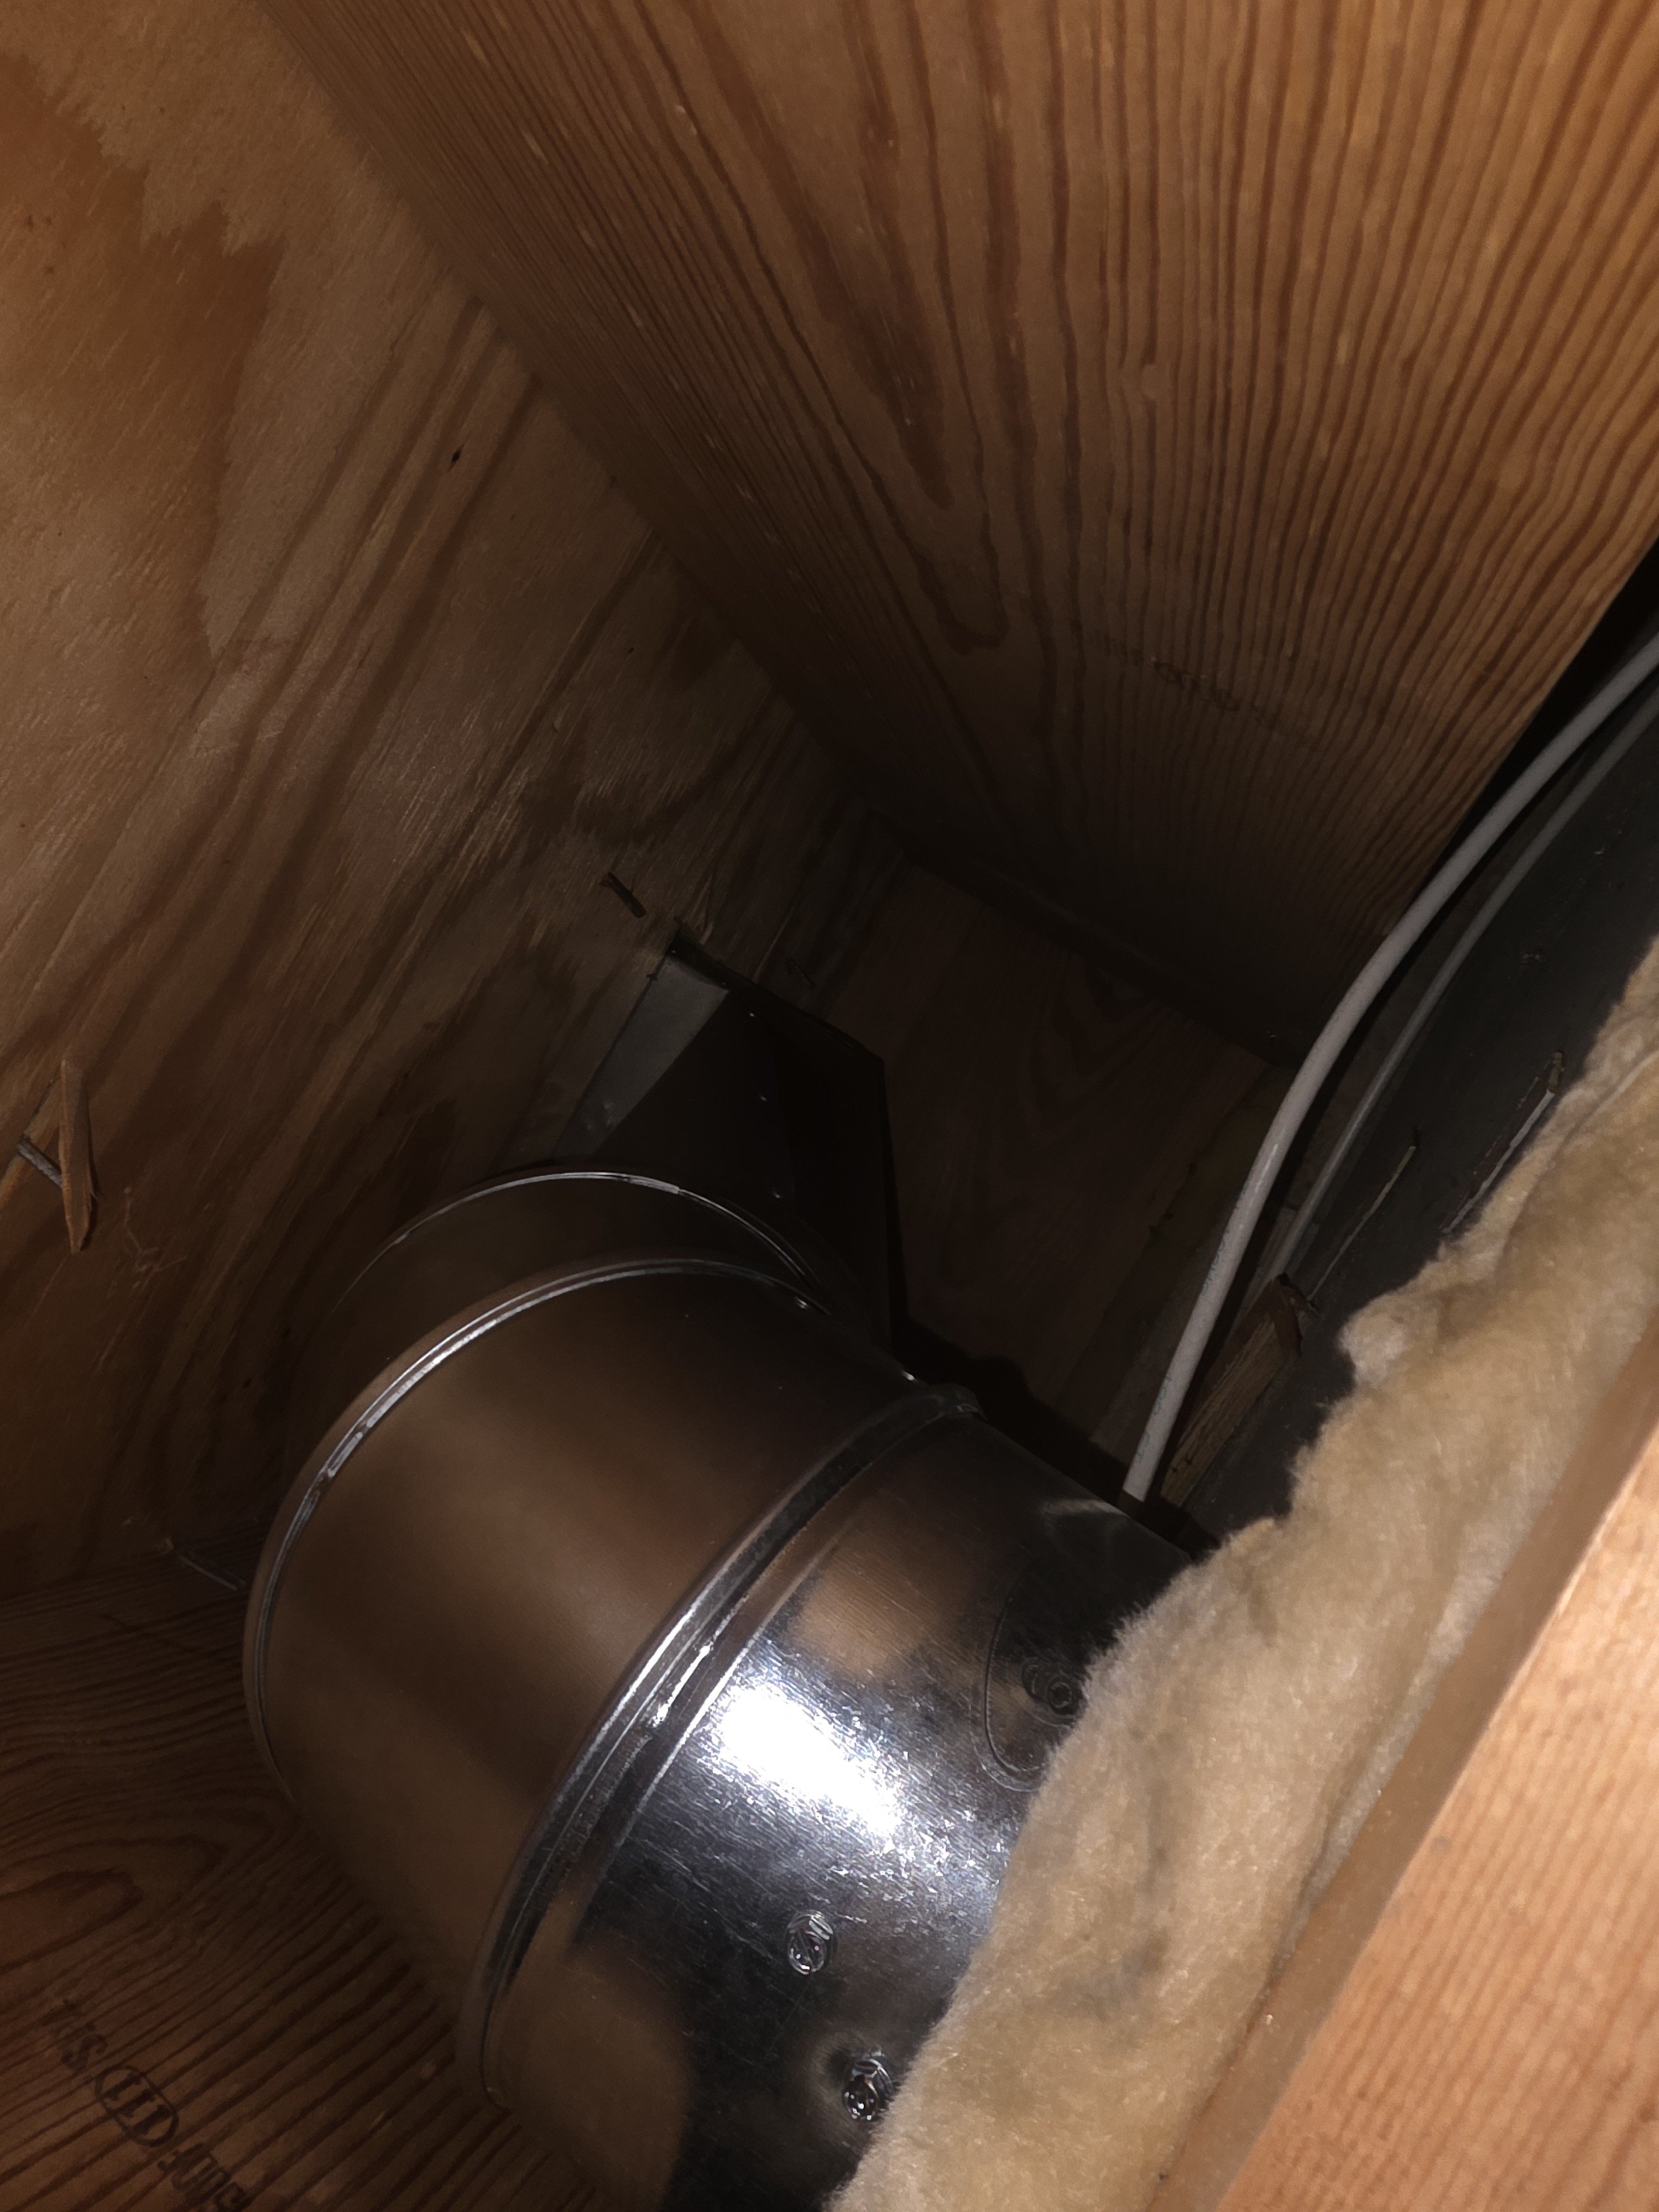
- HVACPhotograph shows a large round galvanized sheet metal duct running through a narrow wood-framed attic or wall chase, with fiberglass batt insulation visible alongside it and a dark metal component visible in the background.
 HVAC
 HVAC
 HVAC
Only original contributor can modify this entry
Create an account to manage your contributions over time
Only the original contributor can modify this entry · Create an account to manage your contributions over time.
Add inspections, repairs, appraisals,
or anything that shaped this home.
PROPERTY COVERAGE
HVAC
✓ documentedHome Inspection
undocumented
Roof
undocumented
Plumbing
undocumented
Sewer
undocumented
Foundation
undocumented
Mold
undocumented
Electrical
undocumented
Pest
undocumented
Radon
undocumented
Appraisals
undocumented
Windows
undocumented