
Hi, I'm 9613 Cinnabar Drive. I only speak from this property's source-backed records — 4 documents from 1 contributor. If there's no record, I'll tell you I don't know rather than guess. Every claim links to its source.
← MAPSOURCE-BACKED RECORDS$5.5kNone documented yet
9613 Cinnabar Drive
St. Louis, MO 6312638.5412°N, 90.3724°W
4Events
Contributed by:1 contributor
$5.5kDocumented amounts
Across 4 records on this home
Completed work
Invoices and paid receipts
Estimated · not confirmed
Quotes, estimates, and other amounts not confirmed as performed
Property History Report
Negotiate this home like you've seen its receipts. You have.
Free right now · built from this home's 4 documented records
Fresh House Property Summary
Highlights selected from 4 documented records for this property.
 HVAC · New Lennox furnace installed in the basement · Jan 2026
- HVAC · Duct system modified to serve the home · Feb 2026
- HVAC · HVAC service call performed at the property · Jan 2026
- HVAC · Older furnace with a 1985 data plate visible in basement · 2026
Ask this homePowered by Fresh House property intelligence®
ASK ME ABOUT
RECORD SUMMARY
4 documented events
Contributed by: 1 contributor
First documented event: Feb 2026
Latest documented event: Feb 2026
First added to Fresh House: Nov 2026

Fresh House preserves inspections, repairs, and appraisals so a home's history is never lost.
DOCUMENTED HISTORY
This page contains 4 documented records for 9613 Cinnabar Drive, St. Louis, MO 63126, dated in February 2026. The amount summary includes $5,469 in completed work across HVAC; appraisal values and permit-declared valuations are excluded.
HVAC
HVAC Service Call — Labor and trip fee service call
Document dated Jan 21, 2026Uploaded Nov 8, 202616 files
Documented from uploaded report
Property Professional Uploaded
By
JLM HEATING AND AIR CONDITIONINGdocumented HVAC at 9613 Cinnabar Drive, St. Louis, MO 63126.
Scope
- HVAC
Outcome
Paid in fullBuilt from Housecall Pro data
Total documented value on this timeline entry: $219
- $219HVACLabor and trip fee for an HVAC service call at 9613 Cinnabar Drive.
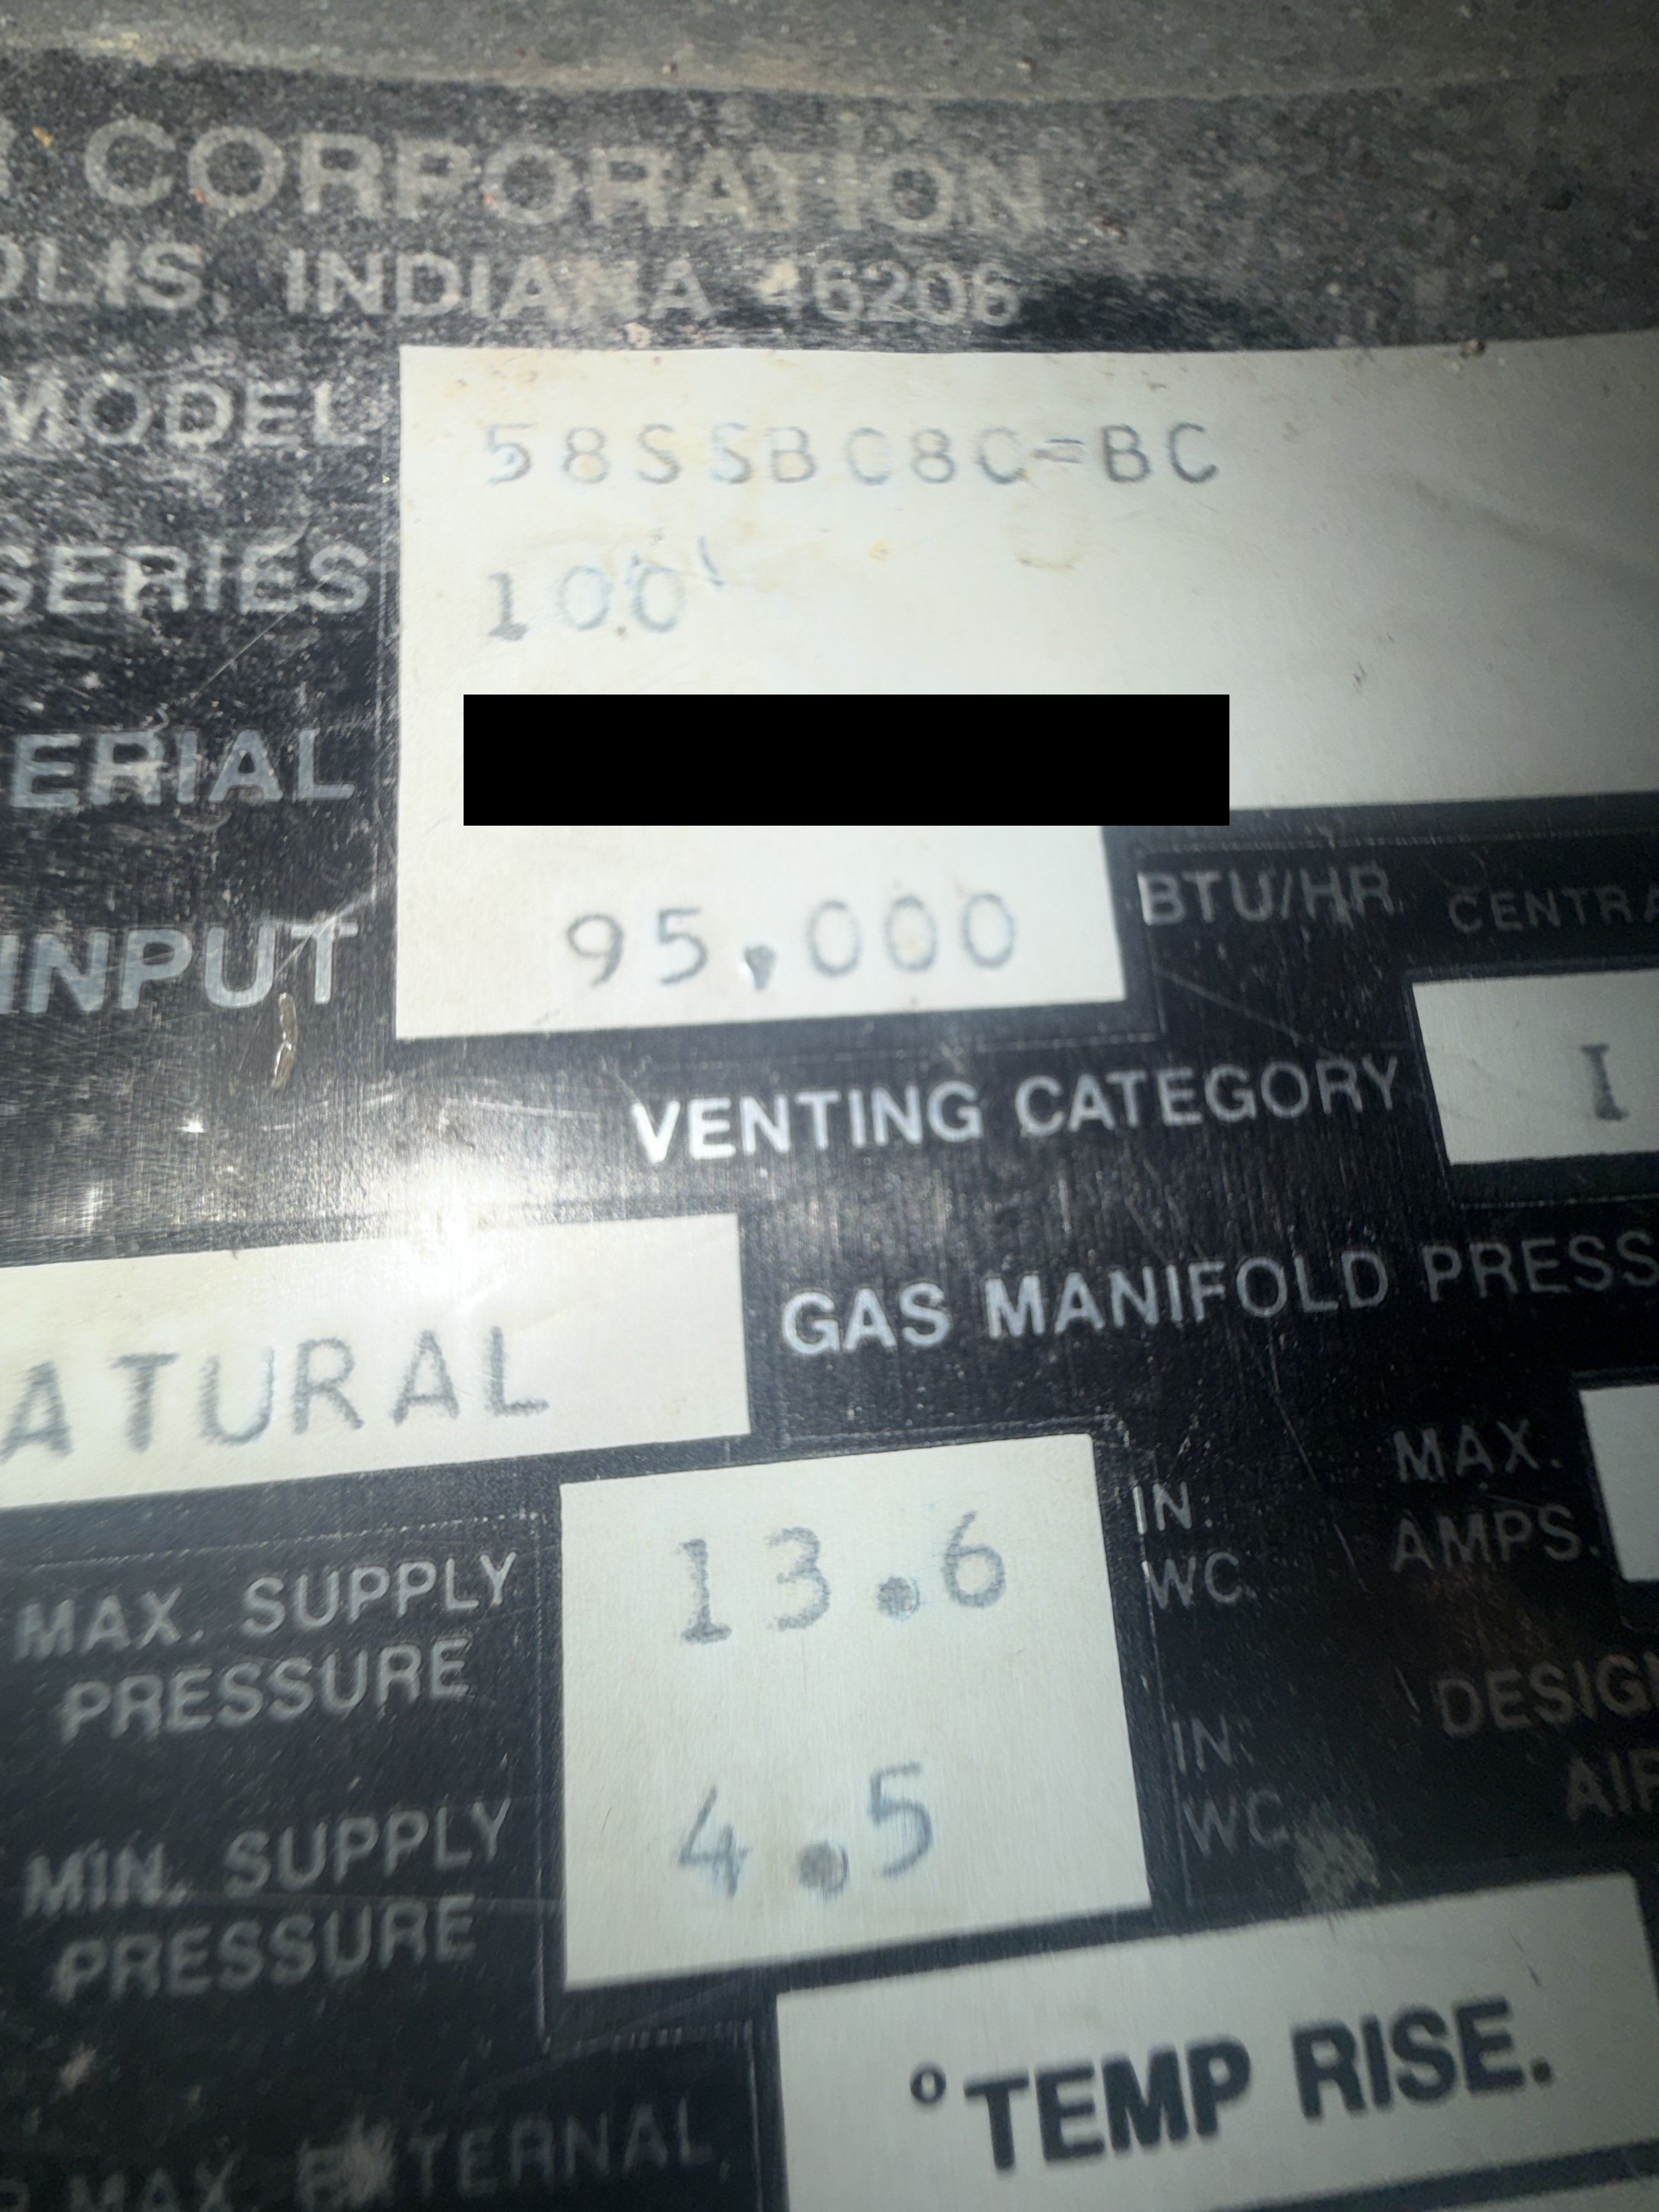
- HVACPhotograph shows a furnace equipment data plate with Model 58SSBC080-BC, Series 100, Serial 3187082382, Input 95,000 BTU/HR, natural gas, Venting Category I, max supply pressure 13.6 in. WC, min supply pressure 4.5 in. WC.
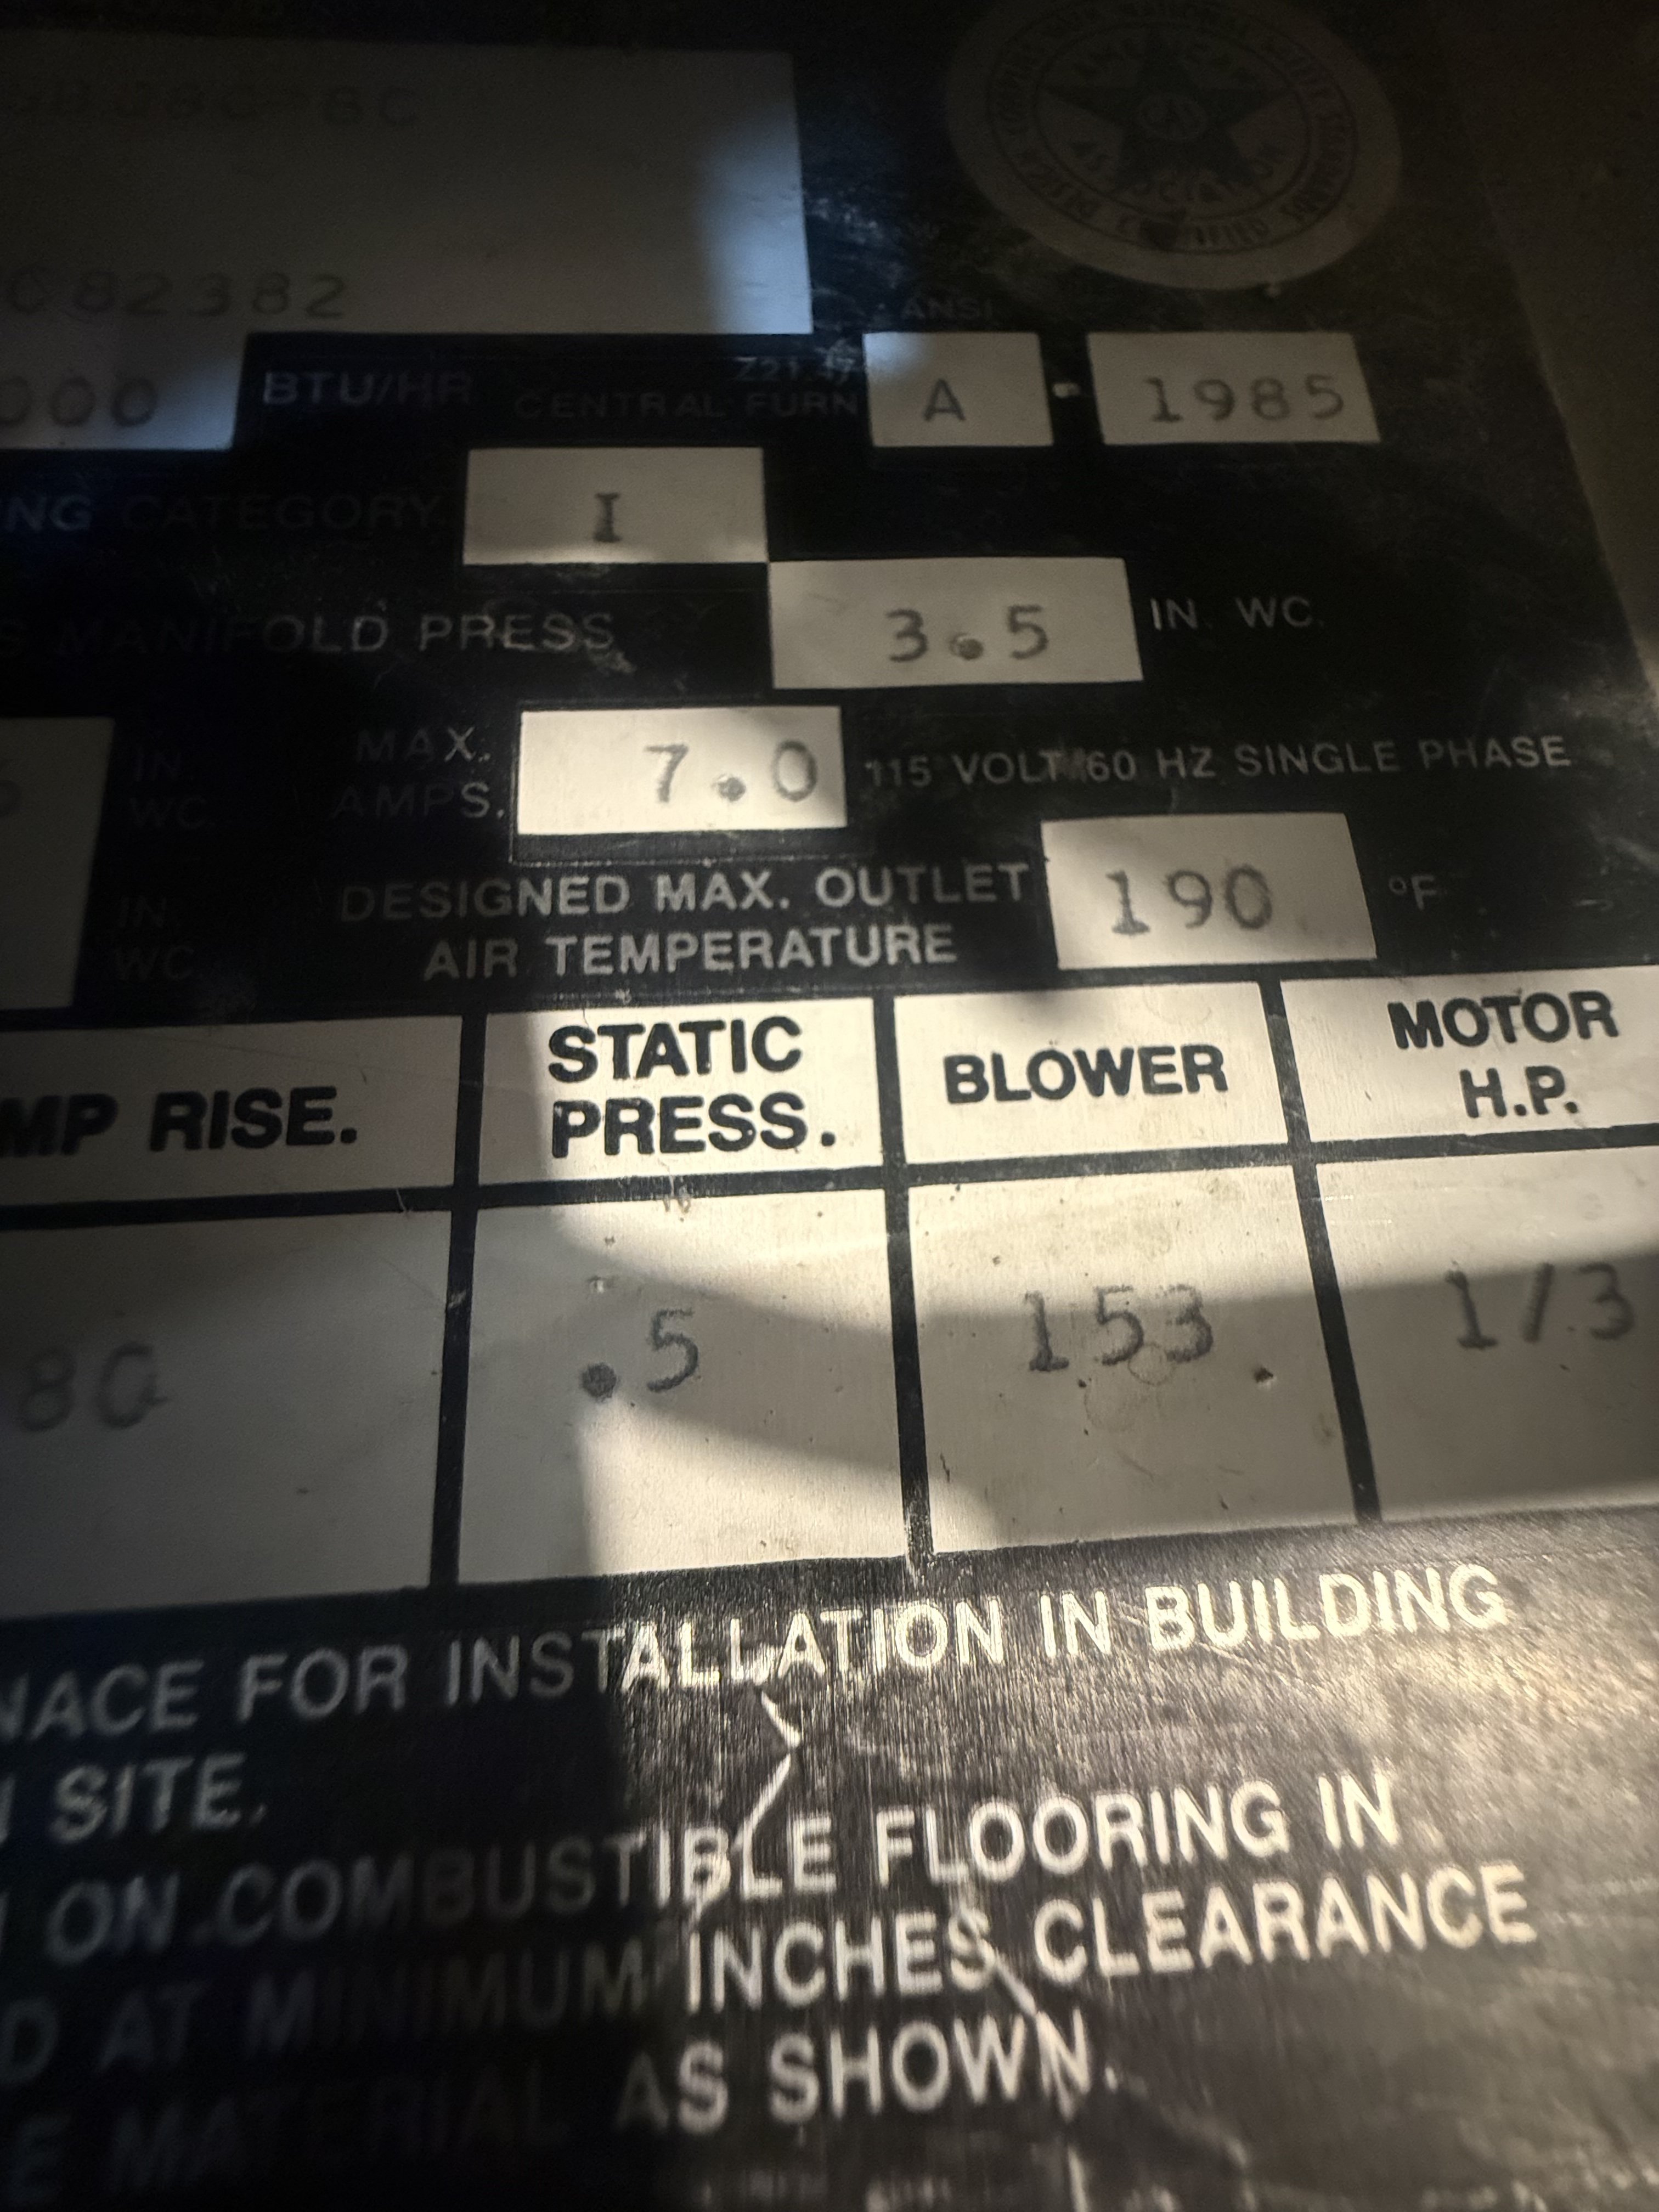
- HVACPhotograph shows a metal data plate on a 1985 central furnace (Category I, NG) rated at 115V/60Hz single phase, max 7.0 amps, manifold pressure 3.5 IN WC, designed max outlet air temperature 190°F, blower 153, motor 1/3 HP, static pressure 0.5.
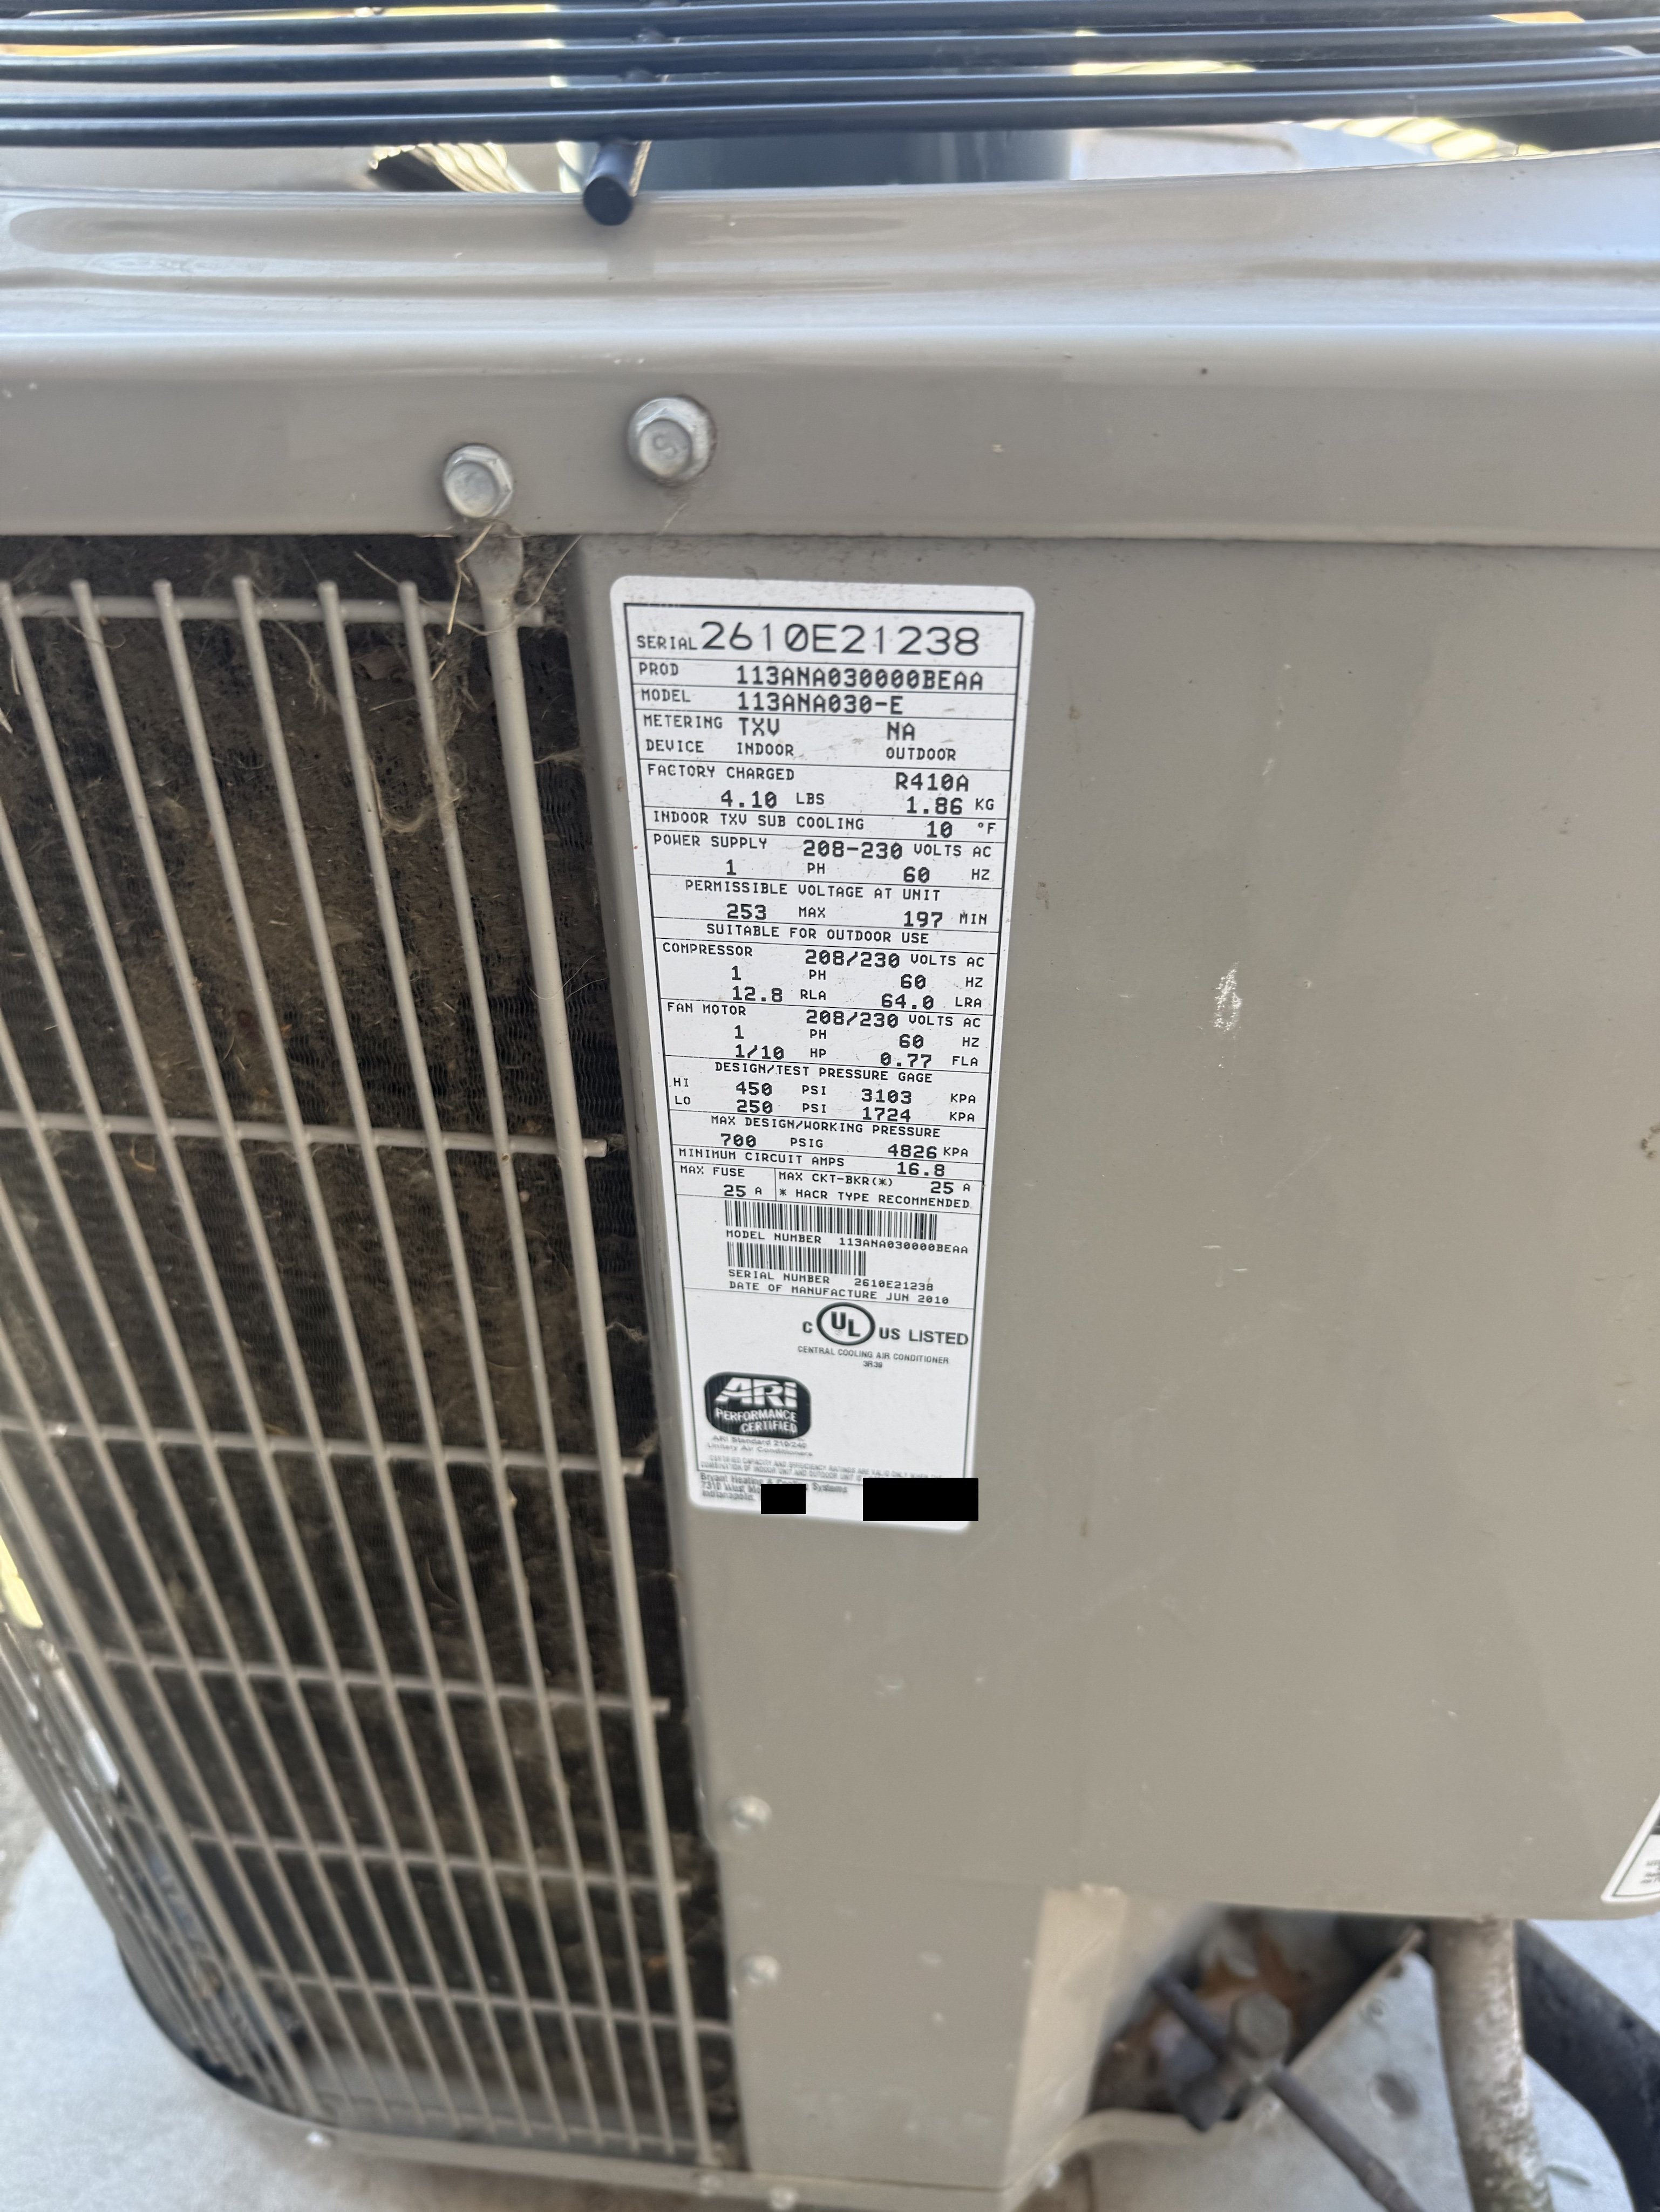
- HVACPhotograph shows an outdoor air conditioning condenser unit (Model 113AMA030-E, Serial 2610E21238, manufactured June 2010, R410A refrigerant) with the condenser coil grille visibly clogged with heavy debris and dirt accumulation.
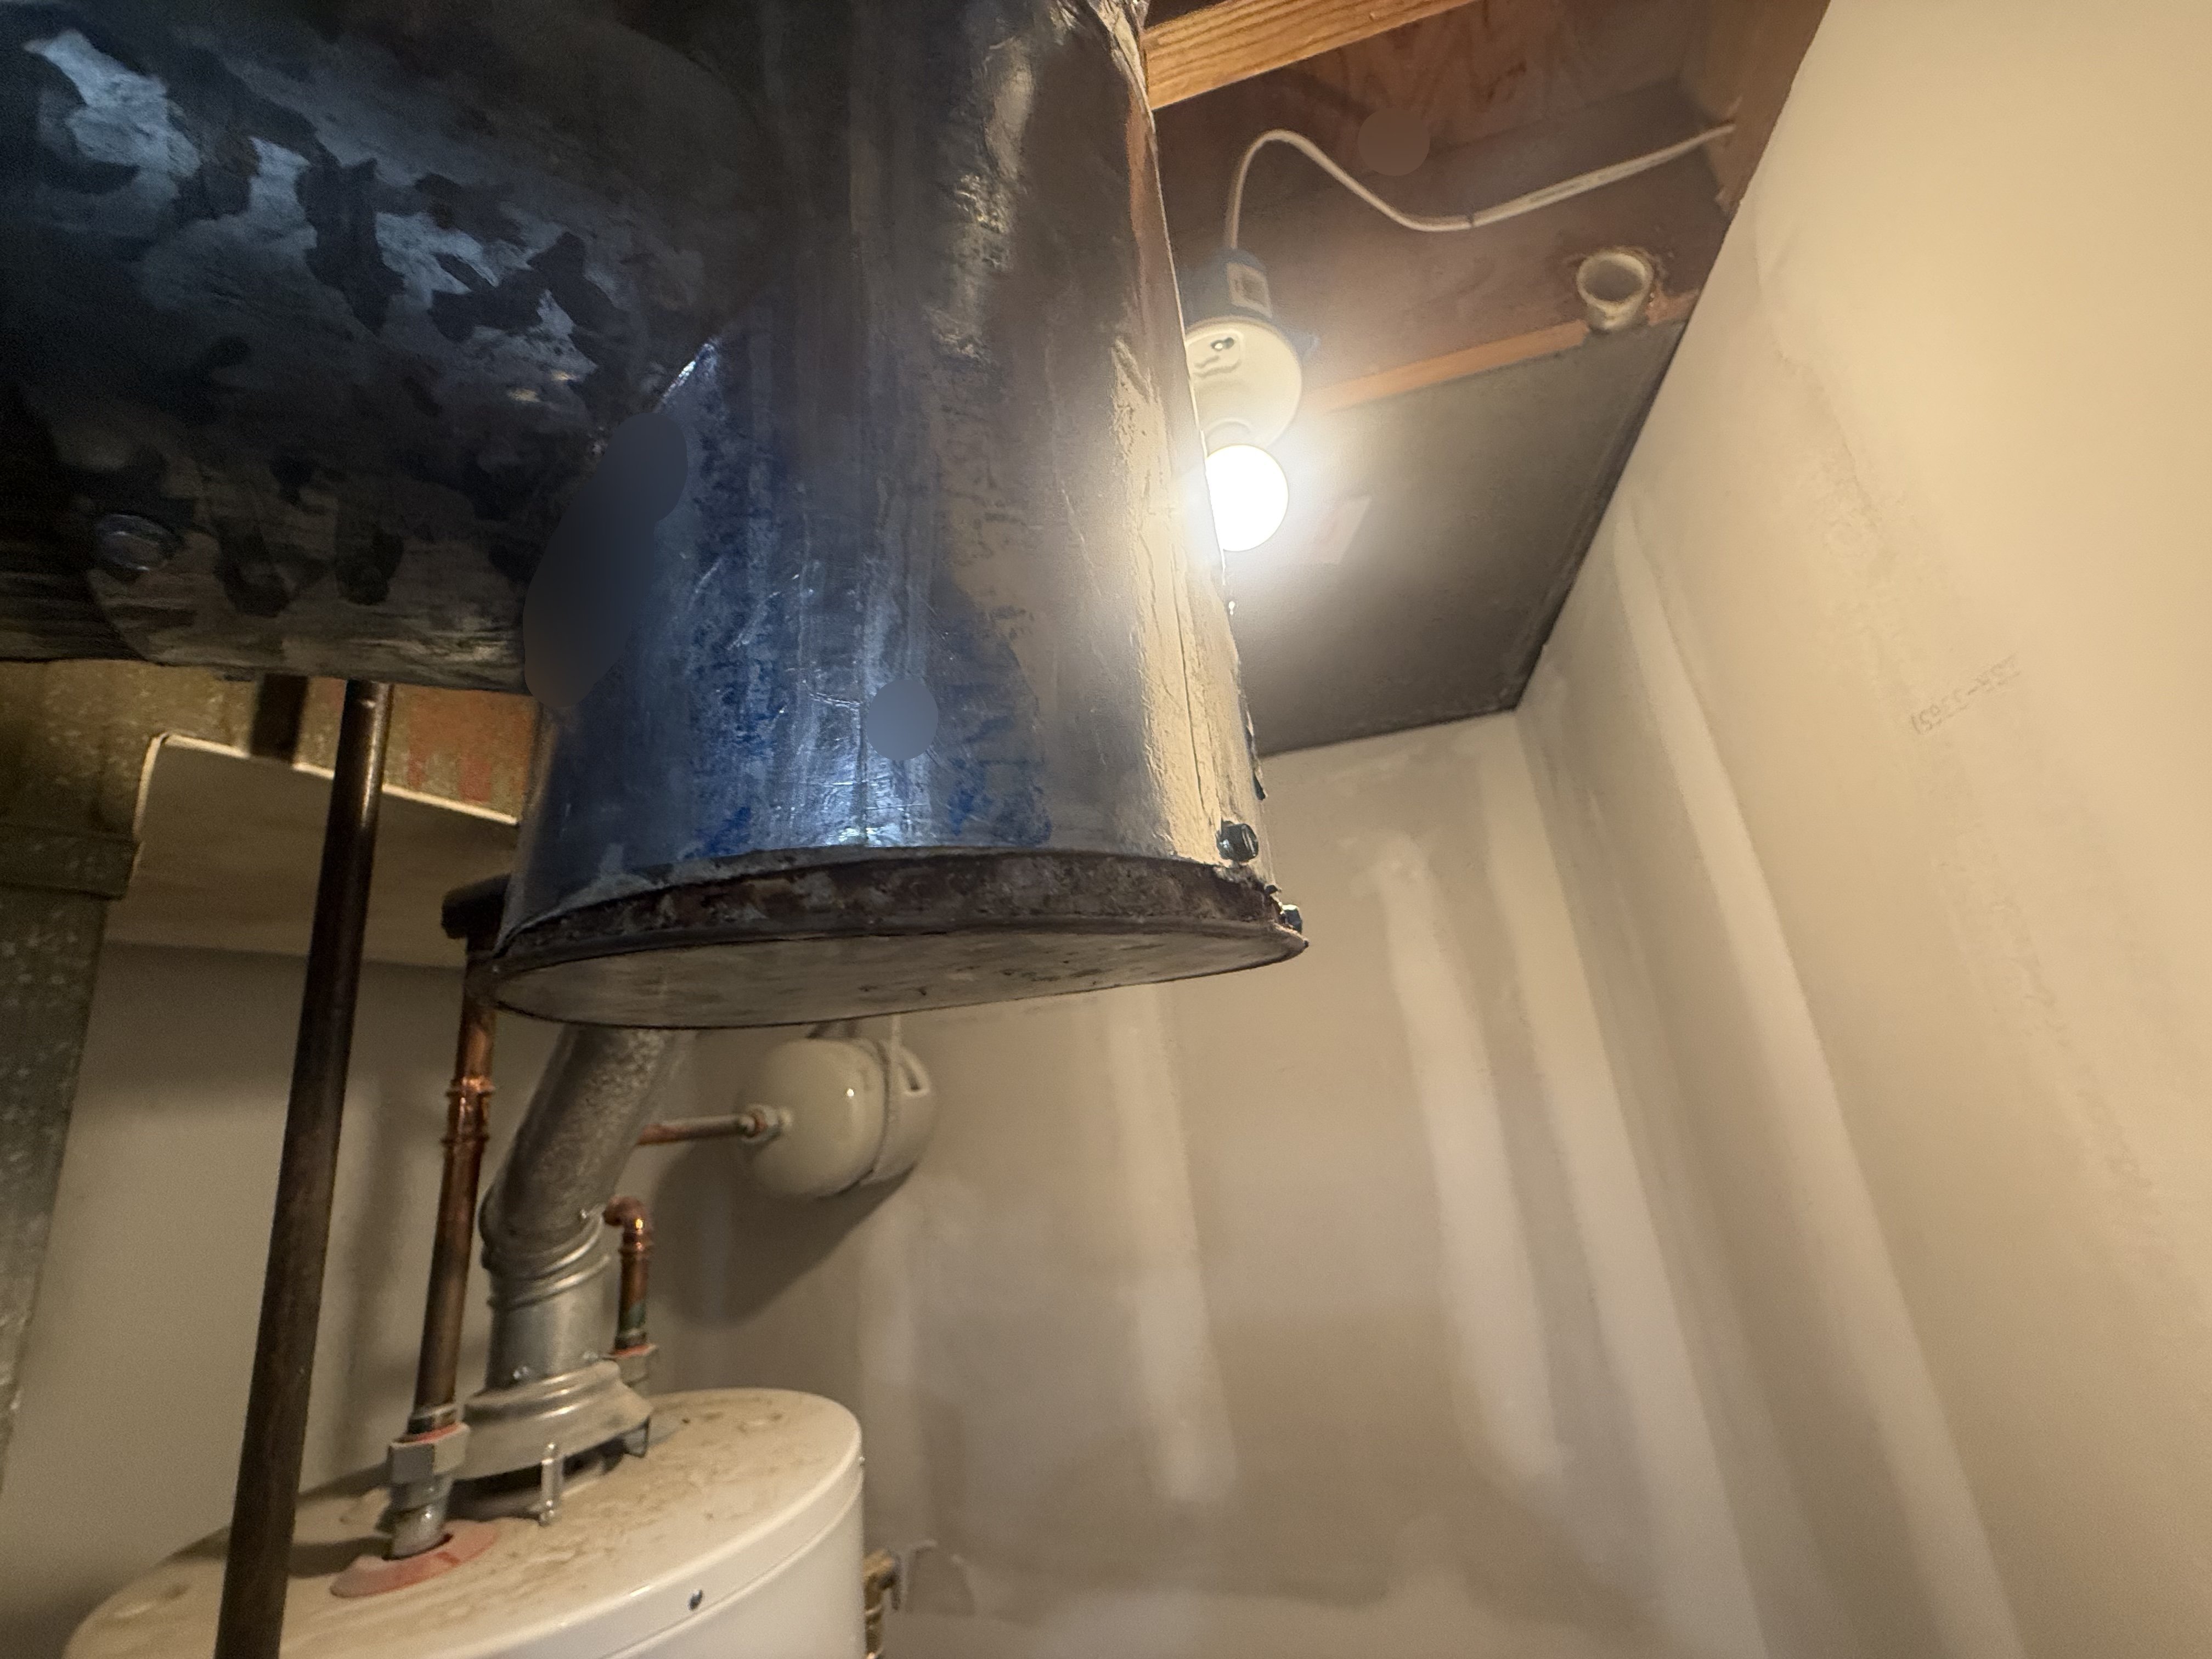
- HVACPhotograph shows an aged water heater in a basement utility area with a large blue-painted metal flue/vent pipe exhibiting heavy corrosion, rust, and deterioration at its base collar, along with copper and galvanized supply piping visible below.
- HVACPhotograph shows a furnace unit in the background with a metal flue pipe, flexible and rigid silver ductwork running along the unfinished ceiling joists.
- HVACPhotograph shows the interior of a pipe as viewed on a borescope/inspection camera display, with heavy white crystalline buildup and scaling covering the pipe walls and a visible seam or joint line running diagonally across the pipe interior.
- HVACWC, min supply pressure 4.5 in. WC, max amps 7.0, and temp rise 50; 80°F
- HVACPhotograph shows a sheet metal air handler/furnace unit with a galvanized metal flue pipe running diagonally from the appliance up through the ceiling via an elbow fitting; a white water heater is partially visible in the background.
- HVACPhotograph shows sheet metal ductwork with a wye/tee fitting connecting multiple round duct branches, secured with screws and foil tape at joints, located in an unfinished basement ceiling space.
- HVACPhotograph shows the underside of a dark metal HVAC plenum or air handler with heavy dark staining and spotting across its surface, visible alongside copper plumbing pipes and wood framing in what appears to be a crawl space or underfloor mechanical area.
- HVACPhotograph shows sheet metal HVAC ductwork running between wooden floor joists in a basement or crawl space area, with visible dark streaking and staining on the duct surface; fiberglass batt insulation is partially visible adjacent to the duct.
- HVACPhotograph shows a galvanized steel flue/exhaust vent pipe with an elbow fitting connecting what appears to be a furnace or air handler to a common vent; a furnace or air handler unit is visible to the left.
- HVACPhotograph shows the interior of an HVAC appliance (likely a furnace or boiler) with a visible blue/orange flame or igniter glow, metallic burner or heat exchanger components, mechanical fasteners, and a cylindrical blower or motor component; staining is visible on the adjacent wall surface.
 HVAC
 HVAC
 HVAC
 HVAC
+11
Only original contributor can modify this entry
Create an account to manage your contributions over time
HVAC
HVAC Furnace Installation — Lennox furnace ML180UH090 installed
Document dated Jan 28, 2026Uploaded Nov 8, 202611 files
Documented from uploaded report
Property Professional Uploaded
By
JLM HEATING AND AIR CONDITIONINGdocumented HVAC at 9613 Cinnabar Drive, St. Louis, MO 63126.
Scope
- HVAC
Outcome
Paid in fullBuilt from Housecall Pro data
Total documented value on this timeline entry: $3,900
- $3,900HVACInstalled a Lennox furnace, model ML180UH090.
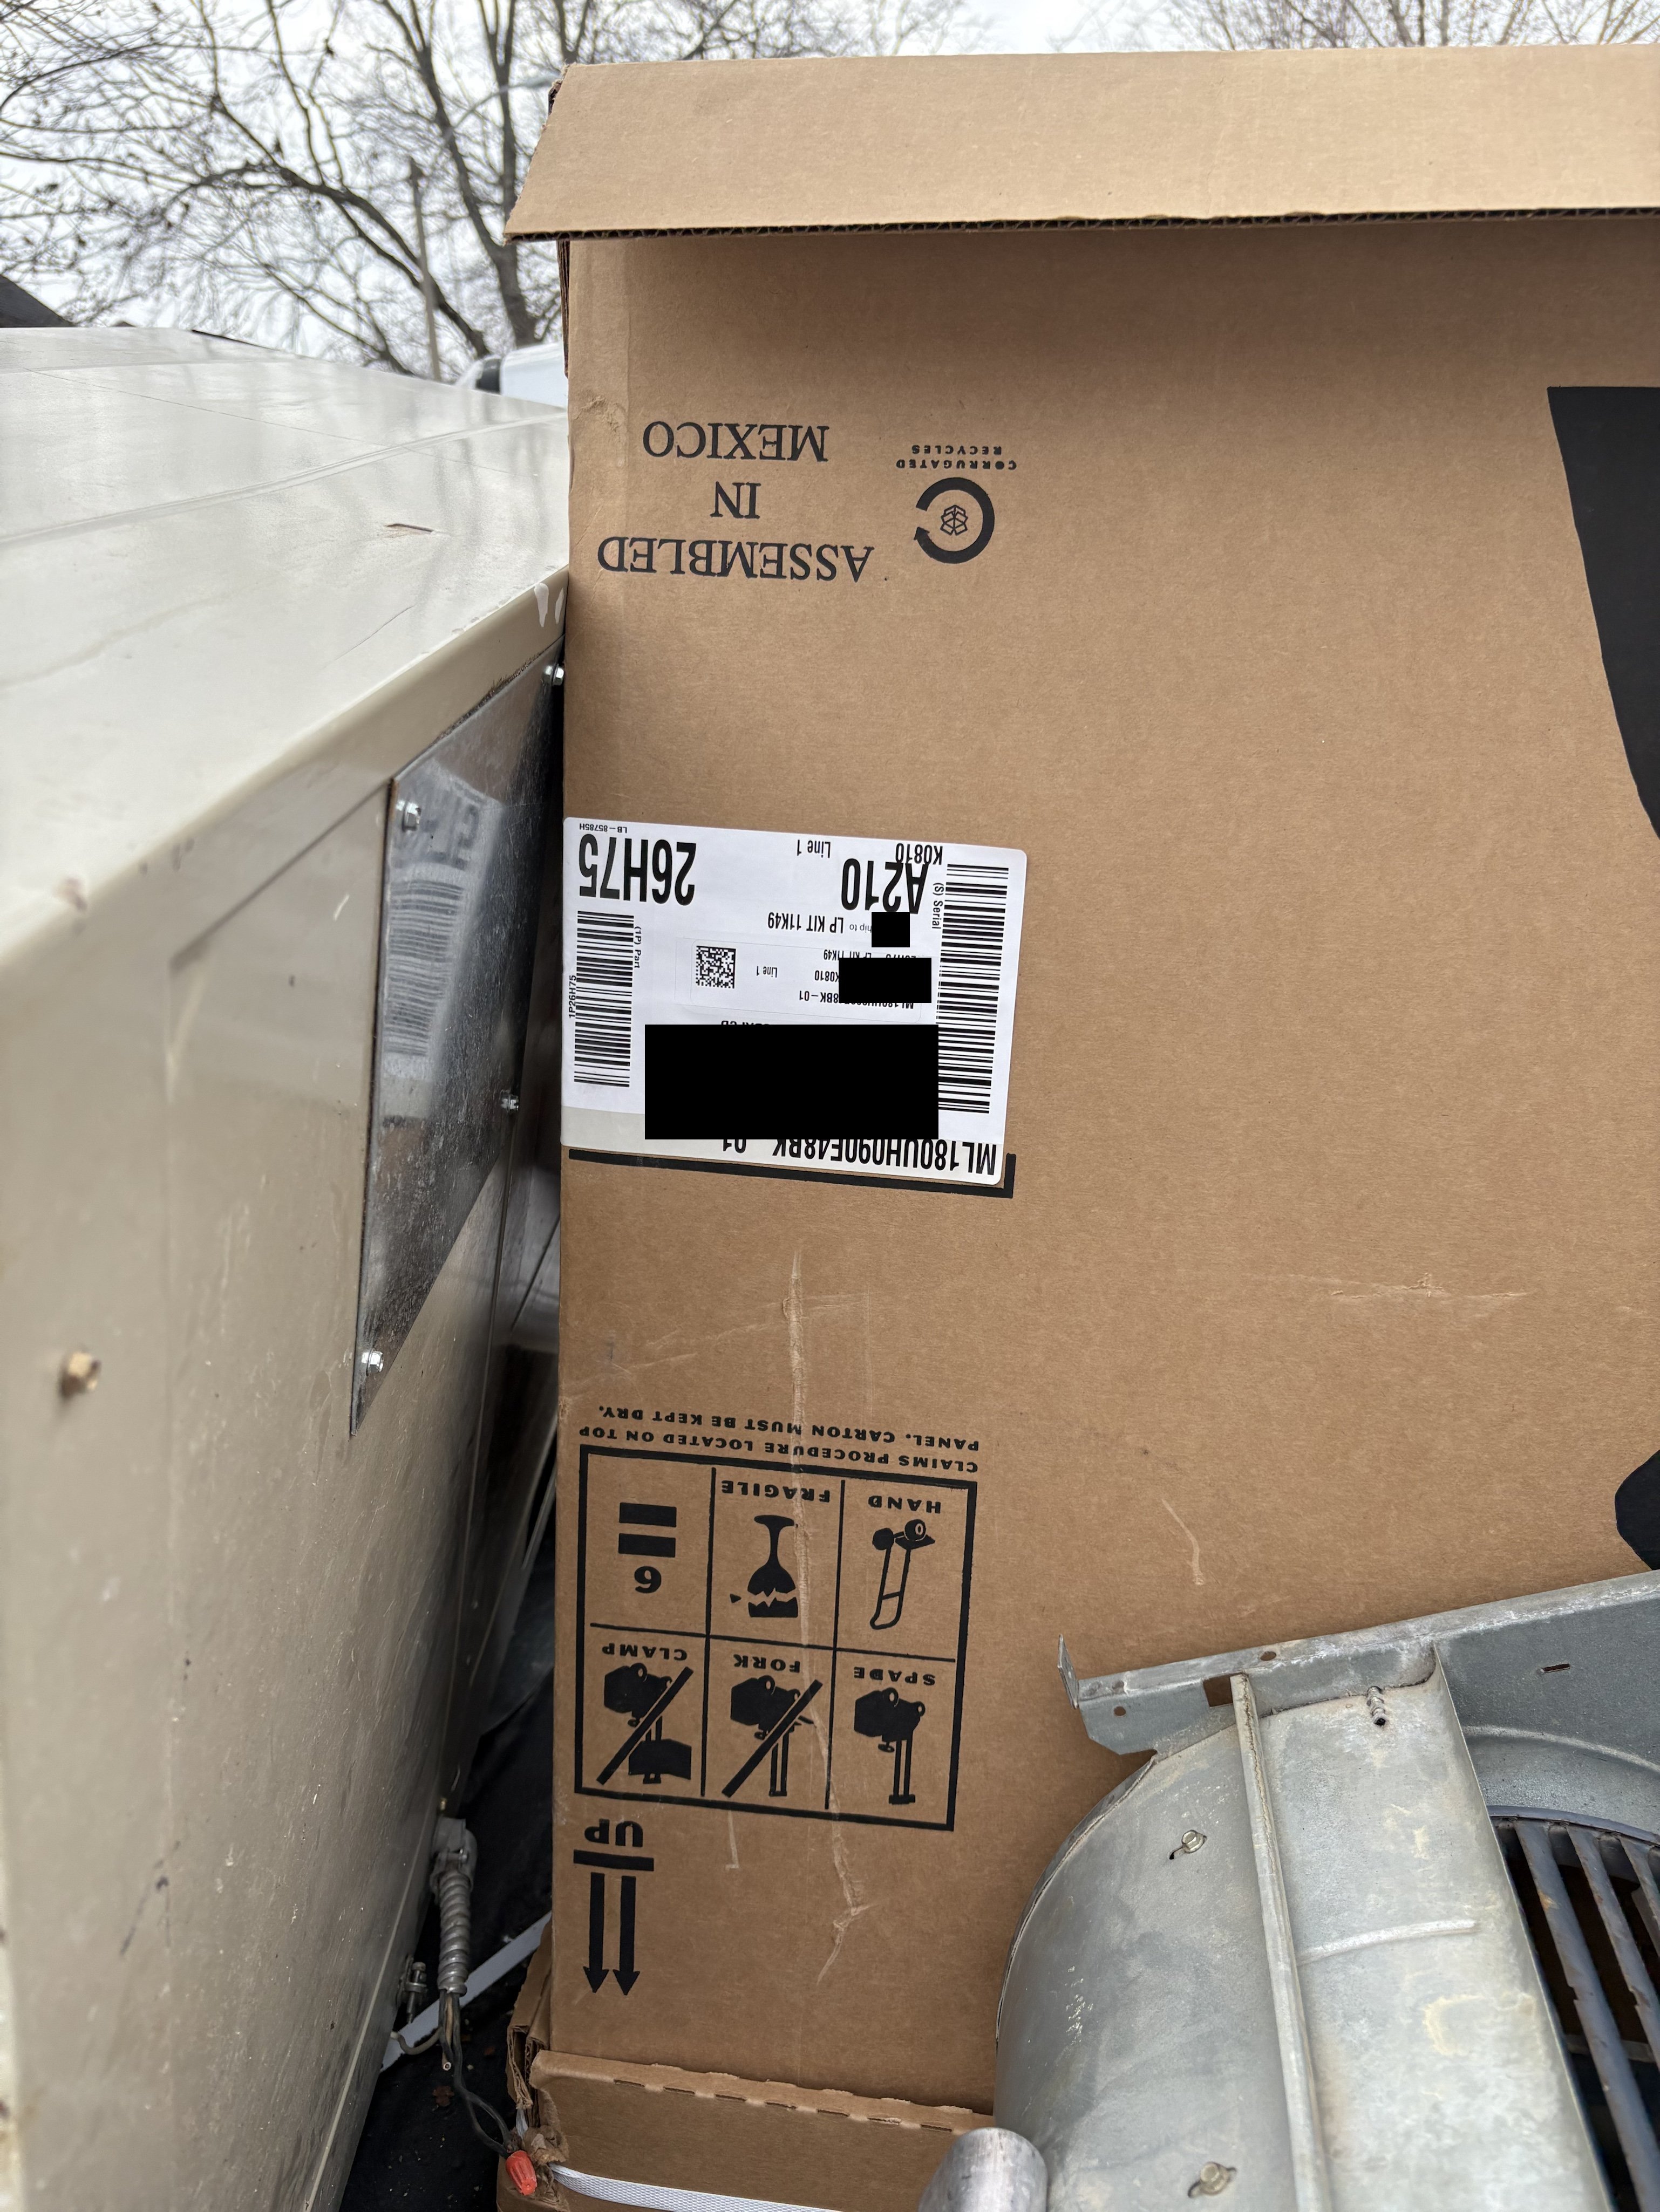
- HVACPhotograph shows a boxed HVAC unit (model ML180UH090E48BK-01, lot 1725K18023) staged outdoors alongside sheet-metal ductwork components, indicating a delivery or pre-installation staging.
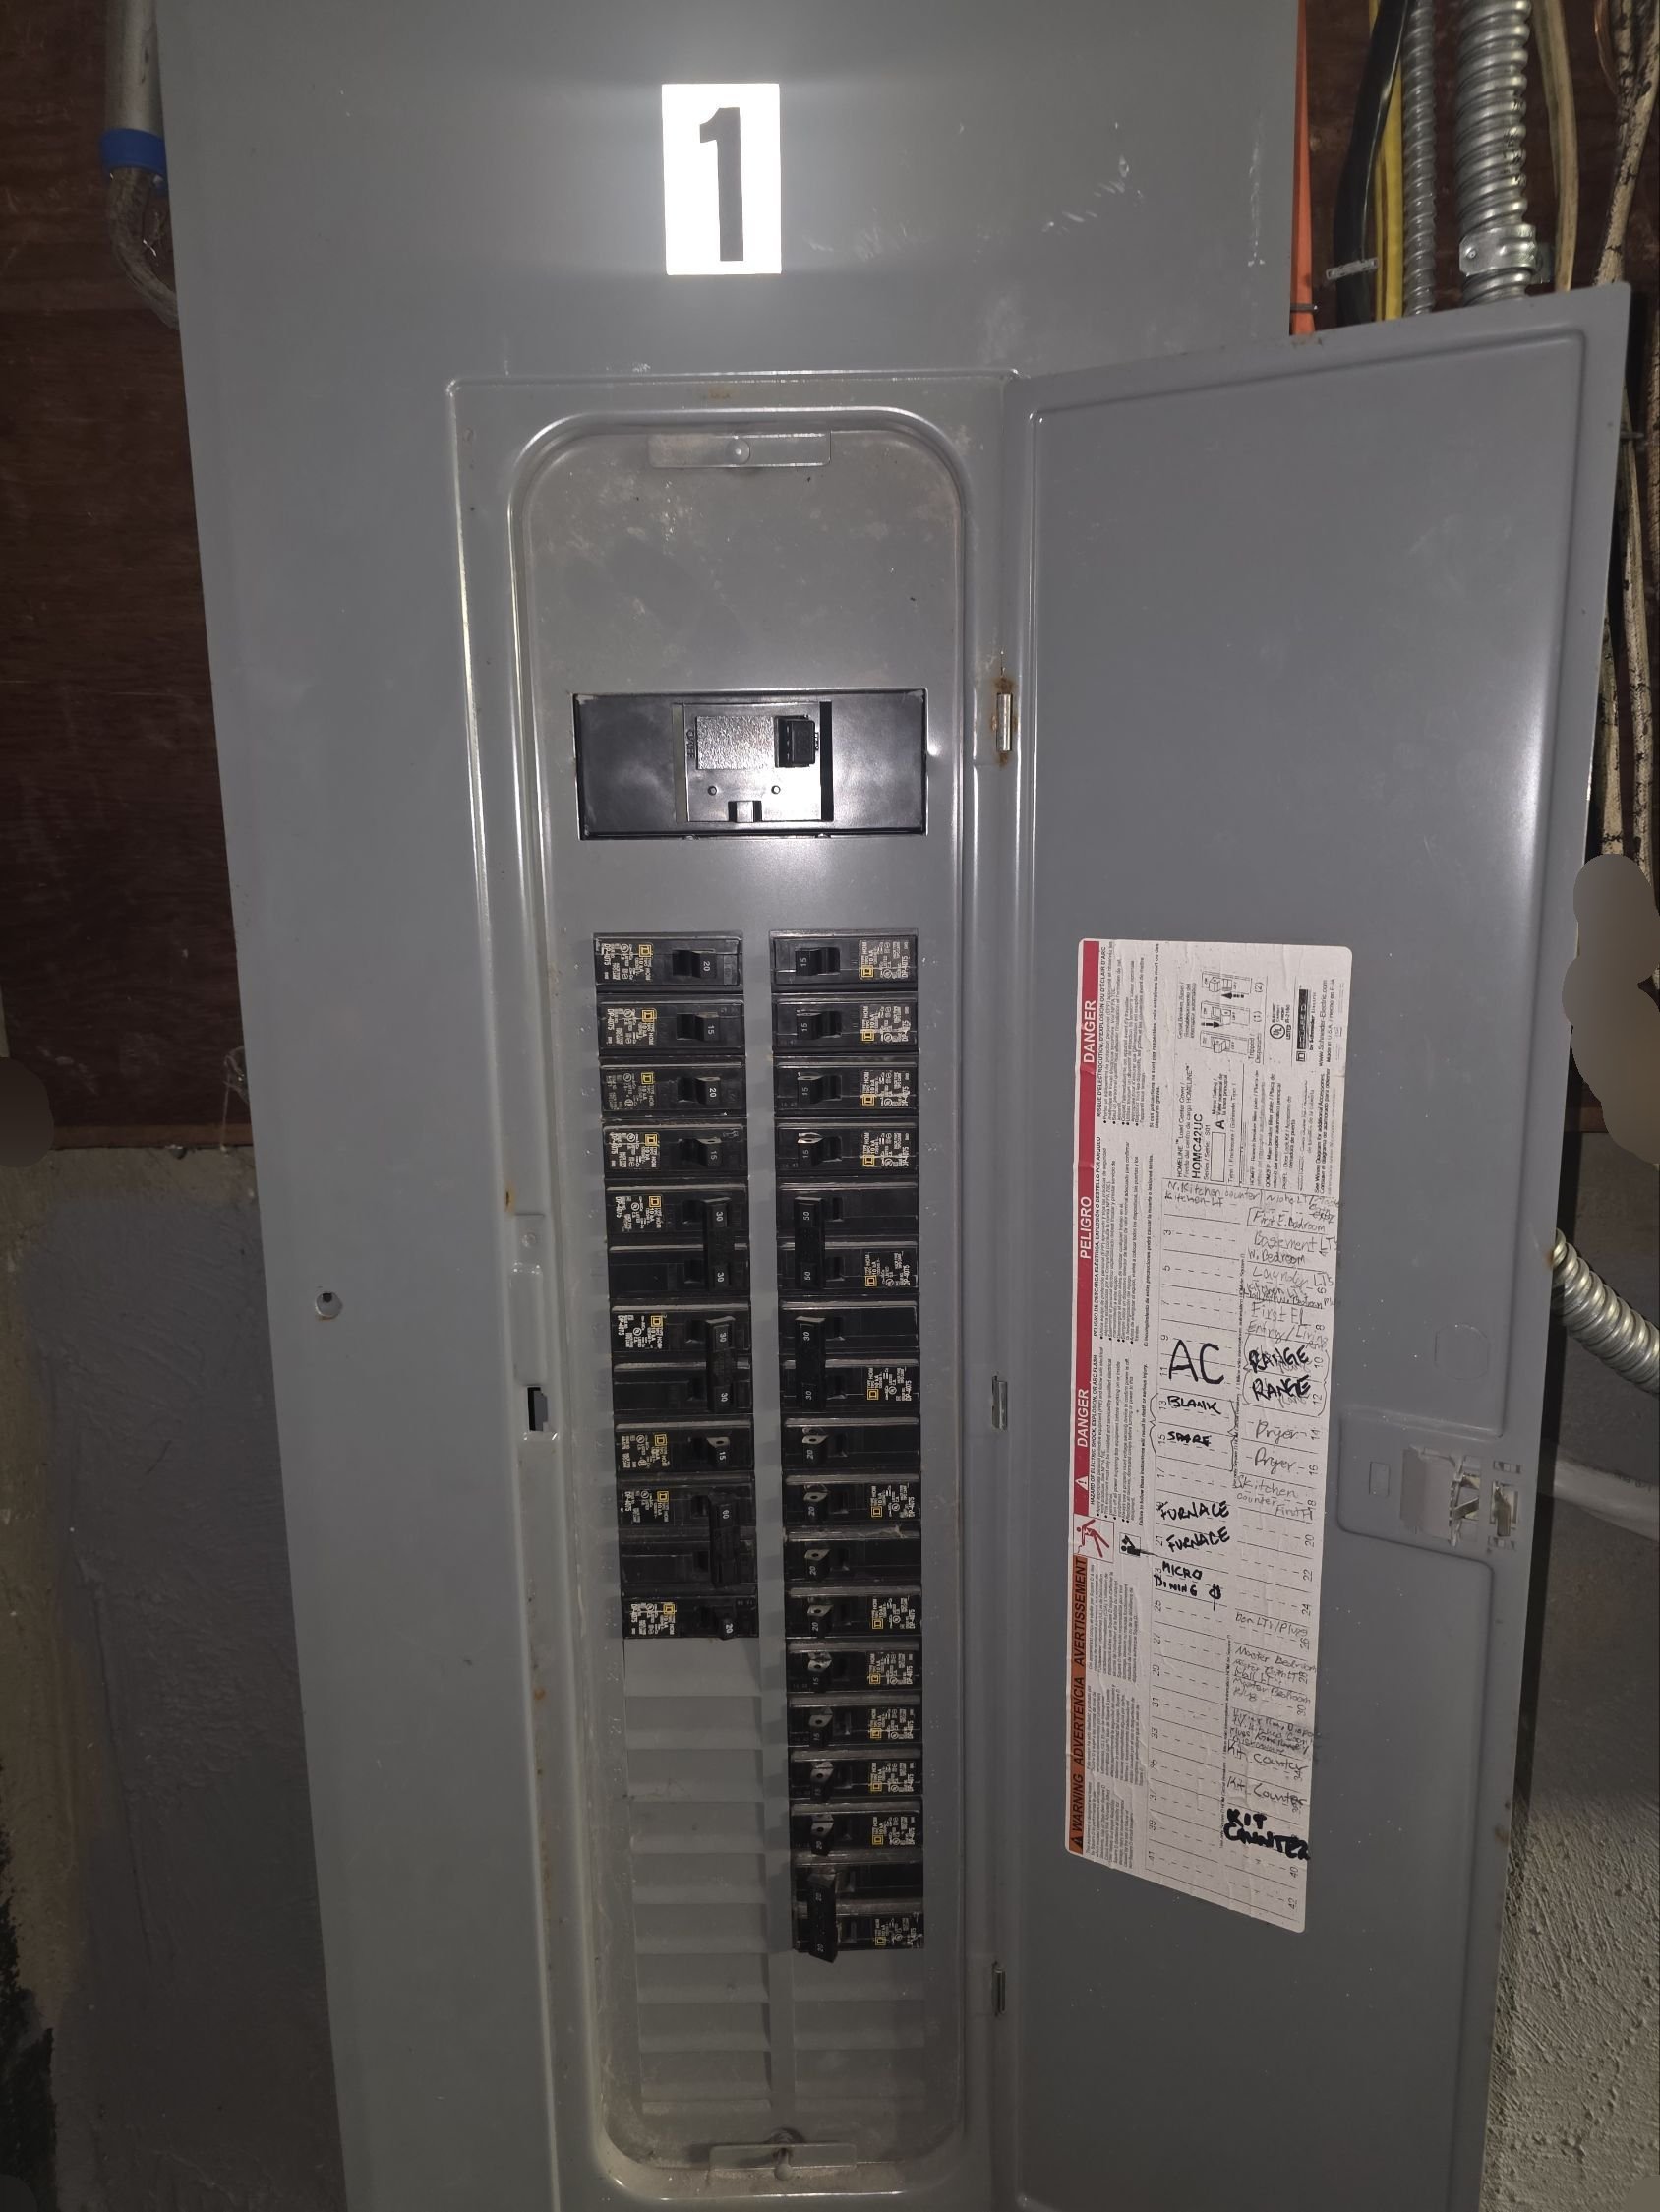
- HVACPhotograph shows an open residential electrical panel (labeled '1') with two columns of circuit breakers and a handwritten circuit directory on the inner door listing circuits including AC, Range, Furnace (x2), Micro, and others.
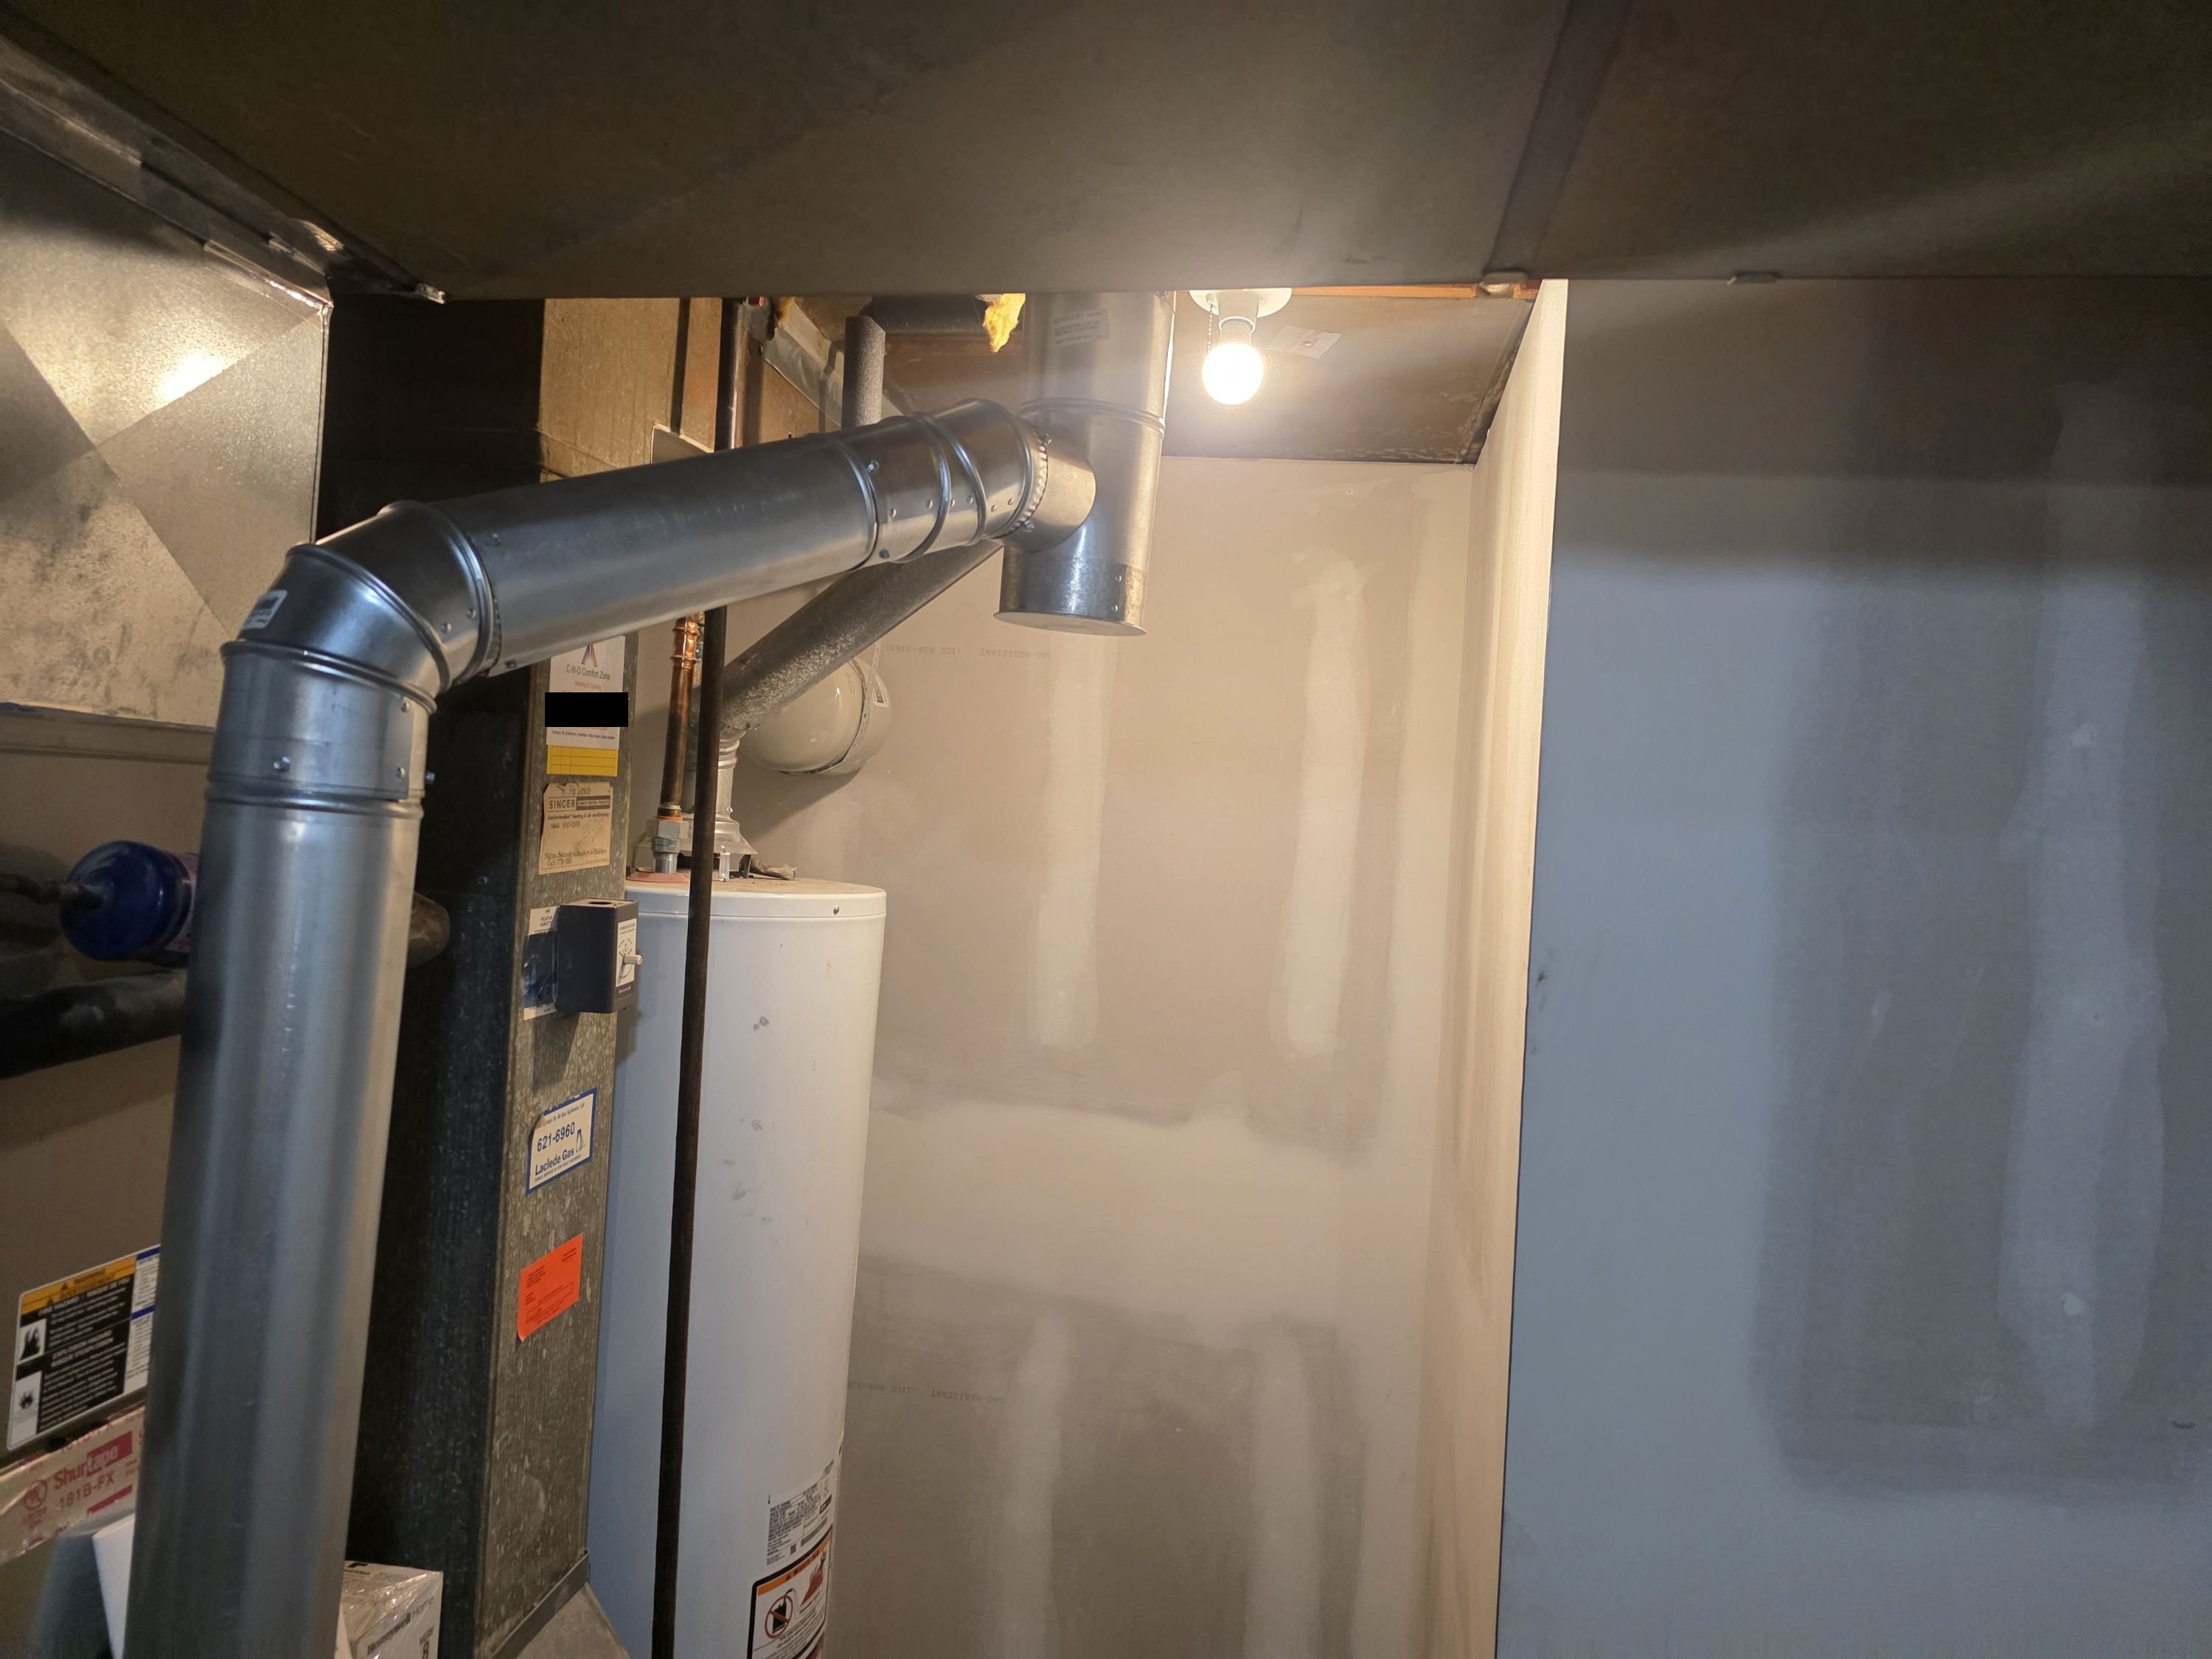
- HVACPhotograph shows a basement mechanical room with a sheet-metal air handler/furnace unit on the left, a metal double-elbow flue/exhaust pipe routing from the unit upward and across to the right wall, copper refrigerant or gas piping, and multiple service stickers affixed to the equipment panels.
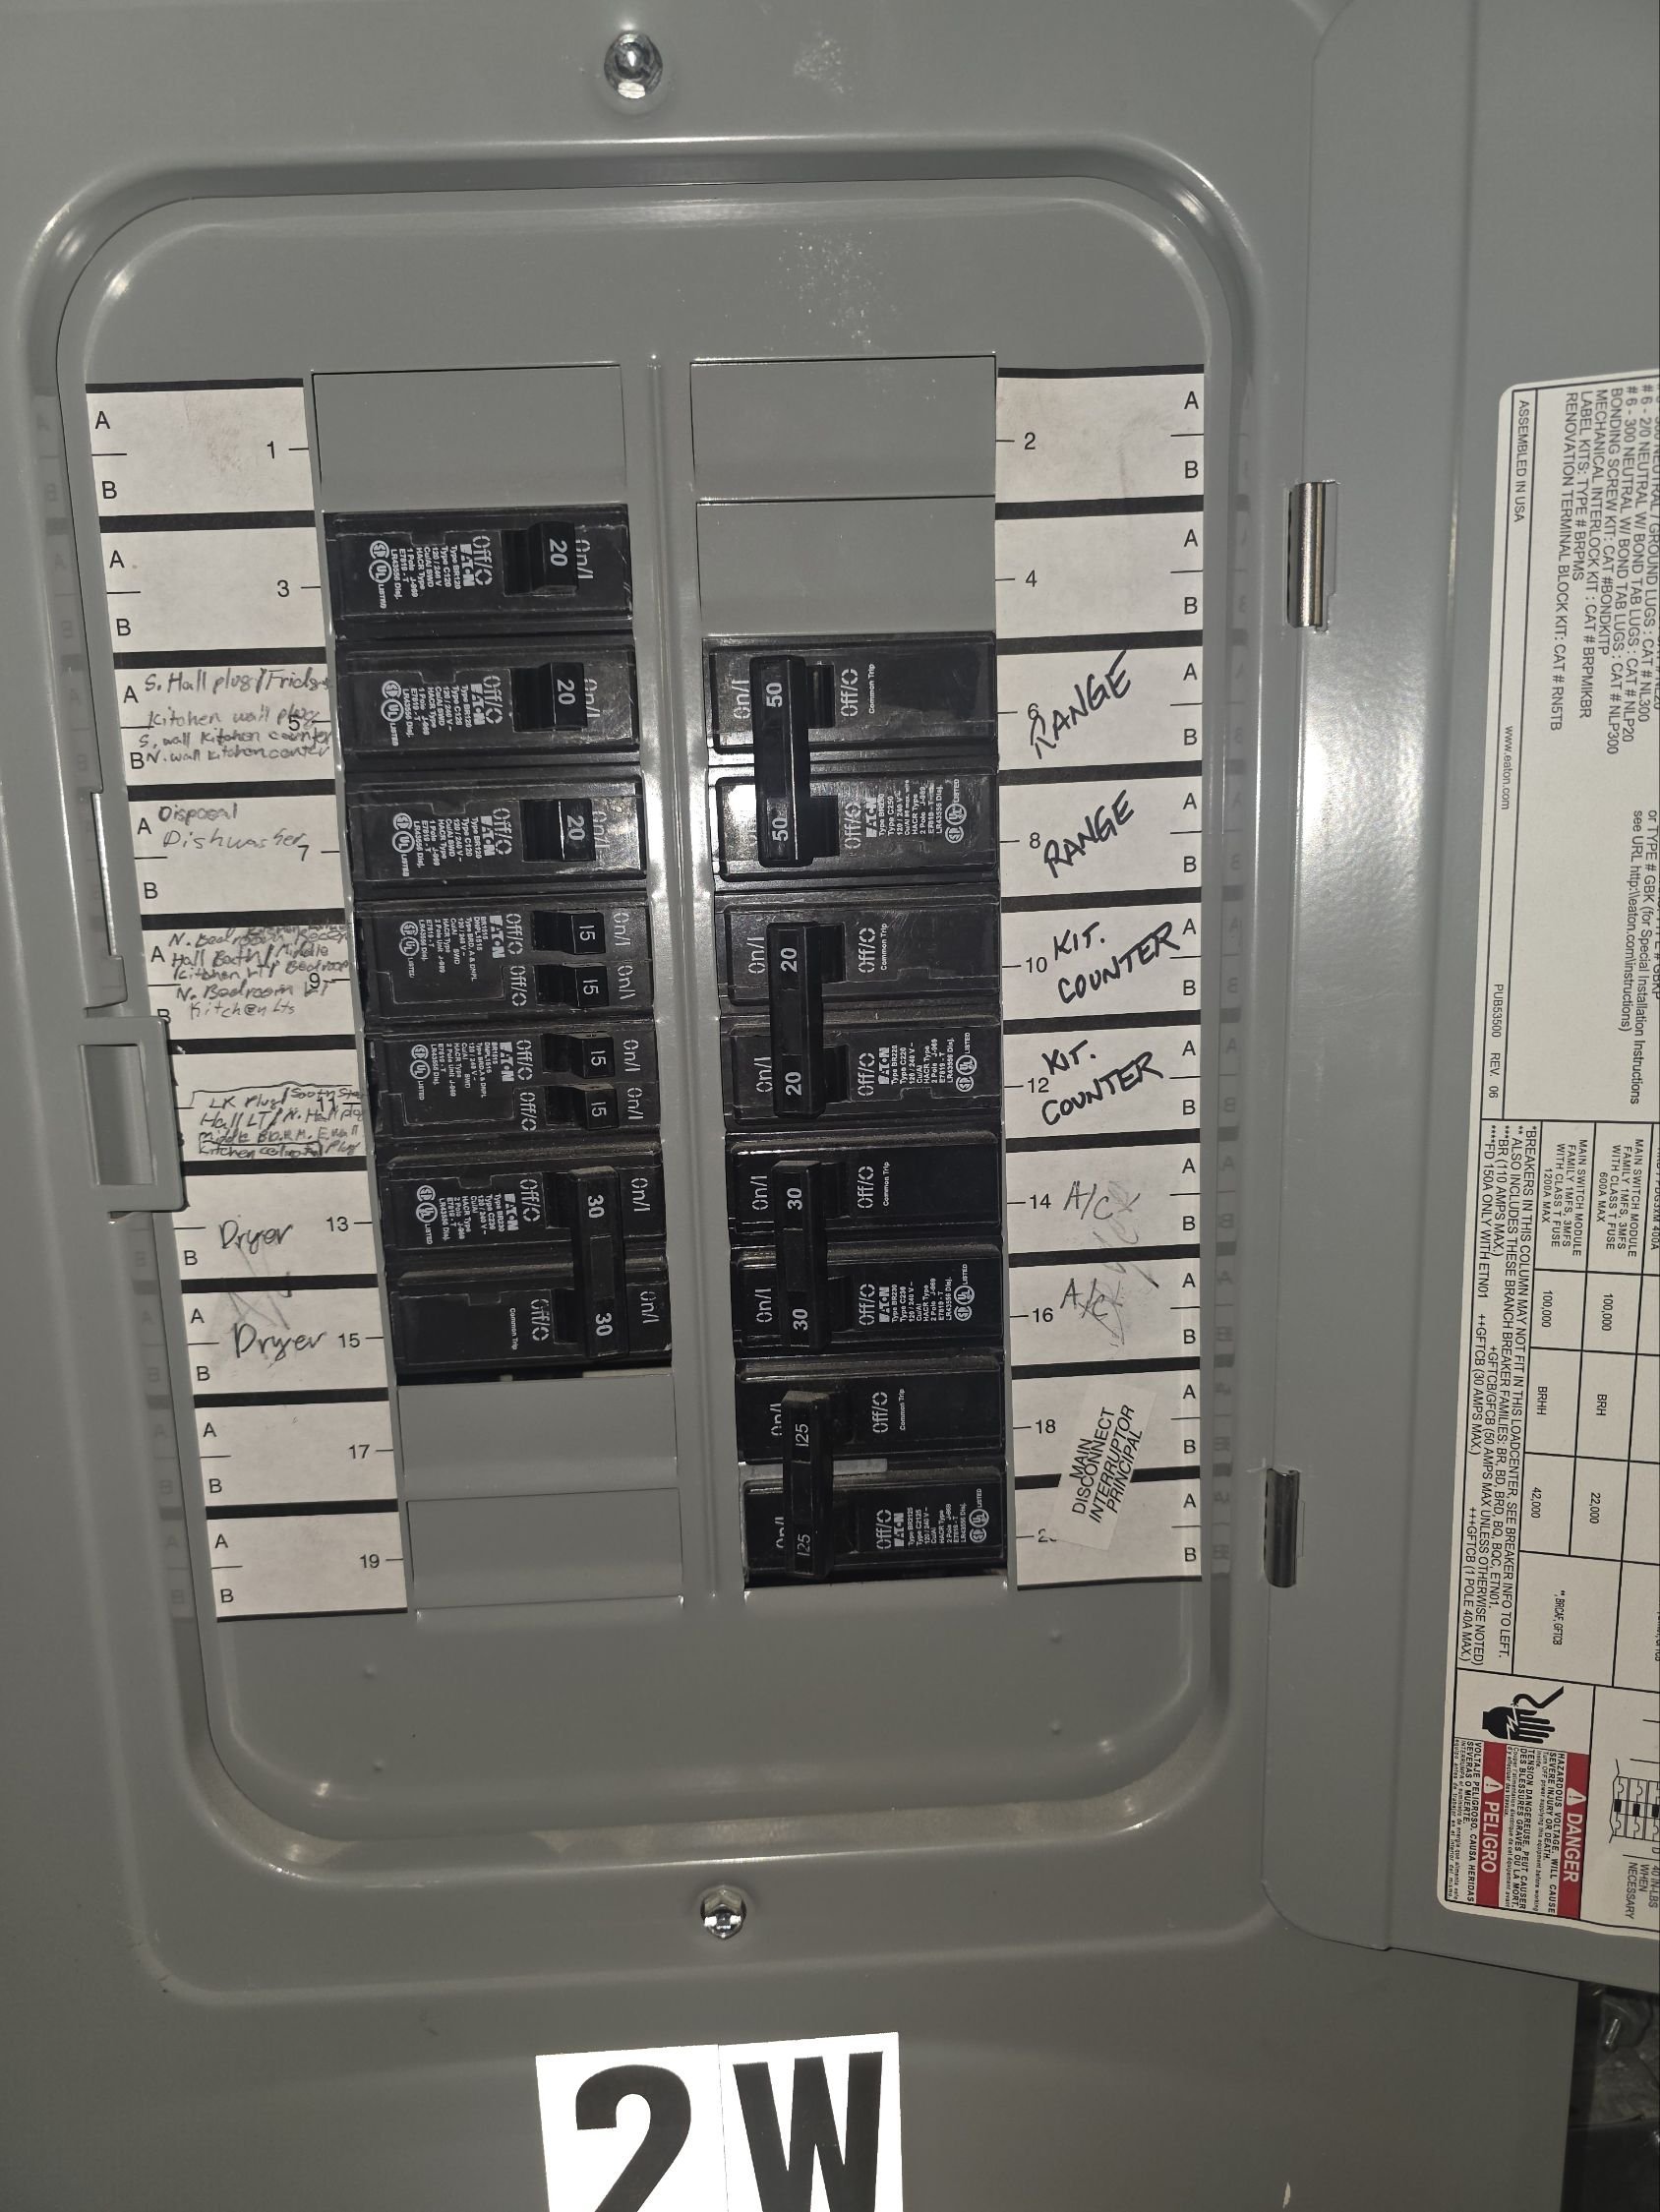
- HVACPhotograph shows an open residential electrical load center (unit 2W) with handwritten circuit directory labels identifying circuits for range (50A double-pole), dryer (30A), A/C (30A), kitchen counters (20A), and various lighting/outlet circuits.
- HVACPhotograph shows an open residential electrical panel labeled '2E' with a double-pole main breaker at top and multiple branch circuit breakers; the handwritten circuit directory on the door identifies circuits including Dryer, Kitchen Counter (x2), and other partially legible labels.
- HVACPhotograph shows an open electrical sub-panel labeled '2W' with multiple circuit breakers including 50A double-pole (Range), 30A double-pole (Dryer x2), 20A GFCI breakers (Kitchen Counter), and various 15/20A single-pole circuits with a handwritten breaker directory.
- HVACPhotograph shows existing rectangular sheet metal ductwork and copper piping in a basement/mechanical ceiling space; annotation indicates proposed run of 16x8 rectangular duct off existing drop, straight into adjacent room.
- UnclassifiedPhotograph shows a dimly lit interior room corner with white painted walls, white crown molding, a door frame with hardware visible on the right, a dark-painted or tray ceiling, and two small recessed light fixtures visible in the ceiling area.
- UnclassifiedPhotograph shows a residential foyer with hardwood strip flooring, a white paneled front door with transom windows and a smart lock, a black metal stair railing along a staircase opening, gray painted walls, and an interior door; personal items including shoes and bags are visible near the entry.
 HVAC
 HVAC
 HVAC
 HVAC
+6
Only original contributor can modify this entry
Create an account to manage your contributions over time
HVAC
HVAC Service Invoice — No-charge service visit
Document dated Feb 6, 2026Uploaded Nov 8, 20266 files
Documented from uploaded report
Property Professional Uploaded
By
JLM HEATING AND AIR CONDITIONINGdocumented HVAC at 9613 Cinnabar Drive, St. Louis, MO 63126.
Scope
- HVAC
Contributor
worked on or inspected itBuilt from Housecall Pro data
- HVACInvoice for a service visit on February 6, 2026 with no service lines itemized and no charge.
- HVACPhotograph shows an orange UEi POT655 digital thermometer being held against a white louvered HVAC supply/return air vent, with a temperature reading visible on the LCD display.
- HVACPhotograph shows a yellow digital thermometer held against a white wall-mounted HVAC air supply register, with the device's LCD display showing a temperature reading.
- HVACPhotograph shows a white wall-mounted HVAC supply air register with a UEi digital thermometer placed at the vent, displaying a temperature reading of approximately 70°F.
- HVACPhotograph shows a UEi PDT655 digital thermometer placed against a white louvered supply/return air vent register, displaying a temperature reading of approximately 100.5°F; a round metal duct is visible below the wood framing.
- HVACPhotograph shows a UEI PDT655 digital thermometer displaying a reading of 112°F, lying on a gray surface.
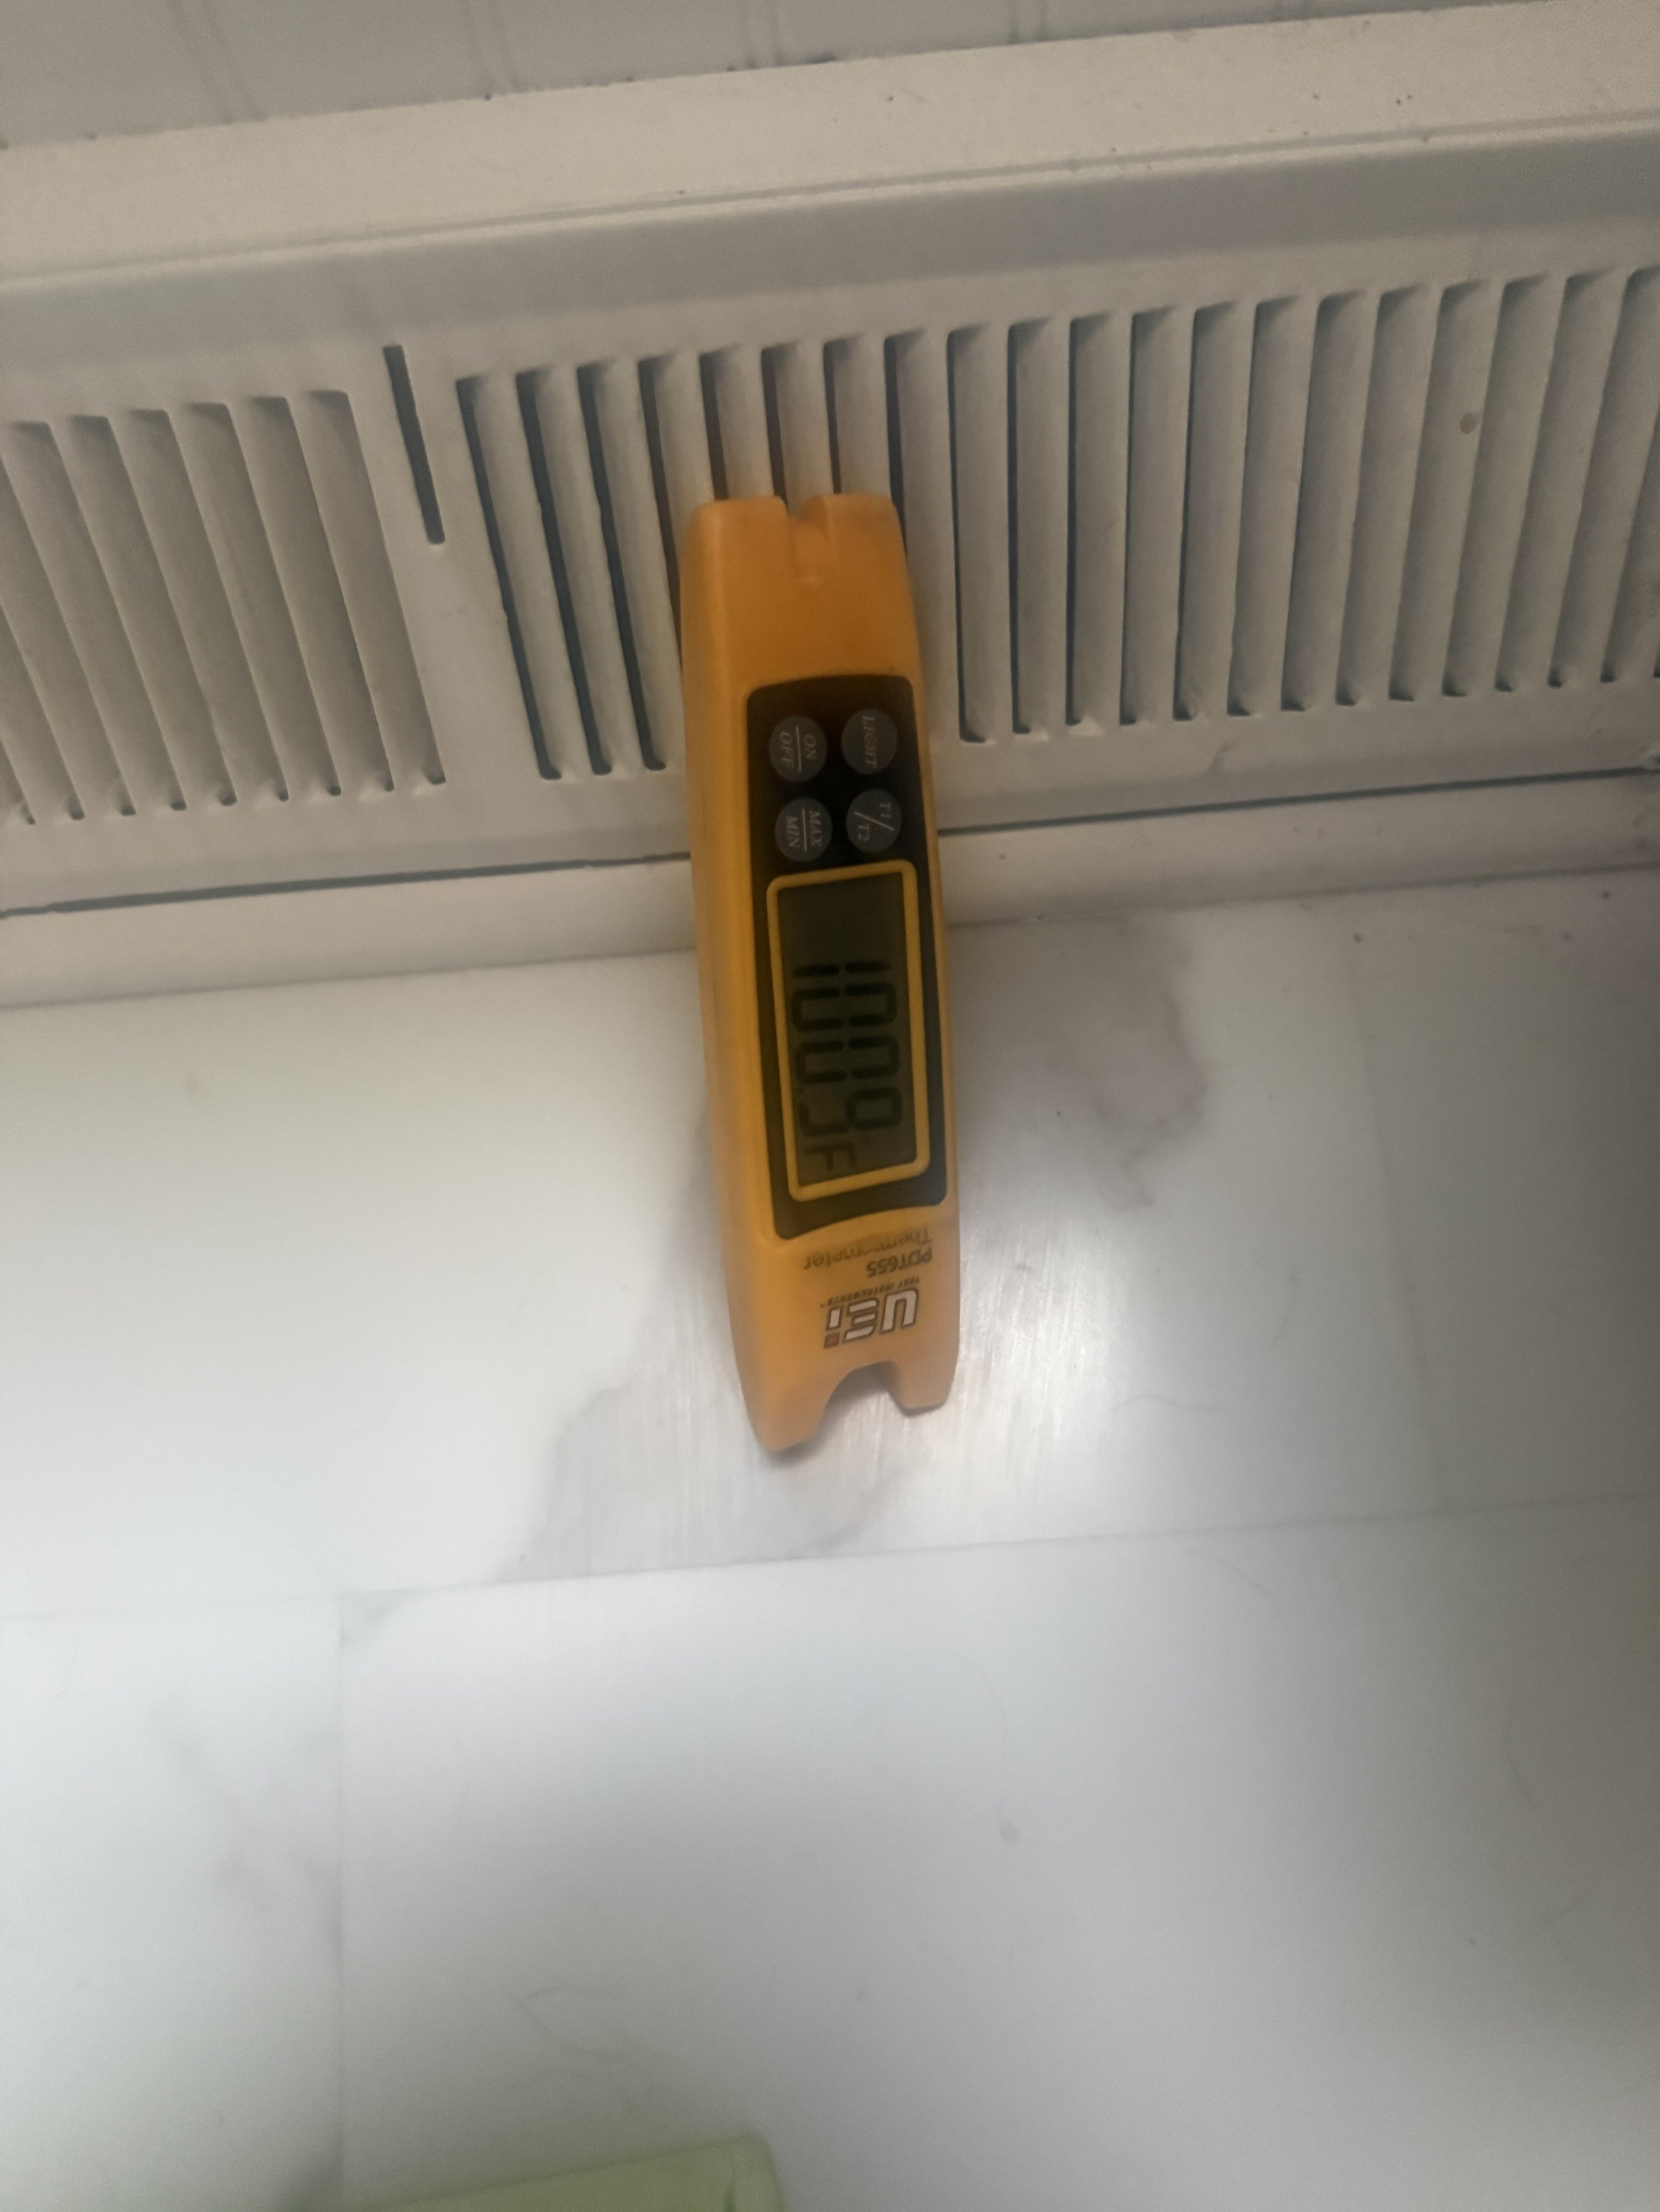 HVAC
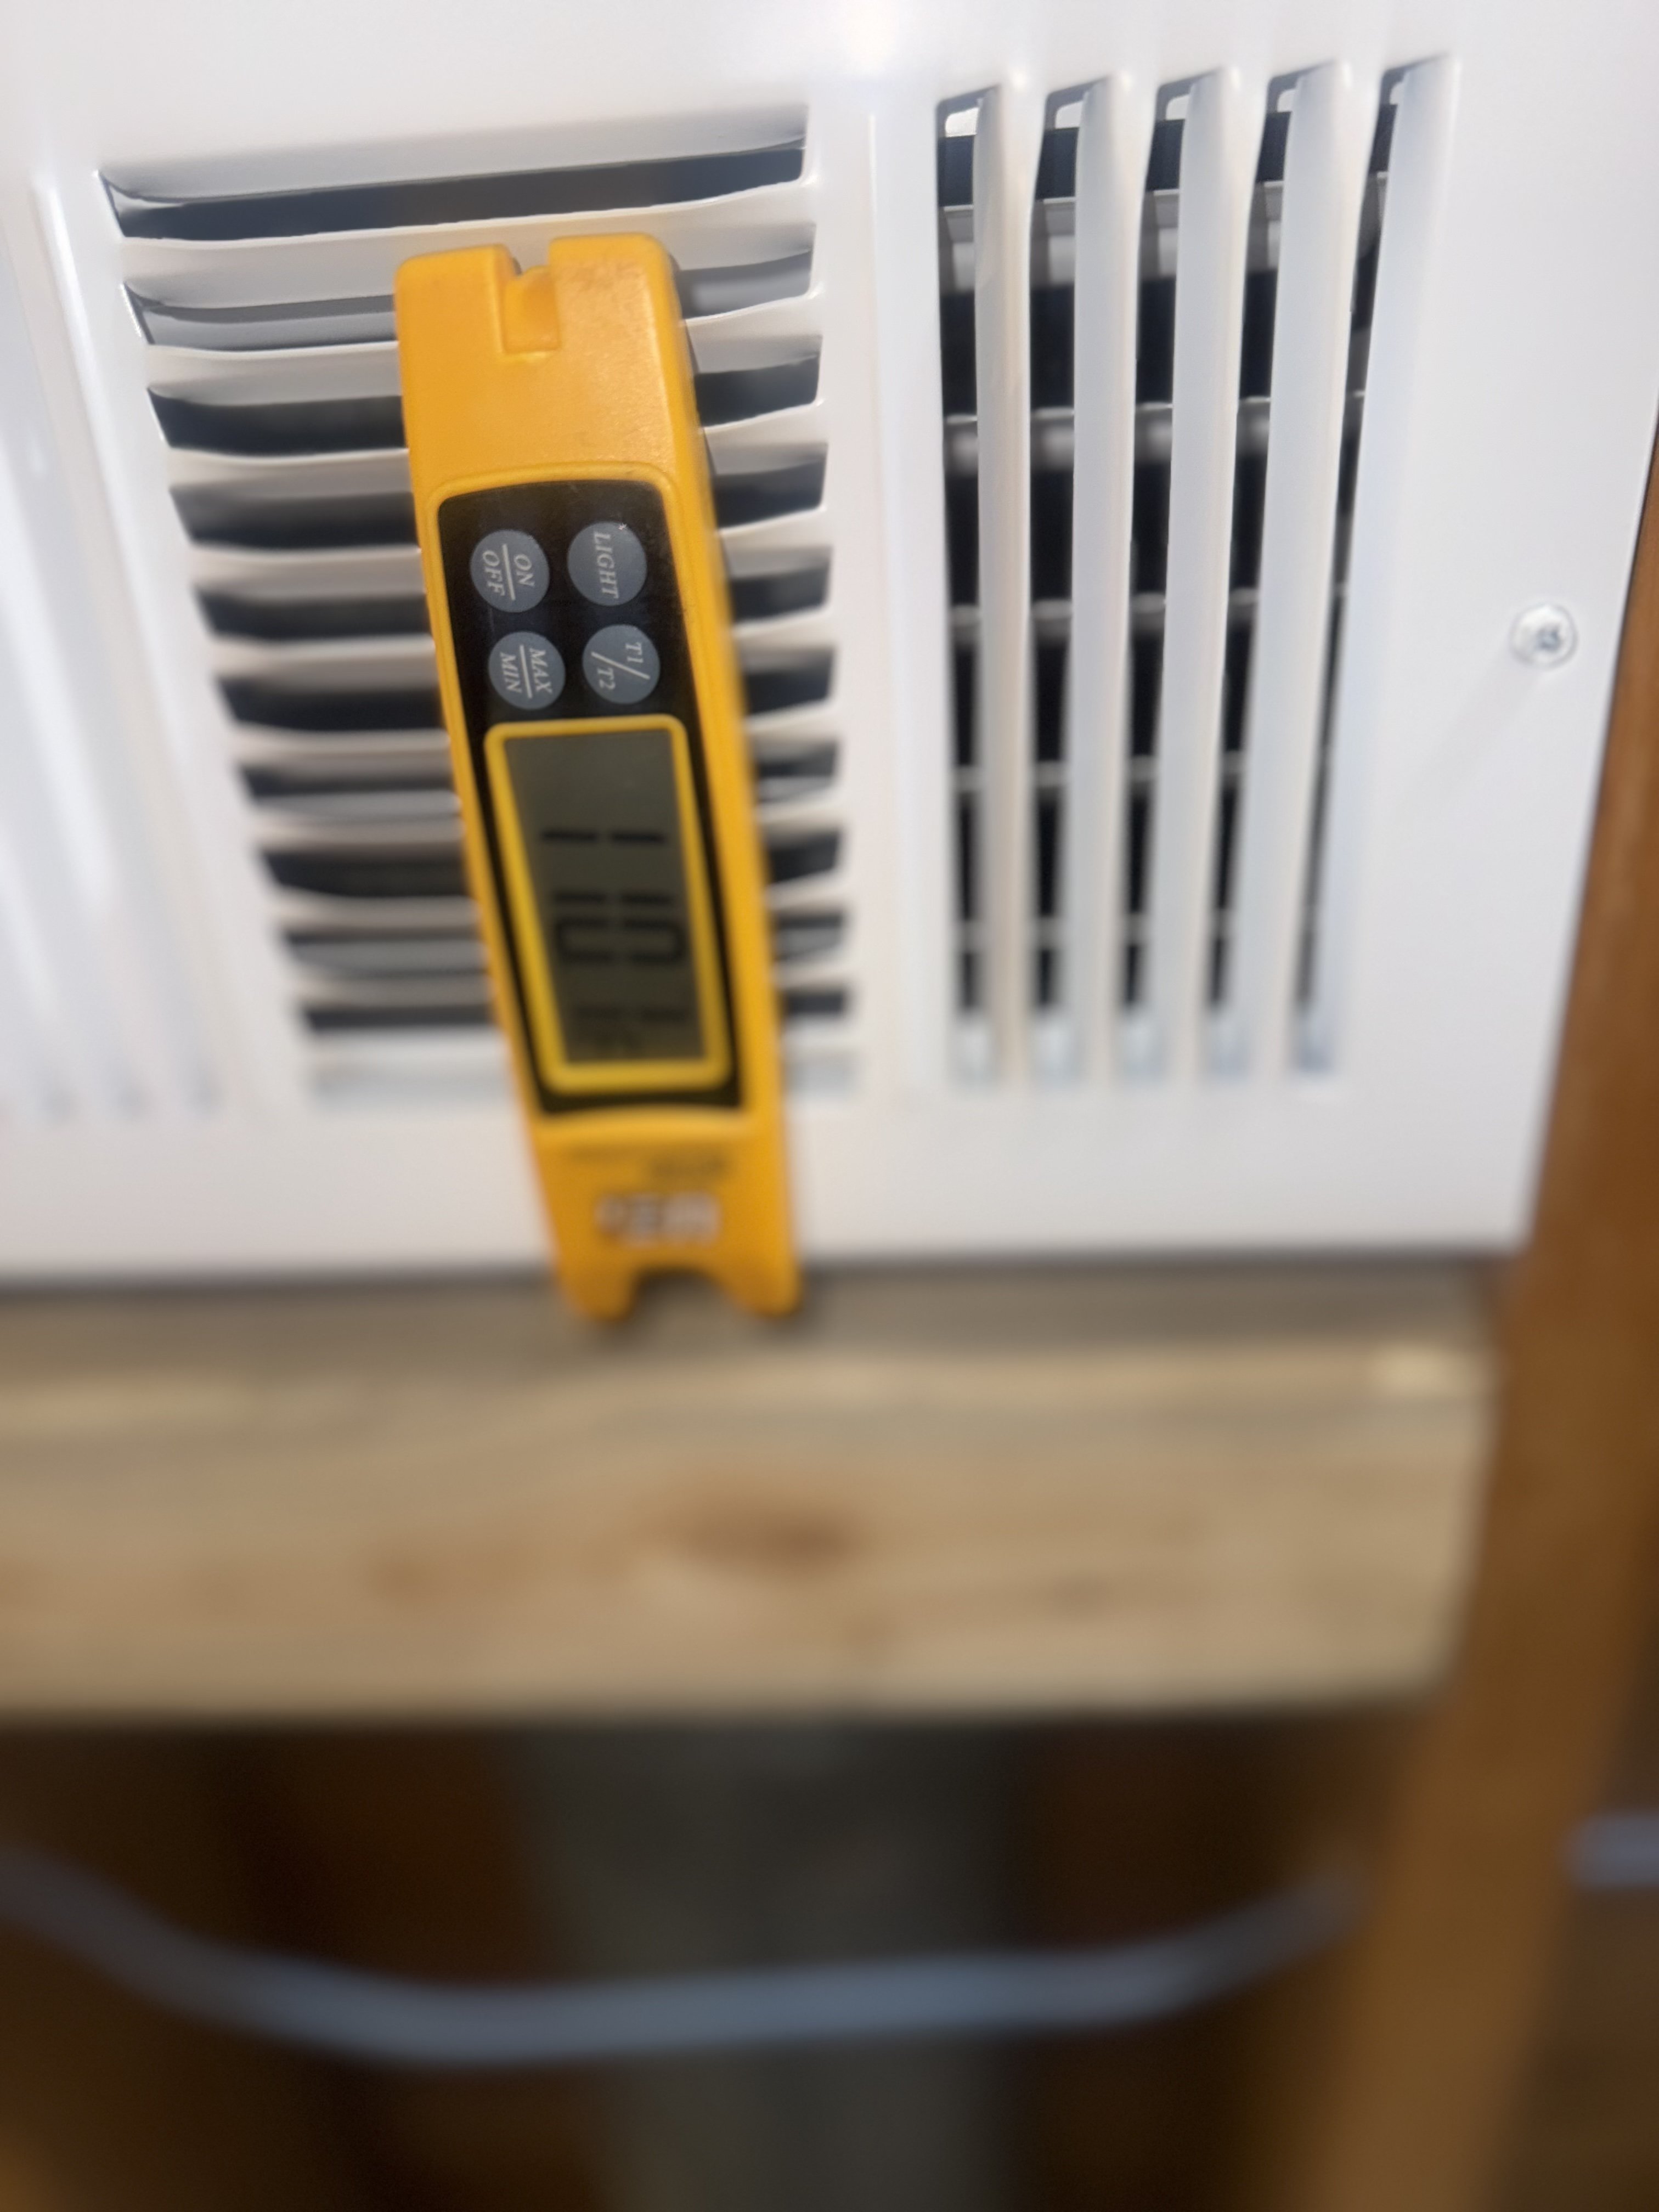 HVAC
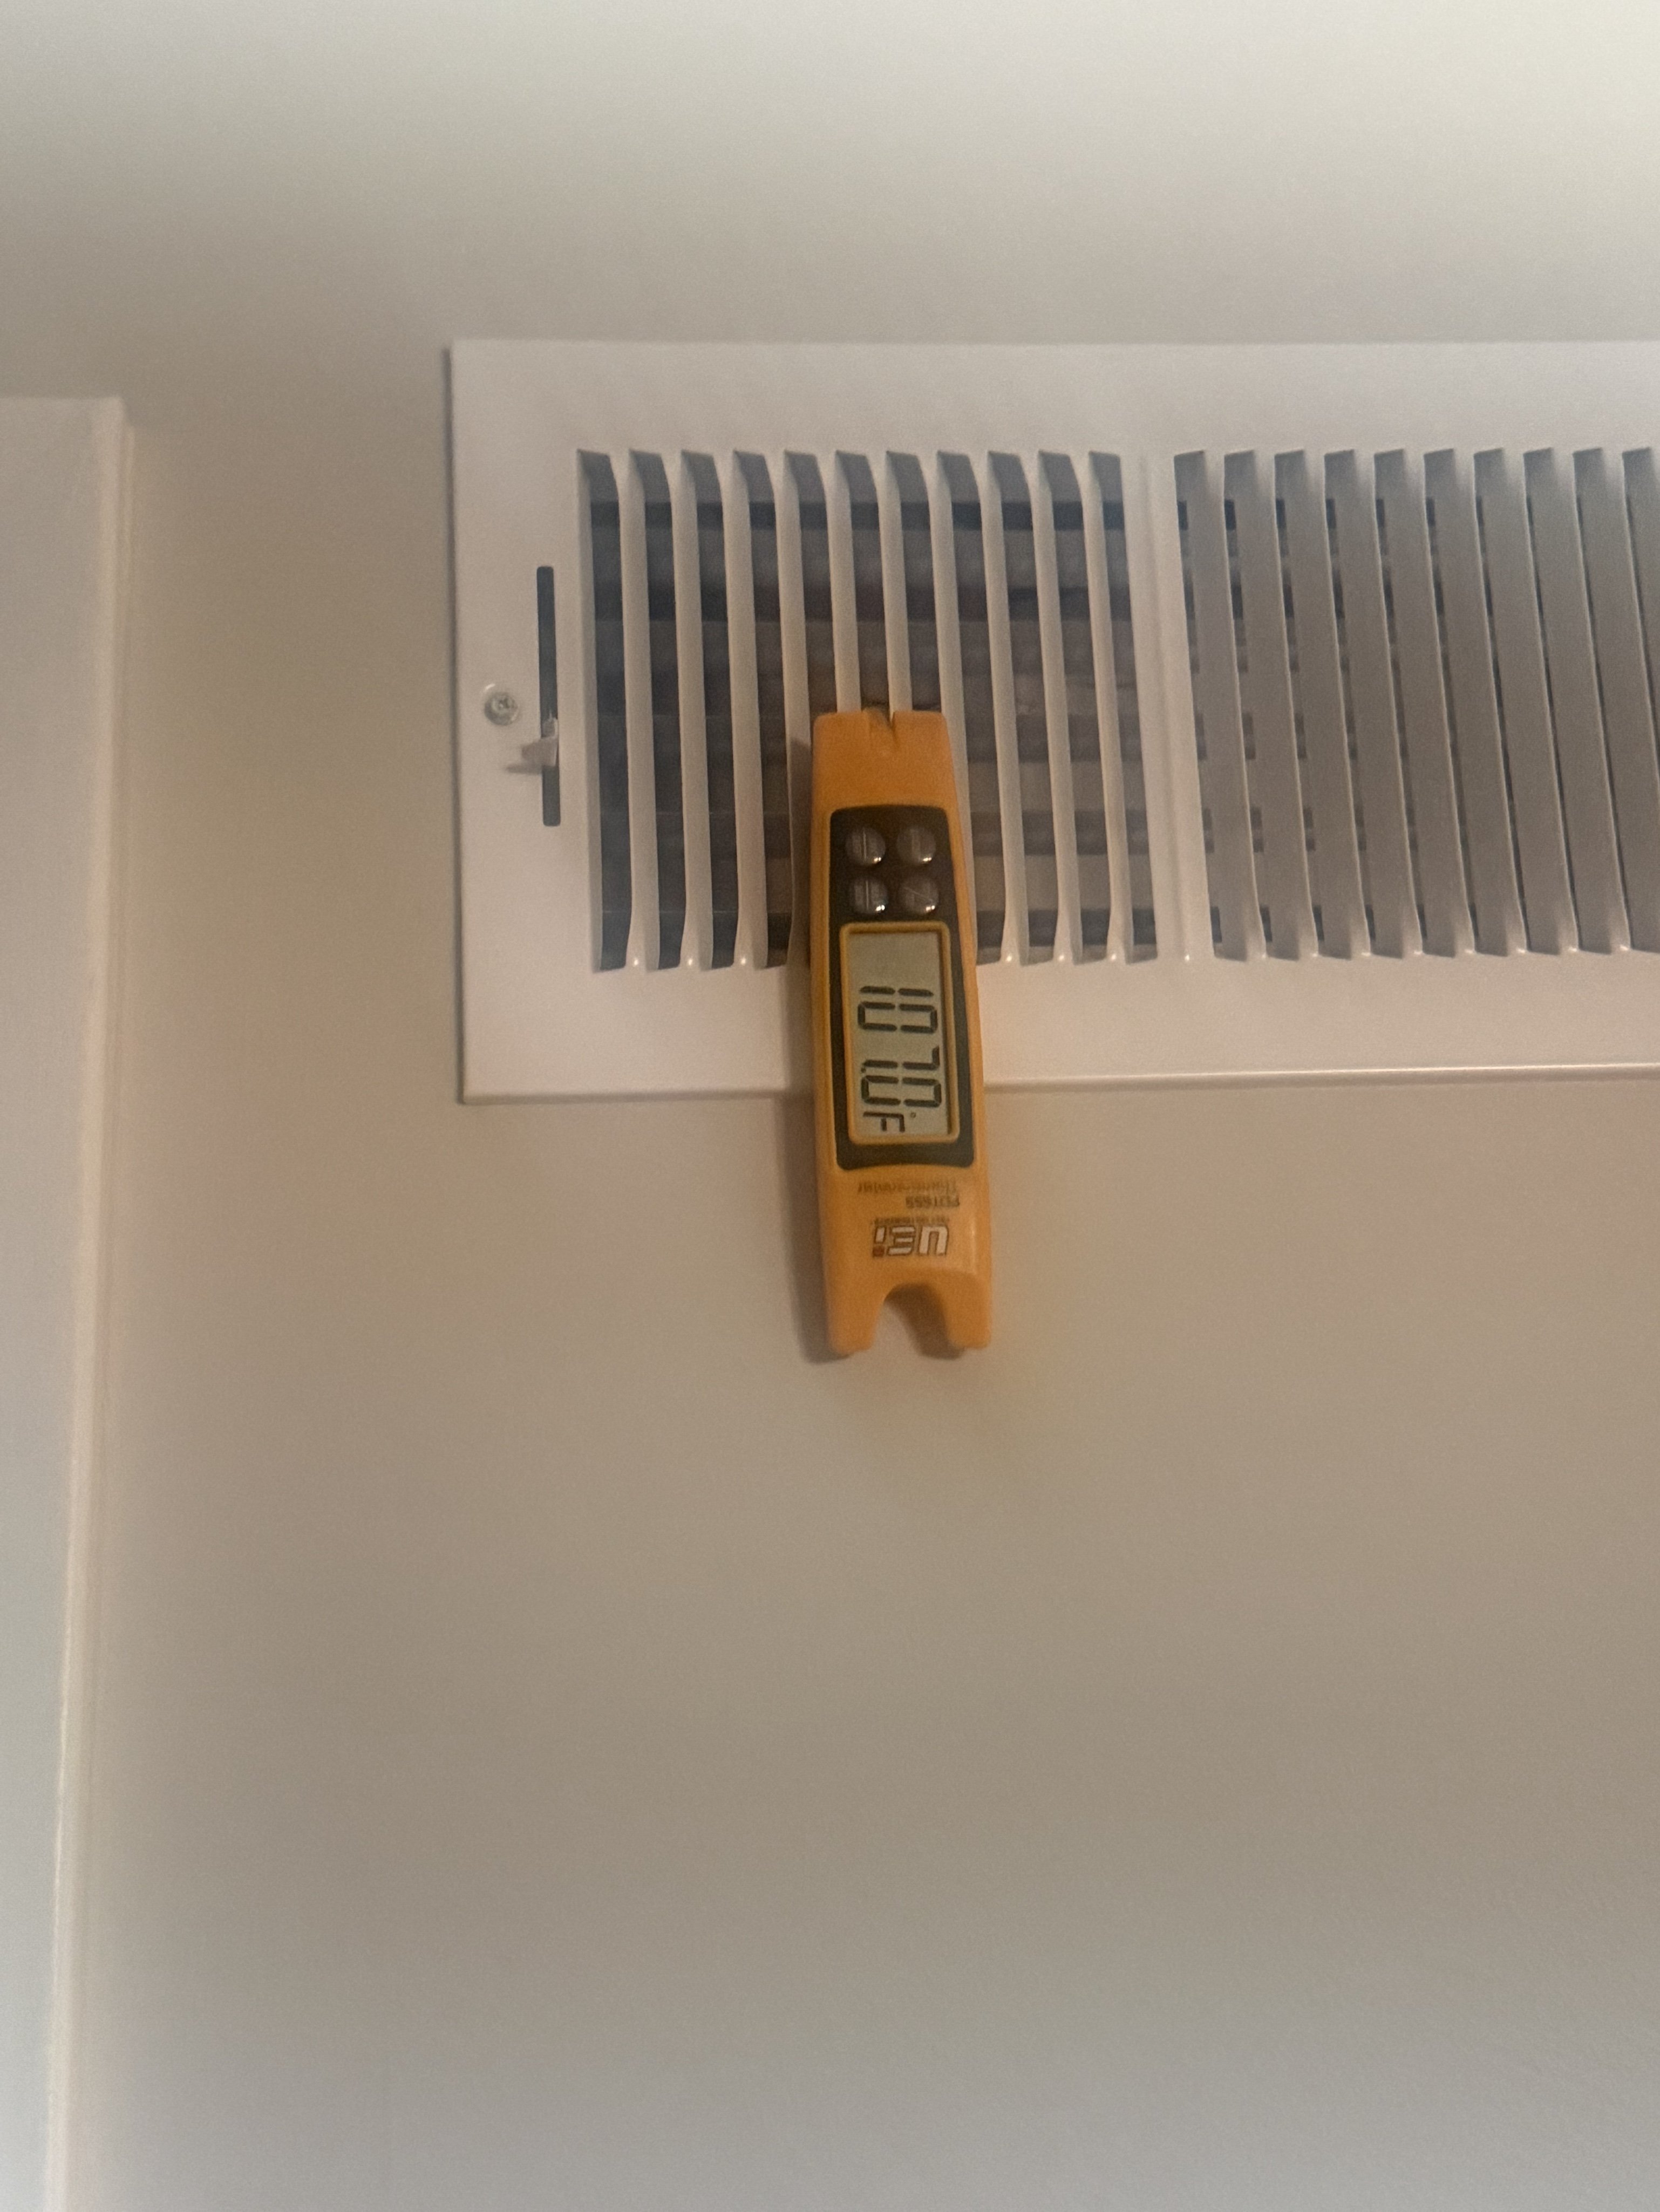 HVAC
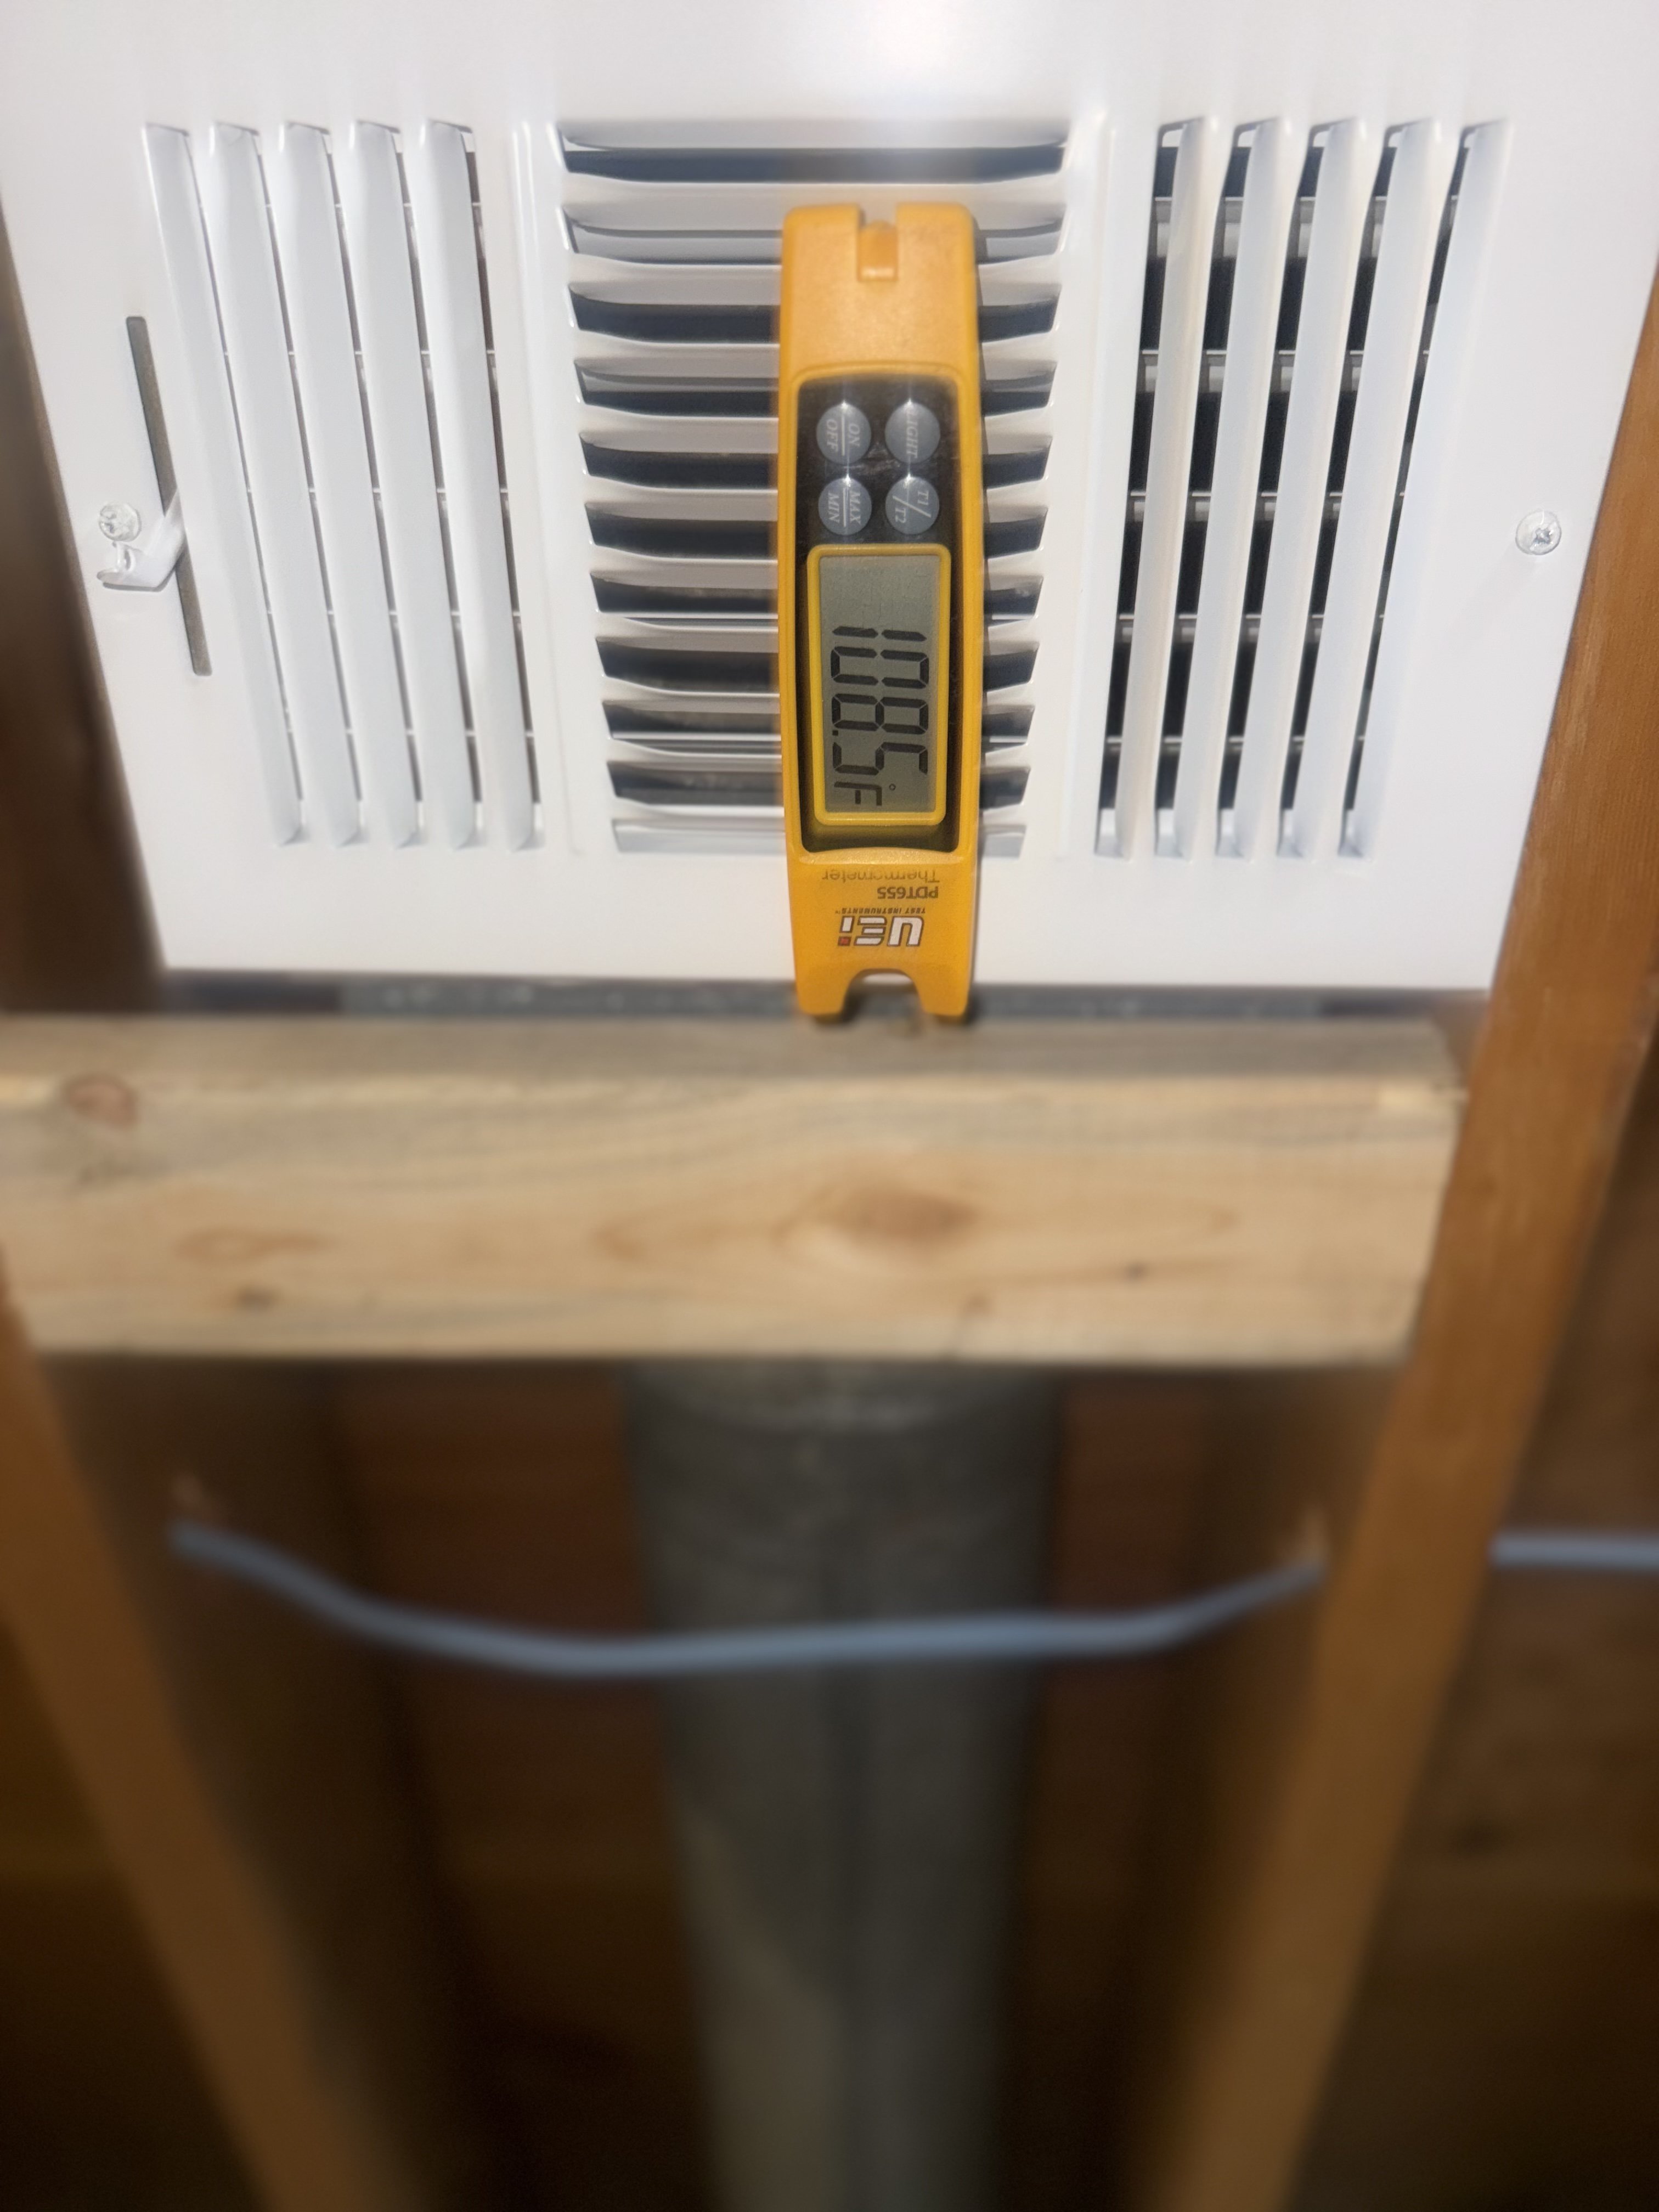 HVAC
+1
Only original contributor can modify this entry
Create an account to manage your contributions over time
HVAC
HVAC Duct Modifications — Duct modifications
Document dated Feb 18, 2026Uploaded Nov 8, 20268 files
Documented from uploaded report
Property Professional Uploaded
By
JLM HEATING AND AIR CONDITIONINGdocumented HVAC at 9613 Cinnabar Drive, St. Louis, MO 63126.
Scope
- HVAC
Outcome
Paid in fullContributor
worked on or inspected itBuilt from Housecall Pro data
Total documented value on this timeline entry: $1,350
- $1,350HVACDuct modifications were performed at the service address.
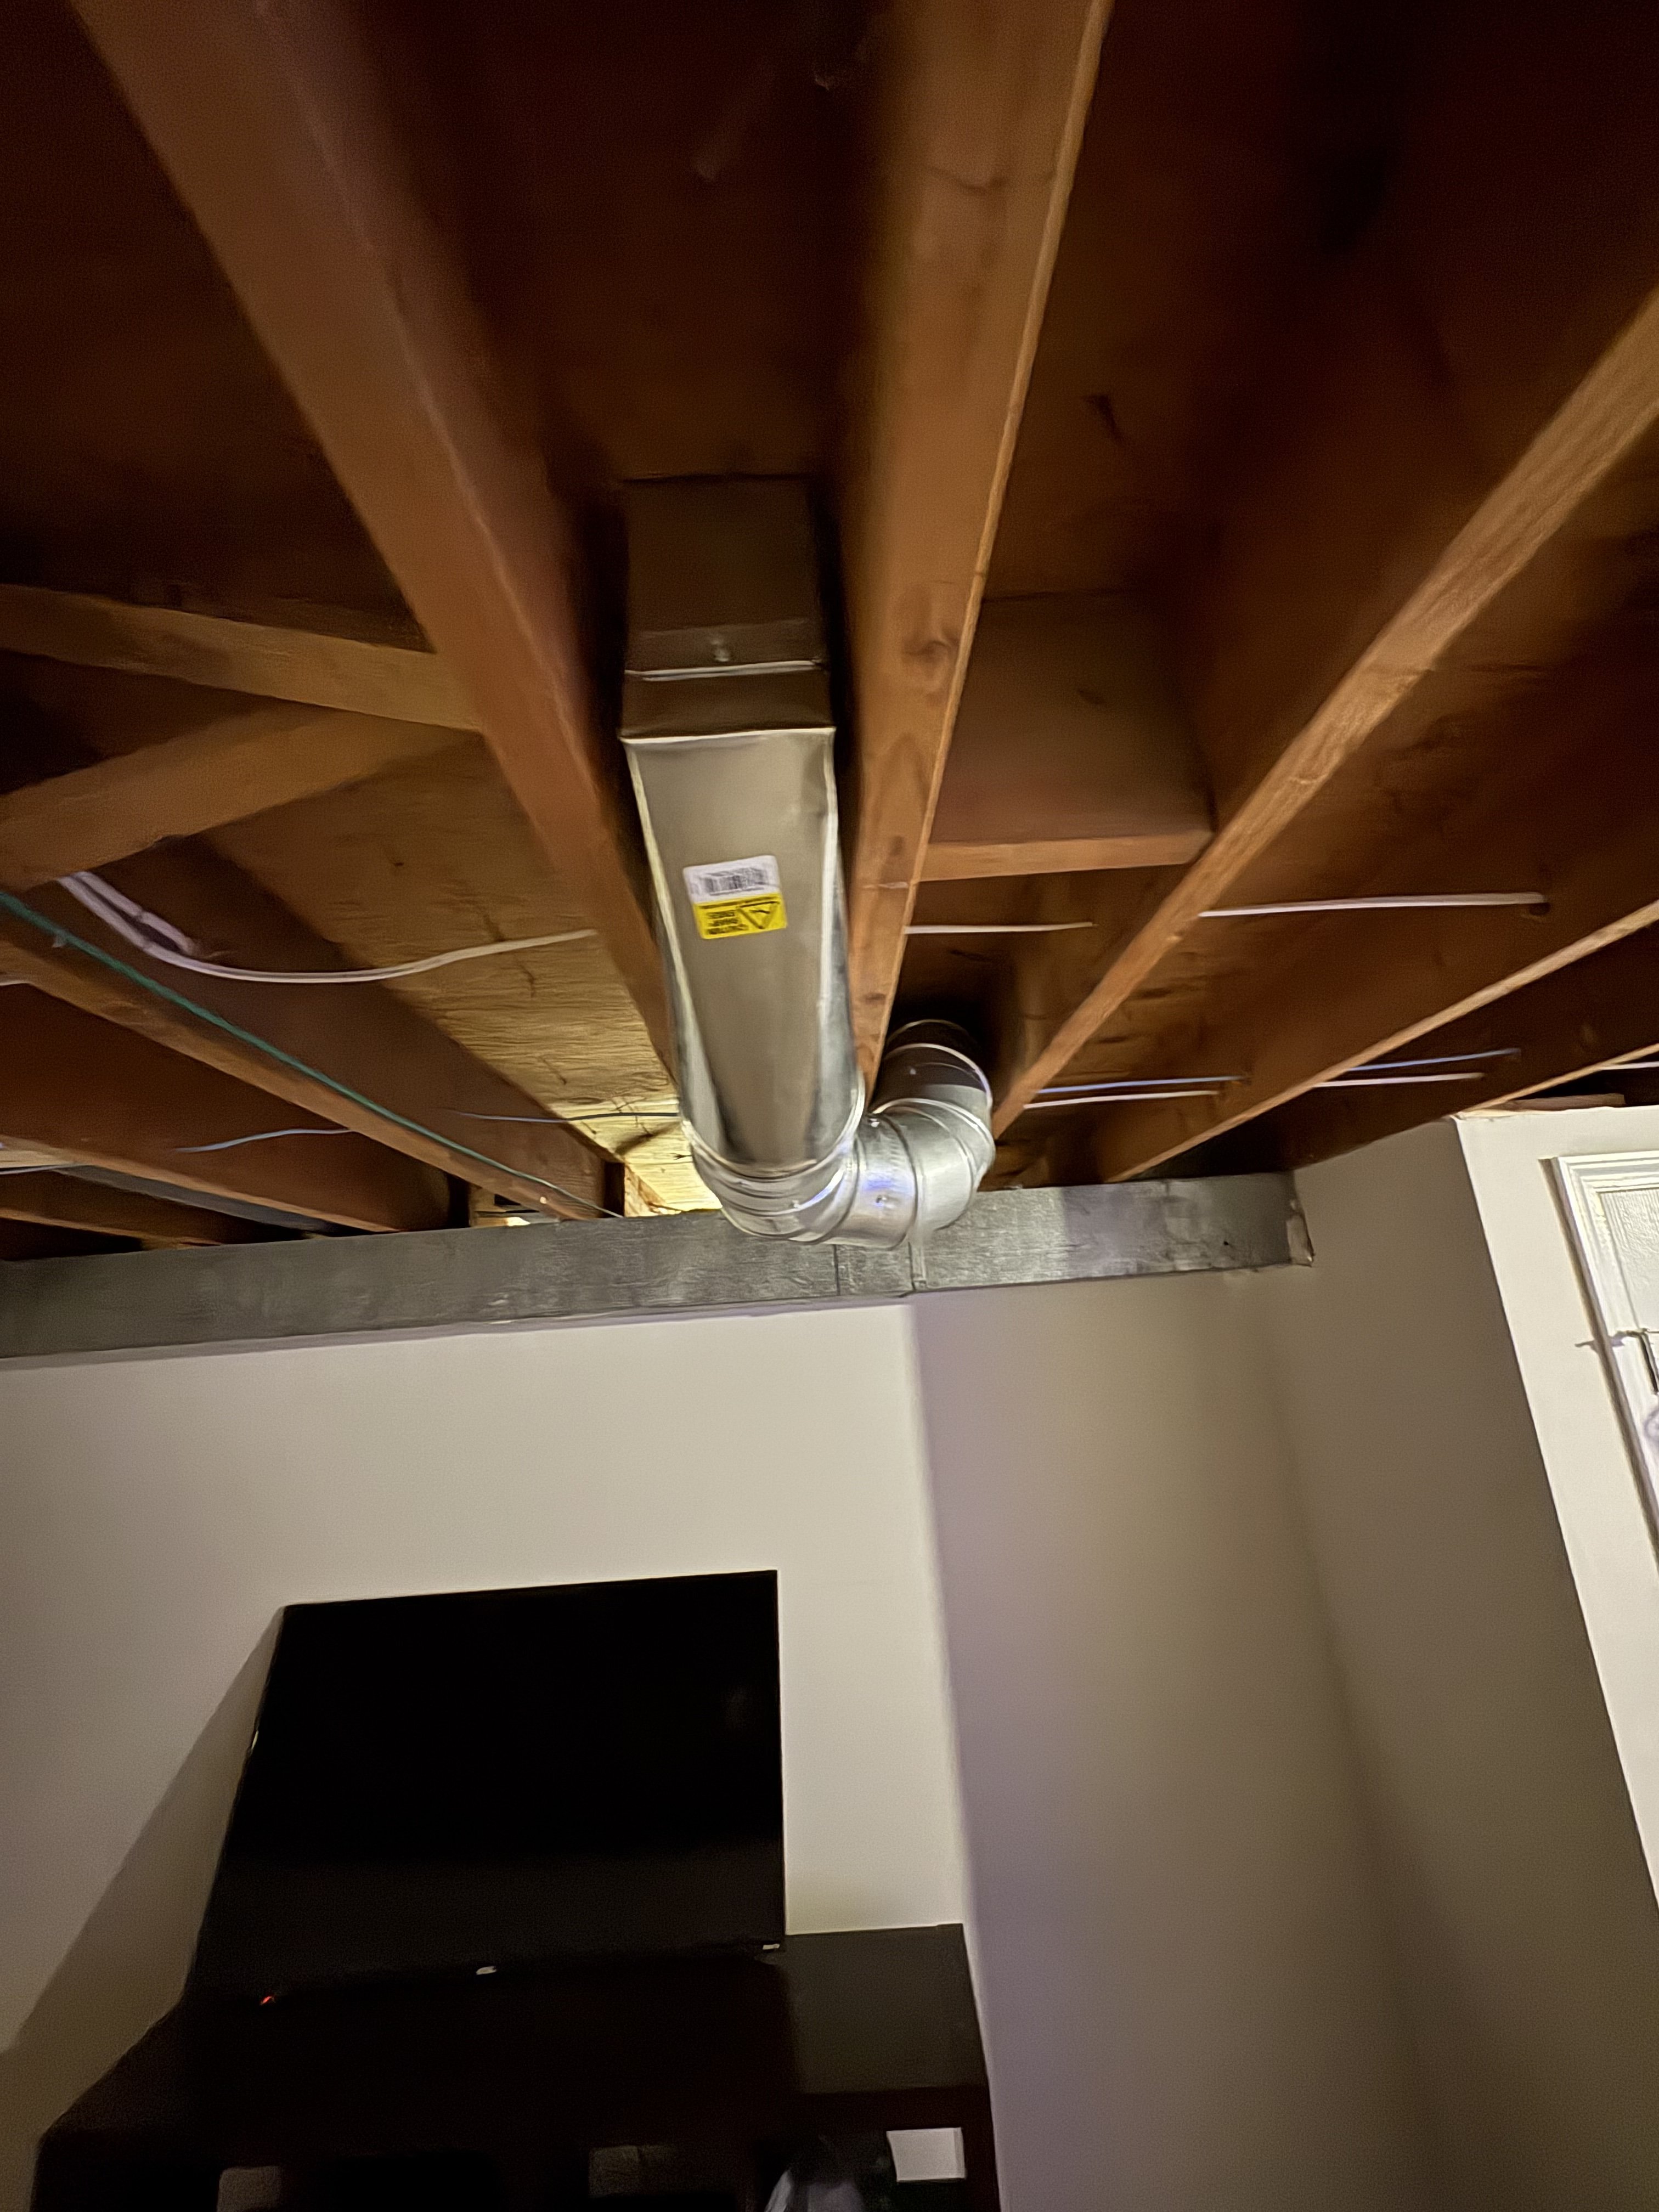
- HVACPhotograph shows exposed sheet metal rectangular duct transitioning to a round elbow fitting, connected to a horizontal trunk line, visible between unfinished wood floor joists in a basement ceiling; a yellow warning label is affixed to the rectangular duct section.
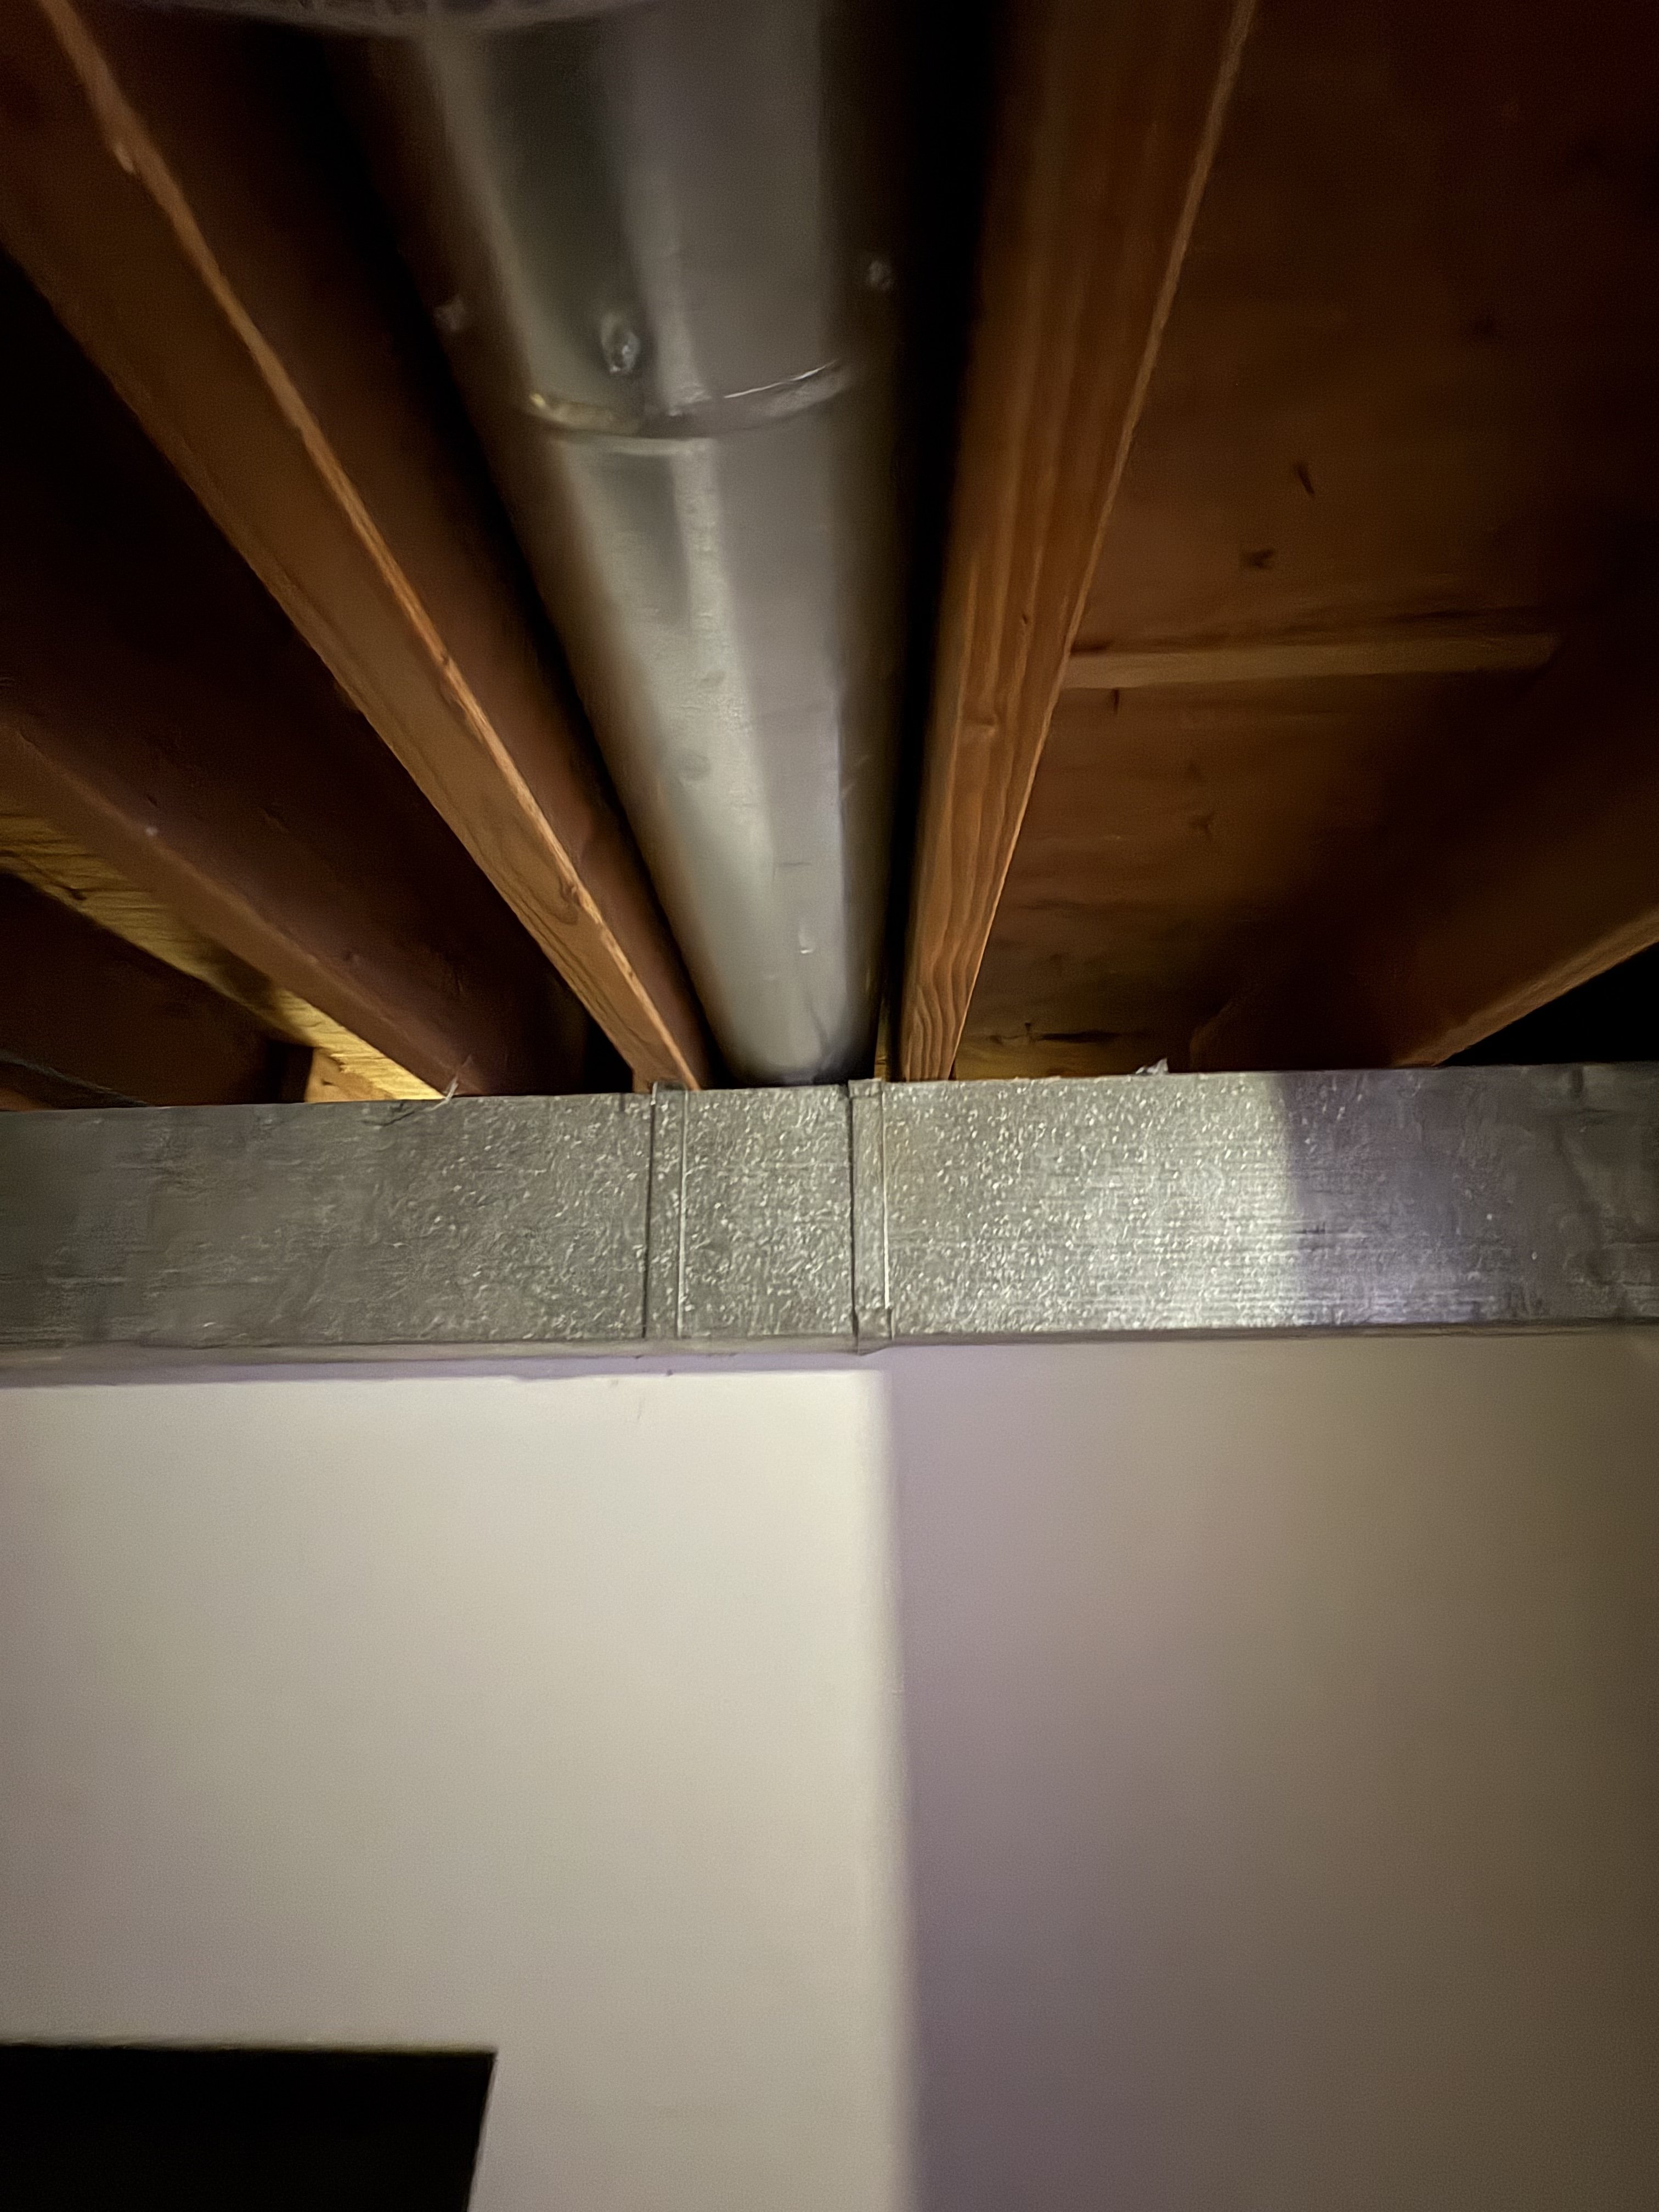
- HVACPhotograph shows a round galvanized metal duct (flue or supply pipe) running through exposed wood framing, connecting to a rectangular galvanized sheet metal duct or plenum box at the ceiling/wall junction above finished drywall.
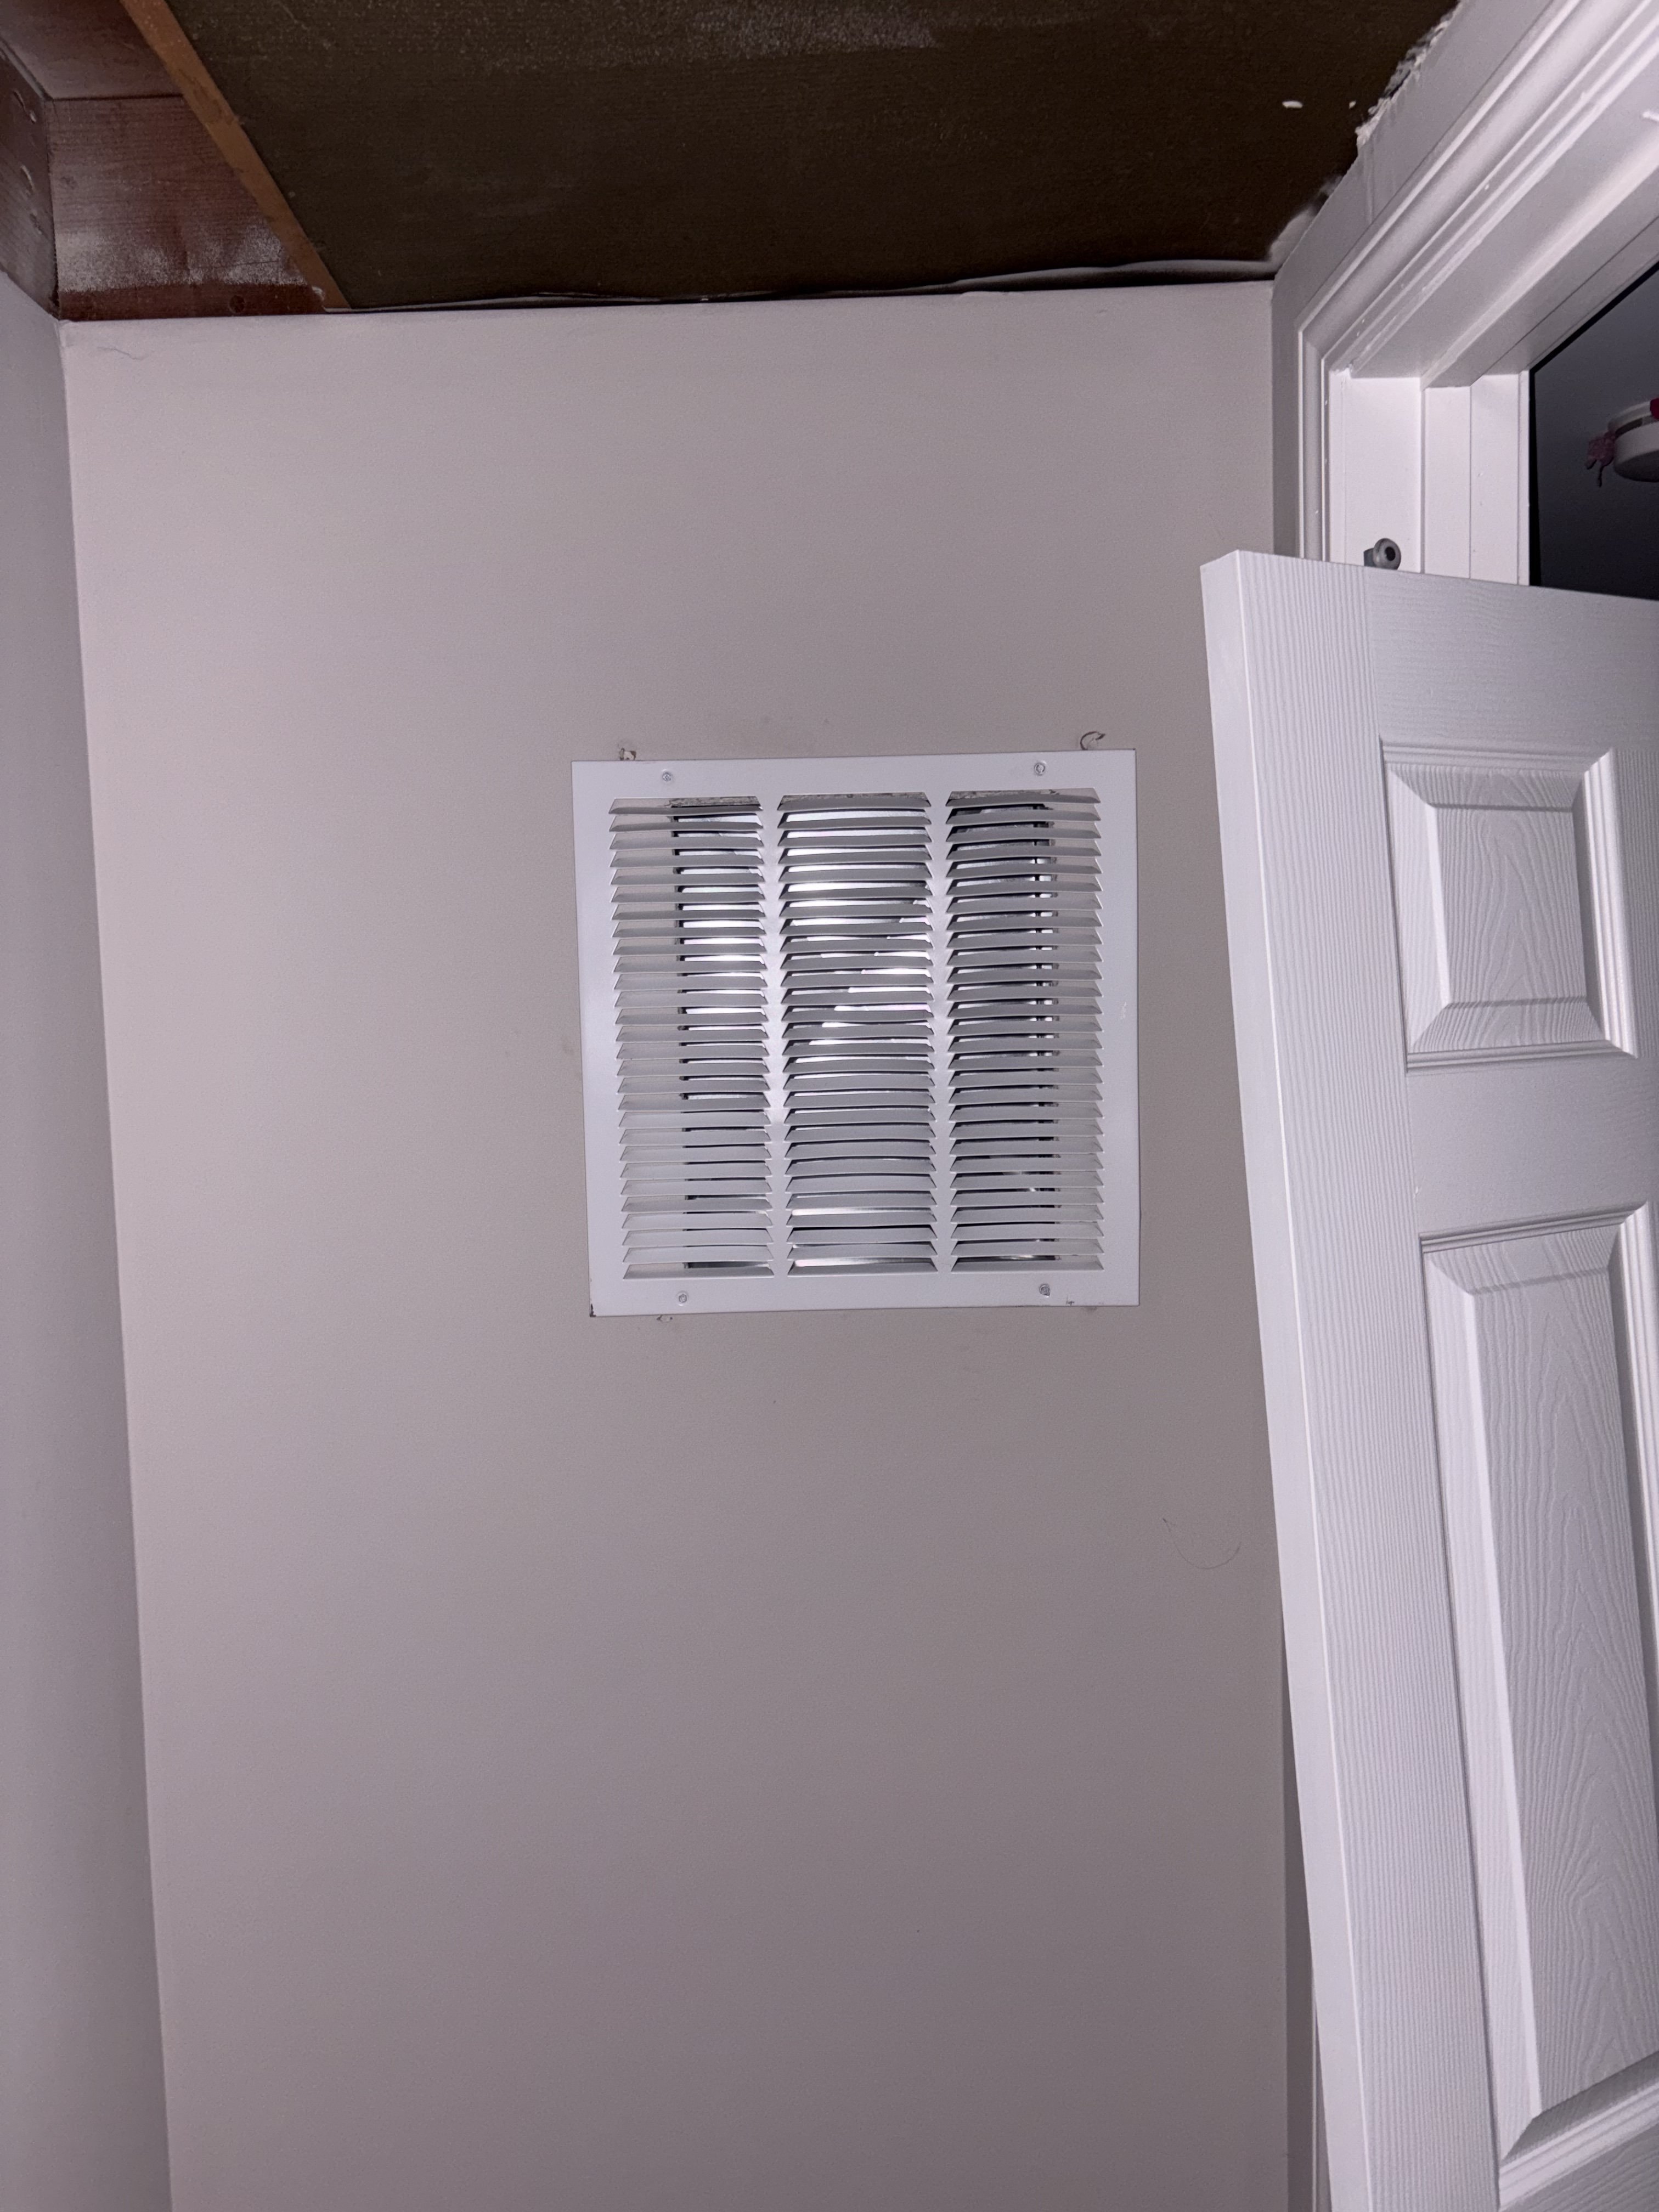
- HVACPhotograph shows a white louvered wall-mounted HVAC vent register (likely a return air grille) installed on a painted drywall wall near a door frame; the ceiling above is unfinished with exposed wood framing visible.
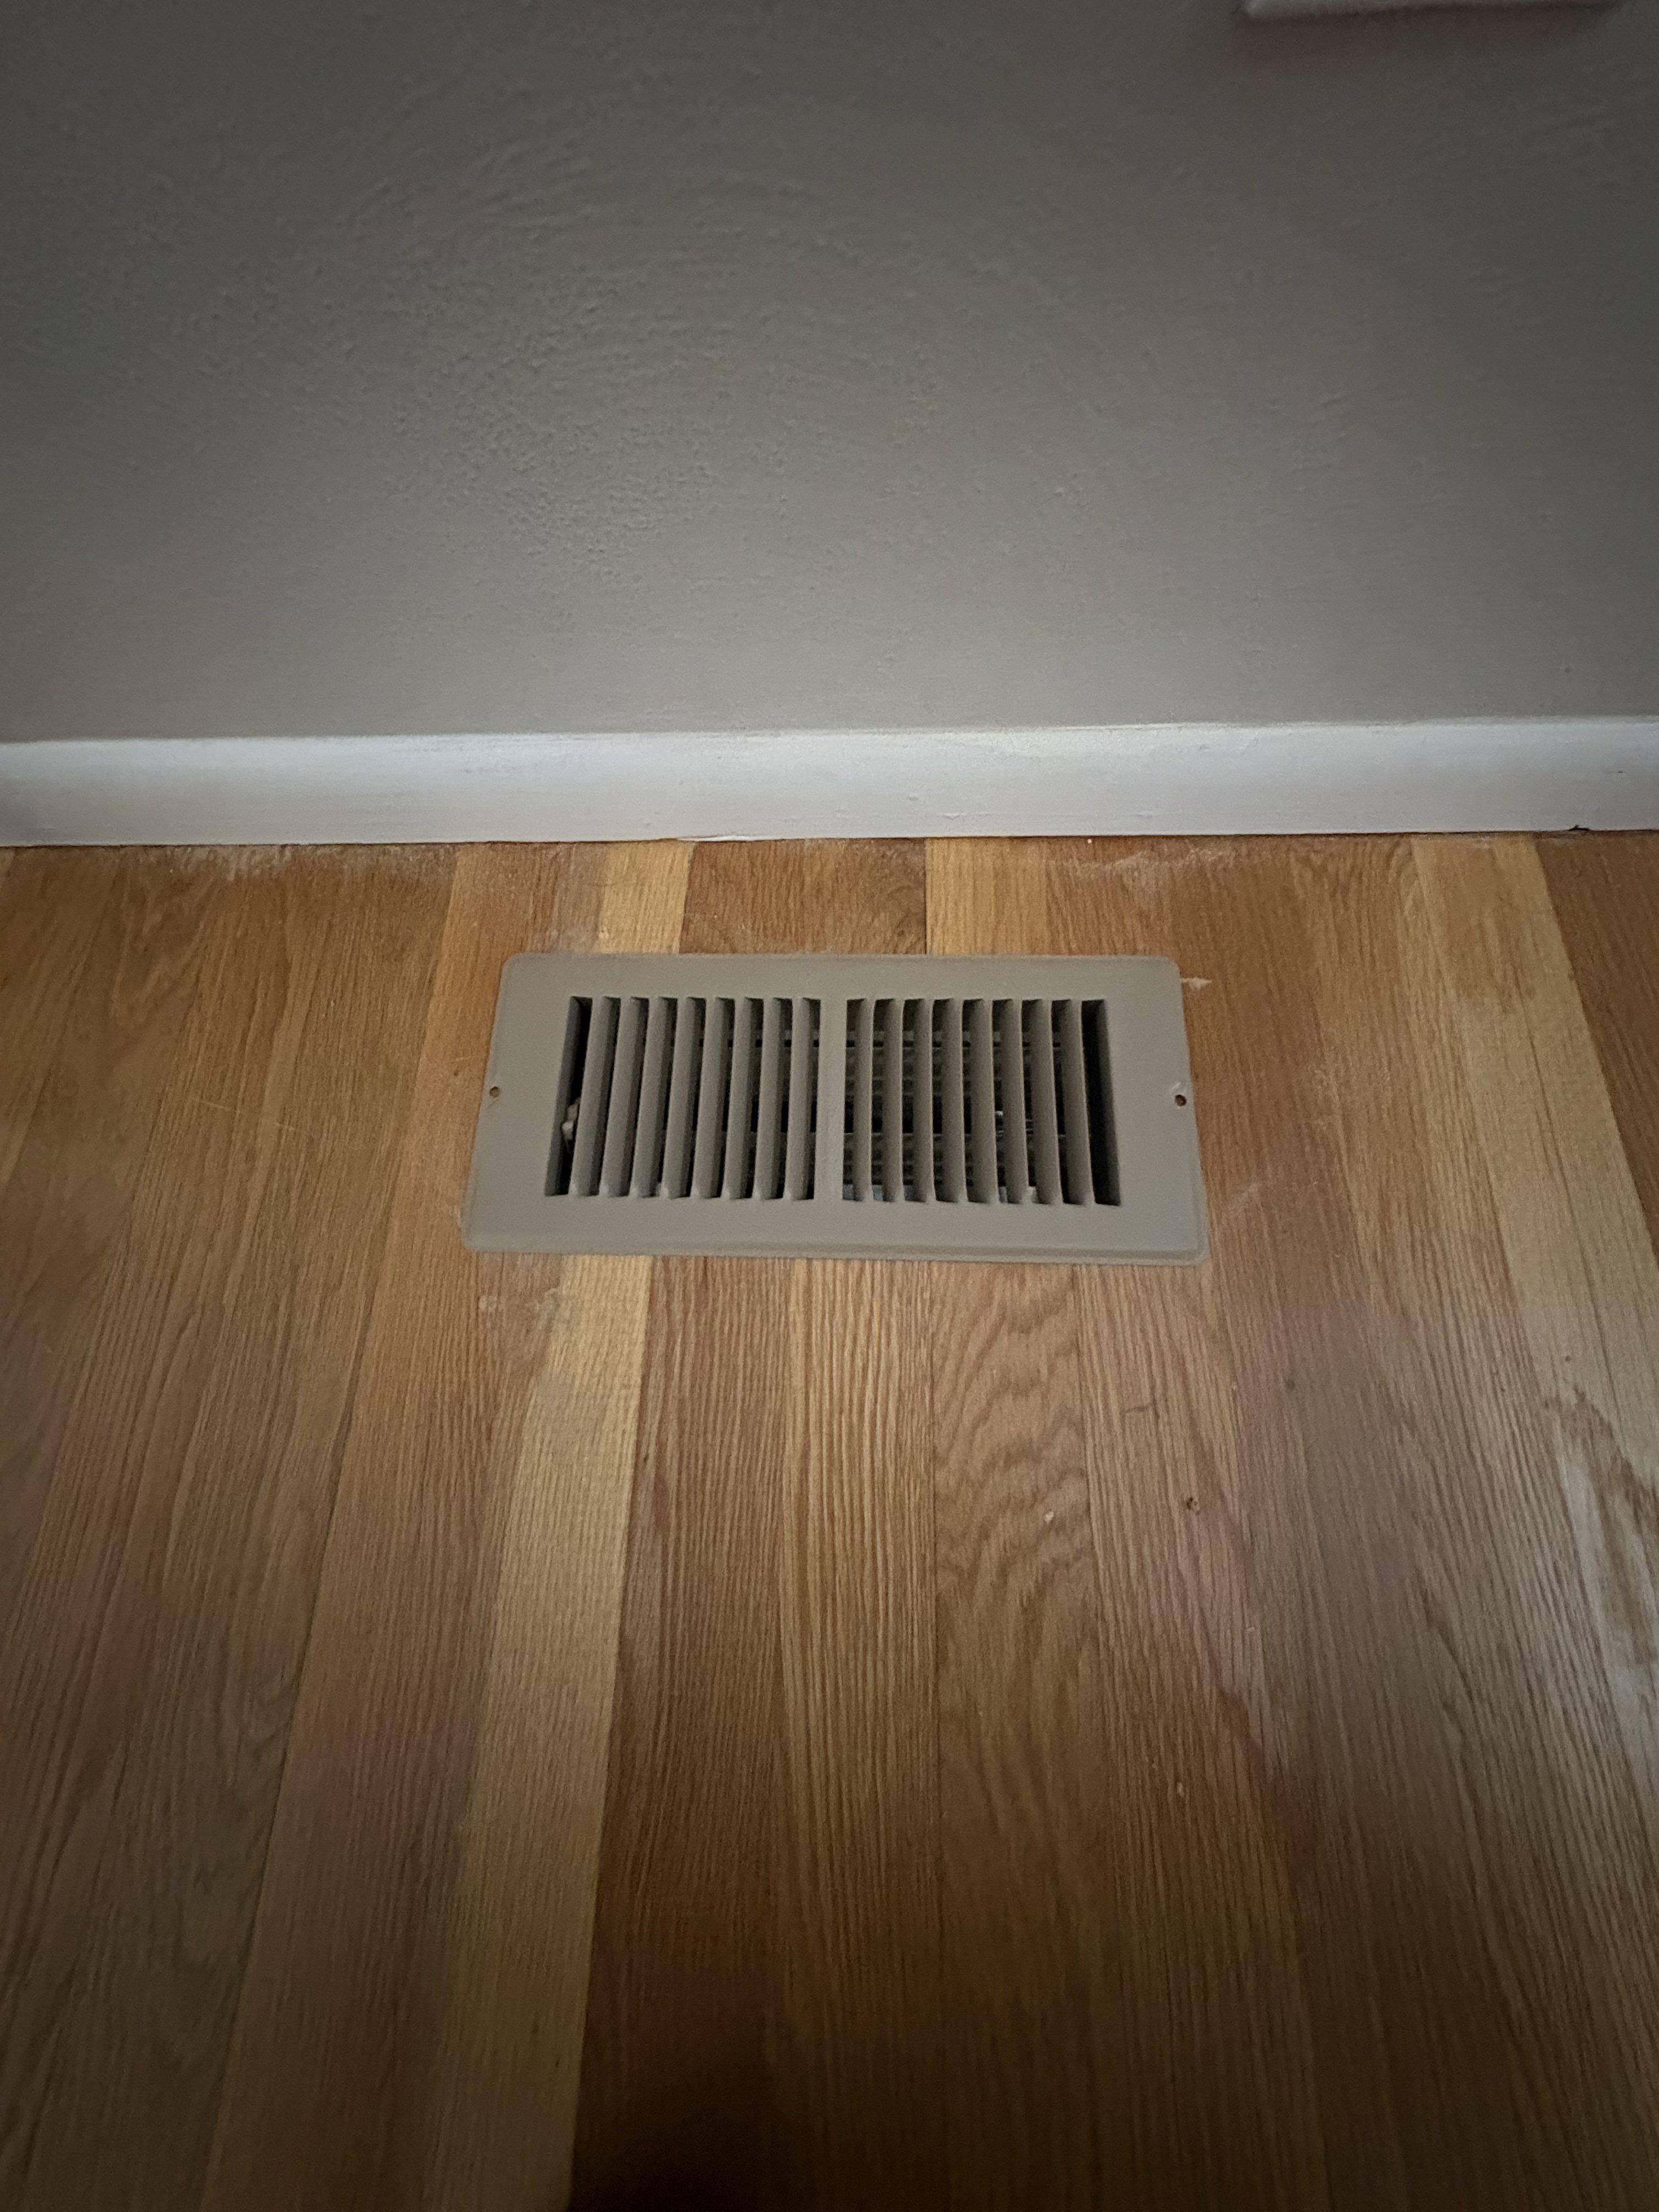
- HVACPhotograph shows a beige floor-mounted HVAC supply/return air vent register with horizontal louvers installed in hardwood flooring near a baseboard; the register and surrounding floor area show visible dust accumulation and minor debris.
- HVACPhotograph shows a rectangular sheet metal duct sealed at its seams and edges with metallic foil tape (labeled SF 686), installed in a confined mechanical space with white drywall walls; a cylindrical component is visible to the left.
- HVAC · document contextPhotograph shows an upper-level landing area with light oak hardwood flooring, gray painted walls, white trim and baseboards, a black metal stair railing at the top of the staircase, a white interior door with round knob, a floor HVAC supply register, and a view through an archway into a kitchen with white cabinetry.
 HVAC
 HVAC
 HVAC
 HVAC
+3
Only original contributor can modify this entry
Create an account to manage your contributions over time
Only the original contributor can modify this entry · Create an account to manage your contributions over time.
Add inspections, repairs, appraisals,
or anything that shaped this home.
PROPERTY COVERAGE
HVAC
✓ documentedHome Inspection
undocumented
Roof
undocumented
Plumbing
undocumented
Sewer
undocumented
Foundation
undocumented
Mold
undocumented
Electrical
undocumented
Pest
undocumented
Radon
undocumented
Appraisals
undocumented
Windows
undocumented